Welcome to waterfront living on beautiful False River in Ventress! Situated on a spacious lot with 135 feet of waterfront frontage, this stunning 4-bedroom, 3-bath home offers breathtaking views, comfortable living, and endless opportunities for entertaining and relaxation. Step inside to discover an inviting open floor plan featuring a spacious living room and kitchen, both designed to showcase gorgeous views of False River. The home also offers a separate dining room and a charming breakfast nook, providing plenty of space for everyday living and entertaining. The dining room offers additional flexibility with the potential to be converted into a fifth bedroom. The spacious primary suite is a true retreat, featuring beautiful waterfront views and a private en suite bathroom complete with a garden soaking tub, separate shower, dual vanities, private water closet, and walk-in closet. Two additional bedrooms share a convenient Jack-and-Jill bathroom. Step outside and enjoy everything waterfront living has to offer! Relax on the screened porch overlooking False River, spend your days boating and fishing from your private pier with boat lift, or simply take in the peaceful waterfront scenery. The spacious backyard offers plenty of room to add a swimming pool and create your own outdoor oasis. Additional highlights include a whole-home generator, and best of all, this home comes furnished, making it easy to start enjoying the lake lifestyle right away! Whether you're looking for a full-time residence, weekend getaway, or waterfront retreat, this False River property offers the perfect combination of space, comfort, and waterfront living. Don't miss your opportunity to own a piece of paradise on False River!
For sale
$1,350,000
7813 Cutt Pointe Dr, Ventress, LA 70783
4beds
2,065sqft
Single Family Residence
Built in 2020
8,276 Square Feet Lot
$1,263,000 Zestimate®
$654/sqft
$-- HOA
What's special
Inviting open floor planSeparate showerPrivate en suite bathroomSpacious primary suiteGarden soaking tubPeaceful waterfront sceneryDual vanities
- 3 days
- 121
- 3
Likely to sell faster than
Zillow last checked:
Listing updated:
Listed by:
R Gary Hollier,
Hollier Real Estate 225-627-0081
Source: ROAM MLS,MLS#: 200SDM
Facts & features
Interior
Bedrooms & bathrooms
- Bedrooms: 4
- Bathrooms: 3
- Full bathrooms: 3
Primary bedroom
- Level: First
- Area: 227.2 Square Feet
- Dimensions: 14.2 x 16
Bedroom
- Level: First
- Area: 129.96 Square Feet
- Dimensions: 11.4 x 11.4
Bedroom
- Level: First
- Area: 135.6 Square Feet
- Dimensions: 12 x 11.3
Bedroom
- Level: First
- Area: 135.68 Square Feet
- Dimensions: 12.8 x 10.6
Breakfast
- Level: First
- Area: 47.94 Square Feet
- Dimensions: 9.4 x 5.10
Dining room
- Level: First
- Area: 149.6 Square Feet
- Dimensions: 13.6 x 11
Kitchen
- Level: First
- Area: 233.6 Square Feet
- Dimensions: 16 x 14.6
Living room
- Level: First
- Area: 356 Square Feet
- Dimensions: 17.8 x 20
Heating
- Central
Cooling
- Central Air
Appliances
- Included: Dryer, Dishwasher, Gas Cooktop, Microwave, Washer, Stainless Steel Appliance(s), Built-In Gas Oven
- Laundry: Inside
Features
- Double Vanity, Eat-in Kitchen, Kitchen Island, Open Floorplan, Pantry, Walk-In Closet(s), High Ceilings, Separate Shower, Standalone Tub, Built-in Features, Bookcases, Garden Tub
- Flooring: Wood
- Number of fireplaces: 1
- Fireplace features: Gas
Interior area
- Total structure area: 2,711
- Total interior livable area: 2,065 sqft
Property
Parking
- Total spaces: 646
- Parking features: Attached Garage
- Garage spaces: 646
Features
- Levels: One
- Stories: 1
- Exterior features: Dock
- Fencing: Wrought Iron
- Has view: Yes
- View description: Water
- Has water view: Yes
- Waterfront features: River Access
Lot
- Size: 8,276 Square Feet
- Dimensions: 70 x 153
- Features: Level, Dead End, Bulkhead
Details
- Parcel number: 00414799AX
- Other equipment: Generator
Construction
Type & style
- Home type: SingleFamily
- Architectural style: French Provincial
- Property subtype: Single Family Residence
Materials
- Foundation: Slab
- Roof: Shingle
Condition
- Year built: 2020
Utilities & green energy
- Electric: Circuit Breakers
- Sewer: Community Sewer
- Water: Public
- Utilities for property: Electricity Available, Natural Gas Available, Sewer Available, Water Available
Community & HOA
Community
- Subdivision: The Pointe at False River
HOA
- Has HOA: No
Location
- Region: Ventress
Financial & listing details
- Price per square foot: $654/sqft
- Tax assessed value: $450,800
- Annual tax amount: $3,514
- Date on market: 11/10/2026
- Listing terms: Cash,Conventional
Estimated market value
$1,263,000
$1.20M - $1.33M
$2,112/mo
Price history
| Date | Event | Price |
|---|---|---|
| 11/10/2026 | Listed for sale | $1,350,000+186.7%$654/sqft |
Source:  ROAM MLS #200SDM Report a problem | ||
| 3/2/2021 | Sold | -- |
Source: ROAM MLS #2020001258 Report a problem | ||
| 7/17/2020 | Pending sale | $470,950$228/sqft |
Source: Hollier Real Estate #2020001258 Report a problem | ||
| 7/16/2020 | Price change | $470,950+22.7%$228/sqft |
Source: Hollier Real Estate #2020001258 Report a problem | ||
| 7/6/2020 | Price change | $383,950+0.9%$186/sqft |
Source: Hollier Real Estate #2020001258 Report a problem | ||
| 6/30/2020 | Price change | $380,506+3.1%$184/sqft |
Source: Hollier Real Estate #2020001258 Report a problem | ||
| 1/23/2020 | Listed for sale | $369,000$179/sqft |
Source: Hollier Real Estate #2020001258 Report a problem | ||
Public tax history
| Year | Property taxes | Tax assessment |
|---|---|---|
| 2025 | $3,514 | $45,080 |
| 2024 | $3,514 +26.4% | $45,080 +1.3% |
| 2023 | $2,779 +1.6% | $44,500 |
| 2022 | $2,735 | $44,500 |
| 2021 | $2,735 | $44,500 |
Find assessor info on the county website
Monthly payment
Est. payment
Payment breakdown
Explore the cost of this home by adjusting the details. Changes won't be saved.Climate risks
Neighborhood: 70783


Similar homes
- $680,0004 bd3 ba2.2k sqft7792 Cutt Pointe Dr, Ventress, LA 70783For Sale
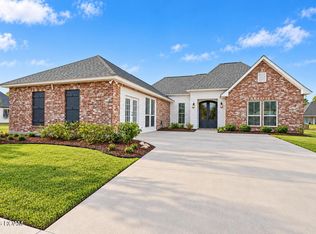
 MLS ID #200ISY, Christian Gautreaux, Anchor South Real Estate. ROAM MLS
- $895,0004 bd3 ba2.4k sqft8749 Island Rd, Ventress, LA 70783For Sale
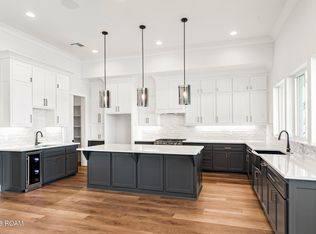 MLS ID #200UDY, Colton Jumonville, Jumonville Real Estate, LLC. ROAM MLS
- $989,0003 bd3 ba2k sqft10509 Island Rd, Ventress, LA 70783For Sale
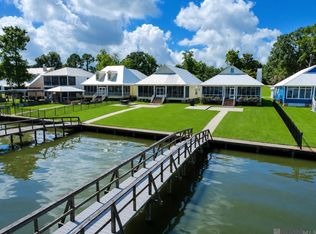 MLS ID #2026012210, Stacie Greene, Greene Properties of Louisiana, LLC. ROAM MLS
- $815,0005 bd4 ba2.6k sqft10303 Island Rd, Ventress, LA 70783For Sale
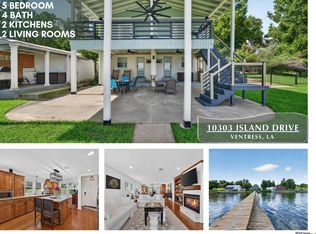 MLS ID #2026012690, Scott Gaspard, Gaspard & Co Real Estate LLC. ROAM MLS
- $1,150,0003 bd2 ba1.9k sqft14552 State Highway 416, Glynn, LA 70736For SaleMLS ID #200JMO, Alicia Aillet, CENTURY 21 Bessette Flavin. ROAM MLS
- $798,0003 bd2 ba1.7k sqft8781 Island Rd, Ventress, LA 70783For SaleMLS ID #2577990, Janelle P Parker, K2 Realty LLC. ROAM MLS
- $1,220,0004 bd4 ba2.5k sqftLOT 2a False River Dr #A, New Roads, LA 70760For SaleMLS ID #2026005104, Philip Cazayoux, Pennant Real Estate. ROAM MLS
- $795,0003 bd3 ba2.7k sqft7627 Island Rd, Ventress, LA 70783For SaleMLS ID #2026014626, R Gary Hollier, Hollier Real Estate. ROAM MLS
- $999,9903 bd3 ba2.9k sqft863 E Plains Port Hudson Rd, Zachary, LA 70791For SaleMLS ID #2026016909, Elizabeth Blair Benzer, Geaux-2 Realty. ROAM MLS
- $899,0004 bd3 ba2.7k sqft7080 False River Rd, Oscar, LA 70762For SaleMLS ID #2026011681, Stacie Greene, Greene Properties of Louisiana, LLC. ROAM MLS
- $1,059,0003 bd3 ba3k sqft7596 Tunica Trce, Saint Francisville, LA 70775For SaleMLS ID #2026004883, Amanda Landry, Landry Team Real Estate, L.L.C.. ROAM MLS
- $1,250,0003 bd2 ba2.9k sqft9510 State Highway 421, Saint Francisville, LA 70775For SaleMLS ID #2026007683, Julie Ferris, RE/MAX Partners. ROAM MLS
- $699,9002 bd2 ba2k sqft6091 Island Rd, Jarreau, LA 70749For SaleMLS ID #2026004628, Ryan Wagley, Hollier Real Estate. ROAM MLS
- $775,0003 bd3 ba2.2k sqft10086 State Highway 68, Jackson, LA 70748For SaleMLS ID #2026008999, Linda Karam, Karam and Company LLC. ROAM MLS
- $1,199,9003 bd3 ba3k sqft90104 Basil Ln, Saint Francisville, LA 70775For SaleMLS ID #2026017683, Lori McCallum, McCallum & Company Real Estate. ROAM MLS
- $990,0002 bd2 ba1.4k sqft9956 Marydale Rd, Saint Francisville, LA 70775For SaleMLS ID #2026018827, Amanda Landry, Landry Team Real Estate, L.L.C.. ROAM MLS
- $690,0004 bd3 ba3k sqft4279 Cypress Pointe Dr, Zachary, LA 70791For SaleMLS ID #2026007445, Laura Buck Smith, The Market Real Estate Co. ROAM MLS
