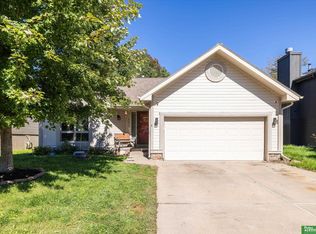
Beautifully maintained split-entry home offering comfortable living spaces and thoughtful features throughout. The main level boasts a spacious living room with vaulted ceilings and a gas fireplace, plus a formal dining room with large windows that fill the space with natural light. The kitchen features a convenient pantry, hardwood floors, ample cabinetry, and an eat-in area, with all kitchen appliances included. The primary suite offers a private 3/4 bath and double closets. The daylight basement provides additional living space, a half bath, built-in bookshelves, and plenty of natural light from the daylight windows. Enjoy privacy in the fully fenced backyard, complete with a spacious deck and storage shed?perfect for relaxing or entertaining. A wonderful combination of comfort, functionality, and outdoor enjoyable space!
For sale
$265,000
7813 N 83rd St, Omaha, NE 68122
3beds
1,559sqft
Single Family Residence
Built in 2003
6,969 Square Feet Lot
$263,600 Zestimate®
$170/sqft
$-- HOA
What's special
Fully fenced backyardSpacious deckStorage shedBuilt-in bookshelvesAmple cabinetryGas fireplaceHardwood floors
- 2 days
- 272
- 26
Zillow last checked:
Listing updated:
Listed by:
Jonathon Nguyen 402-230-2646,
Nebraska Realty
Source: GPRMLS,MLS#: 22629390
Facts & features
Interior
Bedrooms & bathrooms
- Bedrooms: 3
- Bathrooms: 3
- Full bathrooms: 1
- 3/4 bathrooms: 1
- 1/2 bathrooms: 1
- Main level bathrooms: 2
Primary bedroom
- Features: Wall/Wall Carpeting
- Level: Main
- Area: 156.19
- Dimensions: 12.75 x 12.25
Bedroom 2
- Features: Wall/Wall Carpeting
- Level: Main
- Area: 103.5
- Dimensions: 11.5 x 9
Bedroom 3
- Features: Wall/Wall Carpeting
- Level: Main
- Area: 92.25
- Dimensions: 10.25 x 9
Primary bathroom
- Features: 3/4
Dining room
- Level: Main
- Area: 102
- Dimensions: 8 x 12.75
Kitchen
- Level: Main
- Area: 171
- Dimensions: 9.5 x 18
Living room
- Features: Wall/Wall Carpeting
- Level: Main
- Area: 204
- Dimensions: 17 x 12
Basement
- Area: 1065
Heating
- Natural Gas, Forced Air
Cooling
- Central Air
Appliances
- Included: Range, Oven, Refrigerator, Dishwasher, Microwave
Features
- High Ceilings, Ceiling Fan(s)
- Flooring: Carpet
- Basement: Partially Finished
- Number of fireplaces: 1
Interior area
- Total structure area: 1,559
- Total interior livable area: 1,559 sqft
- Finished area above ground: 1,223
- Finished area below ground: 336
Property
Parking
- Total spaces: 2
- Parking features: Garage - Attached
- Attached garage spaces: 2
Features
- Levels: Split Entry
- Patio & porch: Deck, Covered Patio
- Fencing: Wood,Full,Privacy
Lot
- Size: 6,969 Square Feet
- Dimensions: 58' x 120'
- Features: Up to 1/4 Acre., City Lot
Details
- Parcel number: 2233854098
Construction
Type & style
- Home type: SingleFamily
- Property subtype: Single Family Residence
Materials
- Wood Siding
- Foundation: Concrete Perimeter
- Roof: Composition
Condition
- Not New and NOT a Model
- New construction: No
- Year built: 2003
Utilities & green energy
- Sewer: Public Sewer
- Water: Public
- Utilities for property: Cable Available, Electricity Available, Natural Gas Available, Water Available, Sewer Available
Community & HOA
Community
- Subdivision: Somerset
HOA
- Has HOA: No
Location
- Region: Omaha
Financial & listing details
- Price per square foot: $170/sqft
- Tax assessed value: $227,600
- Annual tax amount: $3,942
- Date on market: 10/12/2026
- Listing terms: VA Loan,FHA,Conventional,Cash
- Ownership: Fee Simple
- Electric utility on property: Yes
Estimated market value
$263,600
$250,000 - $277,000
$2,199/mo
Price history
| Date | Event | Price |
|---|---|---|
| 10/12/2026 | Listed for sale | $265,000-8.3%$170/sqft |
Source:  GPRMLS #22629390 Report a problem GPRMLS #22629390 Report a problem | ||
| 10/1/2026 | Listing removed | $289,000$185/sqft |
Source: GPRMLS #22624036 Report a problem | ||
| 8/21/2026 | Listed for sale | $289,000+118.9%$185/sqft |
Source: GPRMLS #22624036 Report a problem | ||
| 7/6/2015 | Sold | $132,000$85/sqft |
Source: GPRMLS #21509219 Report a problem | ||
Public tax history
| Year | Property taxes | Tax assessment |
|---|---|---|
| 2025 | $3,943 -4.5% | $227,600 |
| 2024 | $4,129 +2.4% | $227,600 +26.9% |
| 2023 | $4,030 -1.8% | $179,300 |
| 2022 | $4,104 +18.7% | $179,300 +18.8% |
| 2021 | $3,457 -8.8% | $150,900 |
| 2020 | $3,791 -3% | $150,900 |
| 2019 | $3,909 +6.7% | $150,900 +6.9% |
| 2018 | $3,663 +17.8% | $141,200 +9.7% |
| 2017 | $3,110 | $128,700 +8.2% |
| 2016 | $3,110 +1.8% | $119,000 |
| 2015 | $3,056 | $119,000 |
| 2014 | -- | $119,000 |
| 2013 | -- | $119,000 -3.6% |
| 2012 | -- | $123,500 -2.7% |
| 2011 | -- | $126,900 -1.4% |
| 2009 | $3,148 | $128,700 |
| 2008 | -- | $128,700 -1.8% |
| 2005 | -- | $131,000 +0.2% |
| 2004 | -- | $130,700 |
Find assessor info on the county website
Monthly payment
Est. payment
Payment breakdown
Explore the cost of this home by adjusting the details. Changes won't be saved.Climate risks
Neighborhood: Somerset
Nearby schools
Schools provided by the listing agent
- Elementary: Springville
- Middle: Morton
- High: Northwest
- District: Omaha
Source: GPRMLS. This data may not be complete. We recommend contacting the local school district to confirm school assignments for this home.
Similar homes
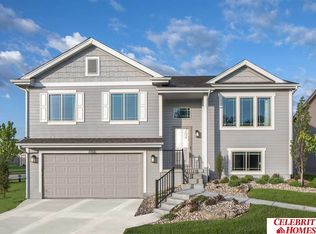
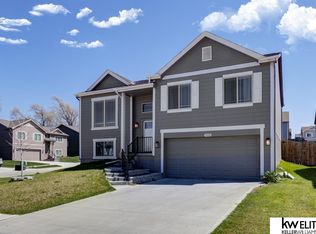
- $270,0003 bd2 ba1.2k sqft7871 Mary St, Omaha, NE 68122For Sale
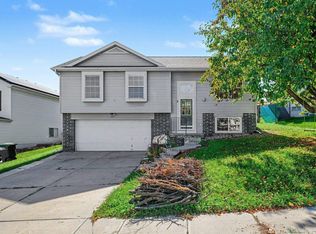
 MLS ID #22629287, Tony Terp, Milford Real Estate. GPRMLS
 - $275,0003 bd2 ba1.3k sqft6617 N 78th Ter, Omaha, NE 68122For Sale
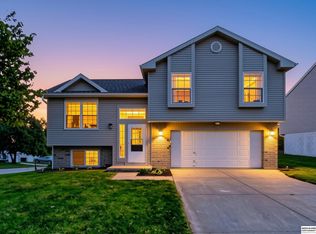 MLS ID #22629354, Vanessa Shoemaker, BHHS Ambassador Real Estate. GPRMLS
 - $285,0003 bd2 ba1.4k sqft9152 Hanover St, Omaha, NE 68122For Sale
 MLS ID #22629241, Renae Vermaas, Better Homes and Gardens R.E.. GPRMLS
 - $300,0003 bd2 ba1.3k sqft8432 Weber St, Omaha, NE 68122For Sale
 MLS ID #22628776, Kristen Wehner Jacobsen, Better Homes and Gardens R.E.. GPRMLS
 - $275,0003 bd2 ba1.3k sqft8849 N 83rd Ave, Omaha, NE 68122For SaleMLS ID #22628537, Roxanne Dooley, BHHS Ambassador Real Estate. GPRMLS
- $295,0003 bd2 ba1.5k sqft7838 Bondesson St, Omaha, NE 68122For SaleMLS ID #22629004, Heather Tedesco, Better Homes and Gardens R.E.. GPRMLS
- $255,0003 bd3 ba1.5k sqft6238 Read St, Omaha, NE 68152For SaleMLS ID #22629493, Lee Maran, NP Dodge RE Sales Inc 86Dodge. GPRMLS
- $265,0003 bd2 ba1.4k sqft8015 Weber Plz, Omaha, NE 68122For SaleMLS ID #22626230, Milt Schneider, Nebraska Realty. GPRMLS
- $285,0003 bd2 ba1.1k sqft9120 Hanover St, Omaha, NE 68122For SaleMLS ID #22629049, AJ Johnson, CENTURY 21 Century Real Estate. GPRMLS
- $274,5003 bd2 ba1.4k sqft7511 N 73rd Cir, Omaha, NE 68122For SaleMLS ID #22622692, Candice Peterson, BHHS Ambassador Real Estate. GPRMLS
- $290,0003 bd3 ba2.1k sqft8903 N 79th St, Omaha, NE 68122For SaleMLS ID #22628555, Steve Barney, Nebraska Realty. GPRMLS
- $269,0003 bd3 ba1.9k sqft6626 Parkview Ln, Omaha, NE 68104For SaleMLS ID #22629383, Jackson Armitage, Realty ONE Group Sterling. GPRMLS
- $290,0003 bd2 ba1.4k sqft7625 Fillmore St, Omaha, NE 68122For SaleMLS ID #22627995, Jeffrey Hagel, Jeff Hagel Broker. GPRMLS
- $245,0003 bd2 ba1.4k sqft8005 Bauman Ave, Omaha, NE 68122For SaleMLS ID #22628361, Lee Maran, NP Dodge RE Sales Inc 86Dodge. GPRMLS
- $285,0003 bd2 ba1.5k sqft8923 N 81st Ave, Omaha, NE 68122For SaleMLS ID #22627979, Colton Lueck, Nebraska Realty. GPRMLS
- $280,0003 bd3 ba1.8k sqft7617 N 80th St, Omaha, NE 68122For SaleMLS ID #22625406, Aaron Aulner, Realty ONE Group Sterling. GPRMLS
- $305,0003 bd2 ba1.7k sqft8414 Baker St, Omaha, NE 68122For SaleMLS ID #22627734, Marie O'Hara, Nebraska Realty. GPRMLS
- $293,0003 bd2 ba1.5k sqft7412 N 74th St, Omaha, NE 68122For SaleMLS ID #22628355, Kiran Ala, Nebraska Realty. GPRMLS
- $280,0003 bd2 ba1.6k sqft8753 Quest St, Omaha, NE 68122For SaleMLS ID #22626894, Jennifer Chinn, BHHS Ambassador Real Estate. GPRMLS
