Enjoy effortless living in this tidy & turn-Key Townhome. This well-kept, single-level 2-bedroom, 1-bath home is designed for efficient and easy living, and it is move-in ready. The attached garage is highly functional, featuring extensive built-in storage and a pull-down ladder for easy attic storage access. The private outdoor oasis includes a large patio, complete with a partially fenced yard area. Conveniently situated near bike paths and daily amenities, this efficient home is perfect for easy living. The HOA takes care of lawn maintenance and snow removal for the driveway and sidewalks, giving you more time to enjoy everything the area has to offer.
Active
Price cut: $7K (9/30)
$318,000
18 Teton St, Kalispell, MT 59901
2beds
1,104sqft
Townhouse
Built in 1999
5,227 Square Feet Lot
$314,000 Zestimate®
$288/sqft
$100/mo HOA
What's special
Attached garagePrivate outdoor oasisLarge patioTidy and turn-key townhomePartially fenced yard area
- 150 days
- 497
- 26
Zillow last checked:
Listing updated:
Listed by:
Jeff H Wilson 406-249-5605,
NextHome Northwest Real Estate
Source: MRMLS,MLS#: 30068321
Facts & features
Interior
Bedrooms & bathrooms
- Bedrooms: 2
- Bathrooms: 1
- Full bathrooms: 1
Heating
- Forced Air, Gas
Appliances
- Included: Dryer, Dishwasher, Microwave, Range, Refrigerator, Washer
- Laundry: Washer Hookup
Features
- Basement: Crawl Space
- Has fireplace: No
Interior area
- Total structure area: 1,104
- Total interior livable area: 1,104 sqft
- Finished area below ground: 0
Property
Parking
- Total spaces: 1
- Parking features: Garage - Attached
- Attached garage spaces: 1
Features
- Levels: One
- Stories: 1
- Patio & porch: Patio
- Exterior features: Rain Gutters
- Fencing: Partial
- Has view: Yes
- View description: Residential
Lot
- Size: 5,227 Square Feet
- Features: Back Yard, Front Yard, Landscaped, Sprinklers In Ground, Level
- Topography: Level
Details
- Parcel number: 07396512188205018
- Zoning description: RA-1
- Special conditions: Standard
Construction
Type & style
- Home type: Townhouse
- Architectural style: Ranch
- Property subtype: Townhouse
Materials
- Vinyl Siding, Wood Frame
- Foundation: Poured
- Roof: Metal
Condition
- New construction: No
- Year built: 1999
Utilities & green energy
- Sewer: Public Sewer
- Water: Public
- Utilities for property: Electricity Connected, Natural Gas Connected, High Speed Internet Available
Community & HOA
Community
- Features: Street Lights, Sidewalks
HOA
- Has HOA: Yes
- Amenities included: Snow Removal
- Services included: Common Area Maintenance, Maintenance Grounds, Snow Removal
- HOA fee: $100 monthly
- HOA name: Teton Terrace
Location
- Region: Kalispell
Financial & listing details
- Price per square foot: $288/sqft
- Tax assessed value: $344,100
- Annual tax amount: $833
- Date on market: 5/7/2026
- Listing agreement: Exclusive Right To Sell
- Listing terms: Cash,Conventional,FHA,VA Loan
- Road surface type: Asphalt
Estimated market value
$314,000
$298,000 - $330,000
$1,831/mo
Price history
| Date | Event | Price |
|---|---|---|
| 9/30/2026 | Price change | $318,000-2.2%$288/sqft |
Source:  MRMLS #30068321 Report a problem MRMLS #30068321 Report a problem | ||
| 9/4/2026 | Price change | $325,000-3%$294/sqft |
Source: MRMLS #30068321 Report a problem | ||
| 7/7/2026 | Price change | $334,900-4%$303/sqft |
Source: MRMLS #30068321 Report a problem | ||
| 5/7/2026 | Listed for sale | $349,000$316/sqft |
Source: MRMLS #30068321 Report a problem | ||
Public tax history
| Year | Property taxes | Tax assessment |
|---|---|---|
| 2025 | $354 -15.8% | $344,100 +39.7% |
| 2024 | $421 -35.5% | $246,300 |
| 2023 | $652 +79.2% | $246,300 +35.9% |
| 2022 | $364 -3.7% | $181,300 |
| 2021 | $378 +8.9% | $181,300 +12.4% |
| 2020 | $347 -4.7% | $161,300 |
| 2019 | $364 -46.9% | $161,300 +20.8% |
| 2018 | $685 -63.9% | $133,500 |
| 2017 | $1,899 +21.5% | $133,500 +14.6% |
| 2016 | $1,564 | $116,500 |
| 2015 | $1,564 | $116,500 |
Find assessor info on the county website
Monthly payment
Est. payment
Payment breakdown
Explore the cost of this home by adjusting the details. Changes won't be saved.Climate risks
Neighborhood: 59901
Nearby schools
Schools provided by the listing agent
- District: District No. 5
Source: MRMLS. This data may not be complete. We recommend contacting the local school district to confirm school assignments for this home.

Similar homes
- $320,5002 bd1 ba1.1k sqft15 Teton St, Kalispell, MT 59901Active

 MLS ID #30077448, Jodie Lynne Cross, Your 406 Dream Team, LLC. MRMLS
 - $399,0003 bd3 ba1.3k sqft111 Bing Ct, Kalispell, MT 59901Active Under Contract
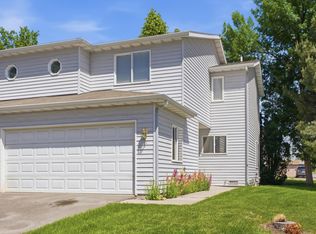 MLS ID #30068082, Ben Vanhelden, PureWest Real Estate - Kalispell. MRMLS
 - $345,0002 bd1 ba1.1k sqft811 6th Ave W, Kalispell, MT 59901Active
 MLS ID #30078389, Austin Zomer, Shadow Creek Land Company. MRMLS
 - $290,0002 bd1 ba1k sqft455 1st Ave, Kalispell, MT 59901Active
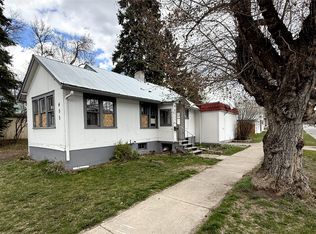 MLS ID #30070183, Timothy Gravelle, Glacier Real Estate of Montana. MRMLS
 - $300,0002 bd1 ba936 sqft95 W Evergreen Dr, Kalispell, MT 59901Active Under ContractMLS ID #30078448, Nan Wise, P3 & Associates, Inc.. MRMLS
- $339,0002 bd2 ba1k sqft320 5th Ave E, Kalispell, MT 59901ActiveMLS ID #30078142, Steven Botkin, Century 21 Deaton and Company Real Estate. MRMLS
- $430,0002 bd2 ba1.2k sqft624 Corporate Dr, Kalispell, MT 59901ActiveMLS ID #30076150, Ted Dykstra Jr, Keller Williams Realty Northwest Montana. MRMLS
- $339,0002 bd2 ba1.1k sqft135 Garden Dr APT A, Kalispell, MT 59901ActiveMLS ID #30076359, Kimberly Wortman, RE/MAX Mountain View. MRMLS
- $295,0002 bd1 ba700 sqft446 7th Ave W, Kalispell, MT 59901ActiveMLS ID #30061000, Josie Spoklie, PureWest Real Estate - Lakeside. MRMLS
- $315,0003 bd2 ba1.5k sqft311 Kelly Rd APT A3, Kalispell, MT 59901Active Under ContractMLS ID #30070532, Bobbie Vlasak, Premiere Real Estate Professionals. MRMLS
- $395,0003 bd3 ba1.2k sqft314 Ponderosa St, Kalispell, MT 59901ActiveMLS ID #30078131, Mary Kay Myett, Premiere Real Estate Professionals. MRMLS
- $368,0002 bd1 ba988 sqft1938 S Woodland Dr, Kalispell, MT 59901ActiveMLS ID #30075190, Bill F Leininger, Dean & Leininger, Inc. MRMLS
- $333,9002 bd2 ba1.1k sqft105 Garden Dr APT A, Kalispell, MT 59901Active Under ContractMLS ID #30065712, Collette Bauer, Infinity Real Estate. MRMLS
- $359,0002 bd2 ba1k sqft440 Kings Way, Kalispell, MT 59901Active Under ContractMLS ID #30076352, Tristin TeVelde, Engel & Völkers Western Frontier - Whitefish. MRMLS
- $275,0002 bd1 ba849 sqft382 7th Ave, Kalispell, MT 59901ActiveMLS ID #30073126, Michael Hanson Jr., RE/MAX River View. MRMLS
- $369,0002 bd1 ba1.1k sqft806 7th Ave W, Kalispell, MT 59901Active Under ContractMLS ID #30069350, Alden Blaize, REAL Broker Flathead. MRMLS
- $330,0002 bd2 ba1k sqftThe Woodlands, Kalispell, MT 59901ActiveMLS ID #30068962, Linda Pistorese, Flathead Valley Brokers. MRMLS
- $447,0002 bd1 ba1.5k sqft1270 N Meridian Rd, Kalispell, MT 59901ActiveMLS ID #30070526, Bobbie Vlasak, Premiere Real Estate Professionals. MRMLS
- $295,0002 bd2 ba1k sqft636 E Evergreen Dr, Kalispell, MT 59901ActiveMLS ID #30075309, Austin Baumgarten, Keller Williams Realty Northwest Montana. MRMLS
- $390,0002 bd1 ba840 sqft834 2nd St W, Kalispell, MT 59901Active Under ContractMLS ID #30072731, Timothy Stocklin, Performance Real Estate, Inc.. MRMLS
