Adorable & beautifully updated, this Madeira home offers an unbeatable location on the same street as Madeira Elementary & just minutes from downtown Madeira, Kenwood Towne Centre, & easy highway access. Fully renovated in 2018, this 4-bedroom, 2.5-bath home blends charm with modern updates throughout, including hardwood flooring across the first and second floors. The open kitchen features white cabinetry, stainless steel appliances, and granite countertops, and flows seamlessly into the dining area with a custom-built banquette and bar perfect for everyday living. The kitchen walks out directly to the backyard, creating easy indoor-outdoor living. The spacious primary suite includes an ensuite bath, while the finished lower level provides additional living space, a half bath, and ample storage. Step outside to enjoy a large, fenced-in backyard ideal for play or entertaining. Complete with a 1-car garage, this home offers both convenience and character in a sought-after neighborhood.
Pending
$545,000
7814 Buckeye Cres, Cincinnati, OH 45243
4beds
2,058sqft
:
Get pre-qualified$3,978/mo
Single Family Residence
Built in 1955
8,799 Square Feet Lot
$-- Zestimate®
$265/sqft
$-- HOA
What's special
Half bathOpen kitchenSpacious primary suiteStainless steel appliancesGranite countertopsWhite cabinetryCustom-built banquette and bar
- 29 days |
- 571 |
- 71 |
Likely to sell faster than
Zillow last checked:
Listing updated:
Listed by:
Kelly Pear 513-503-8498,
Comey & Shepherd 513-561-5800,
Rebecca A. Messenger 513-614-6381,
Comey & Shepherd
Source: Cincy MLS,MLS#: 1884161 Originating MLS: Cincinnati Area Multiple Listing Service
Originating MLS: Cincinnati Area Multiple Listing Service
Facts & features
Interior
Bedrooms & bathrooms
- Bedrooms: 4
- Bathrooms: 3
- Full bathrooms: 2
- 1/2 bathrooms: 1
Primary bedroom
- Features: Bath Adjoins, Wood Floor
- Level: First
- Area: 300
- Dimensions: 20 x 15
Bedroom 2
- Level: First
- Area: 143
- Dimensions: 13 x 11
Bedroom 3
- Level: First
- Area: 132
- Dimensions: 12 x 11
Bedroom 4
- Level: Second
- Area: 154
- Dimensions: 14 x 11
Bedroom 5
- Area: 0
- Dimensions: 0 x 0
Primary bathroom
- Features: Shower, Tile Floor, Marb/Gran/Slate
Bathroom 1
- Features: Full
- Level: Second
Bathroom 2
- Features: Full
- Level: First
Bathroom 3
- Features: Full
- Level: Lower
Dining room
- Features: Chandelier, Wood Floor
- Level: First
- Area: 126
- Dimensions: 14 x 9
Family room
- Features: Wall-to-Wall Carpet
- Area: 336
- Dimensions: 24 x 14
Kitchen
- Features: Counter Bar, Tile Floor, Walkout, Gourmet, Wood Cabinets, Marble/Granite/Slate
- Area: 143
- Dimensions: 13 x 11
Living room
- Features: Walkout, Wood Floor
- Area: 231
- Dimensions: 21 x 11
Office
- Area: 0
- Dimensions: 0 x 0
Heating
- Gas
Cooling
- Central Air
Appliances
- Included: Dishwasher, Microwave, Refrigerator, Gas Water Heater
Features
- Recessed Lighting
- Doors: Multi Panel Doors
- Windows: Double Pane Windows, Vinyl, Insulated Windows
- Basement: Full,Partially Finished,Concrete,WW Carpet,Glass Blk Wind,Laminate Floor
- Attic: Storage
Interior area
- Total structure area: 2,058
- Total interior livable area: 2,058 sqft
Property
Parking
- Total spaces: 1
- Parking features: On Street, Driveway
- Attached garage spaces: 1
- Has uncovered spaces: Yes
Features
- Stories: 1
- Patio & porch: Patio, Porch
Lot
- Size: 8,799 Square Feet
- Features: Wooded, Less than .5 Acre
Details
- Parcel number: 5250012011300
- Zoning description: Residential
Construction
Type & style
- Home type: SingleFamily
- Architectural style: Cape Cod
- Property subtype: Single Family Residence
Materials
- Brick
- Foundation: Concrete Perimeter
- Roof: Shingle
Condition
- New construction: No
- Year built: 1955
Utilities & green energy
- Electric: 220 Volts
- Gas: Natural
- Sewer: Public Sewer
- Water: Public
- Utilities for property: Cable Connected
Community & HOA
HOA
- Has HOA: No
Location
- Region: Cincinnati
Financial & listing details
- Price per square foot: $265/sqft
- Annual tax amount: $9,104
- Date on market: 6/27/2026
- Listing terms: No Special Financing
Estimated market value
Not available
Estimated sales range
Not available
Not available
Price history
| Date | Event | Price |
|---|---|---|
| 6/30/2026 | Pending sale | $545,000$265/sqft |
Source:  Cincy MLS #1884161 Report a problem Cincy MLS #1884161 Report a problem | ||
| 6/27/2026 | Listed for sale | $545,000+42.3%$265/sqft |
Source: Cincy MLS #1884161 Report a problem | ||
| 12/14/2018 | Sold | $383,000-4.2%$186/sqft |
Source: Cincy MLS #1602438 Report a problem | ||
| 12/14/2018 | Listed for sale | $399,950$194/sqft |
Source: Comey & Shepherd #1602438 Report a problem | ||
| 11/16/2018 | Pending sale | $399,950$194/sqft |
Source: Comey & Shepherd #1602438 Report a problem | ||
| 11/8/2018 | Price change | $399,950-1.2%$194/sqft |
Source: Comey & Shepherd #1602438 Report a problem | ||
| 10/5/2018 | Listed for sale | $404,775+97.5%$197/sqft |
Source: Comey & Shepherd #1598763 Report a problem | ||
| 3/30/2018 | Sold | $205,000$100/sqft |
Source: Cincy MLS #1572674 Report a problem | ||
| 3/27/2018 | Pending sale | $205,000$100/sqft |
Source: Comey & Shepherd #1572674 Report a problem | ||
| 3/27/2018 | Listed for sale | $205,000$100/sqft |
Source: Comey & Shepherd #1572674 Report a problem | ||
Public tax history
| Year | Property taxes | Tax assessment |
|---|---|---|
| 2024 | $9,108 +0.5% | $150,763 |
| 2023 | $9,060 -7.8% | $150,763 +12.5% |
| 2022 | $9,830 +10.7% | $134,050 |
| 2021 | $8,883 | $134,050 |
| 2020 | $8,883 +99% | $134,050 +118.4% |
| 2019 | $4,465 +4% | $61,376 |
| 2018 | $4,295 | $61,376 0% |
| 2017 | $4,295 +33.3% | $61,377 +5.4% |
| 2016 | $3,222 | $58,220 |
| 2015 | $3,222 -0.6% | $58,220 |
| 2014 | $3,241 +6.8% | $58,220 +9% |
| 2013 | $3,036 -0.6% | $53,410 |
| 2012 | $3,054 +2.9% | $53,410 |
| 2011 | $2,968 -1.4% | $53,410 -11% |
| 2010 | $3,010 +2.7% | $60,029 |
| 2009 | $2,930 +0.1% | $60,029 |
| 2008 | $2,927 +5.3% | $60,029 +6% |
| 2007 | $2,780 -19.7% | $56,630 |
| 2006 | $3,461 +21.3% | $56,630 |
| 2005 | $2,854 +21.7% | $56,630 +20.9% |
| 2003 | $2,345 -0.6% | $46,830 |
| 2002 | $2,359 +3.5% | $46,830 +12.5% |
| 2001 | $2,280 +2.6% | $41,615 |
| 2000 | $2,223 | $41,615 |
Find assessor info on the county website
Monthly payment
Est. payment
Payment breakdown
Explore the cost of this home by adjusting the details. Changes won't be saved.Climate risks
Neighborhood: 45243
Nearby schools
GreatSchools rating
- 9/10Madeira Elementary SchoolGrades: K-5Distance: 0.2 mi
- 9/10Madeira Middle SchoolGrades: 6-8Distance: 1.3 mi
- 9/10Madeira High SchoolGrades: 9-12Distance: 0.4 mi
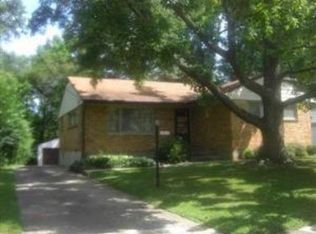
- $397,0003 bd2 ba1.2k sqft7812 Buckeye Cres, Cincinnati, OH 45243Off Market
- $362,5004 bd2 ba1k sqft7816 Buckeye Cres, Cincinnati, OH 45243Off Market
- $475,0003 bd2 ba1.2k sqft7818 Buckeye Cres, Cincinnati, OH 45243Sold

- $300,0003 bd1 ba1.2k sqft7818 Buckeye Crse, Cincinnati, OH 45243Sold

- $412,6003 bd2 ba1.1k sqft7810 Buckeye Cres, Cincinnati, OH 45243Off Market
- $1,880-- bd-- ba-- sqft7810 Buckeye Cres, Cincinnati, OH 45243Off Market
- $404,3004 bd2 ba2.7k sqft7811 Buckeye Cres, Cincinnati, OH 45243Off Market
- $464,1004 bd2 ba2k sqft7820 Buckeye Cres, Cincinnati, OH 45243Off Market
A local agent can set up tours, give advice and negotiate with sellers.
A local lender can help you make sure your offer is ready when you are.
Similar homes
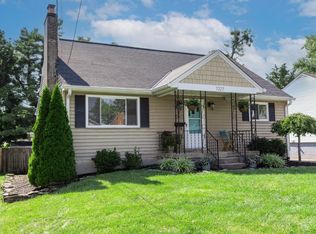
- $400,0004 bd3 ba2k sqft7227 Iuka Ave, Cincinnati, OH 45243For Sale
 MLS ID #1887625, Ela Mildner-Shapiro, Sibcy Cline, Inc.. Cincy MLS
 - $589,9003 bd3 ba2.4k sqft7249 Longfield Dr, Cincinnati, OH 45243For Sale
 MLS ID #1883362, Gina A Dubell-Smith, eXp Realty. Cincy MLS
 - $514,9003 bd3 ba2k sqft8881 Paw Paw Ln, Cincinnati, OH 45236For Sale
 MLS ID #1884388, Eric Gross, eXp Realty. Cincy MLS
 - $520,0003 bd3 ba2.6k sqft9699 Humphrey Rd, Cincinnati, OH 45242For Sale
 MLS ID #1887734, Jennifer Vonderbrink, Redfin Corporation. Cincy MLS
 - $525,0004 bd3 ba2.4k sqft4607 Erie Ave, Cincinnati, OH 45227For SaleMLS ID #1885233, Rebecca L Gilley, Coldwell Banker Realty. Cincy MLS
- $539,9994 bd3 ba2.9k sqft6594 Springdale Rd, Cincinnati, OH 45247For SaleMLS ID #1887614, Dianna Caldwell, eXp Realty. Cincy MLS
- $489,0003 bd4 ba1.9k sqft6205 Chandler St, Cincinnati, OH 45227For SaleMLS ID #1887490, Mark Mayer, Comey & Shepherd. Cincy MLS
- $515,0004 bd3 ba1.5k sqft4223 32nd Ave, Cincinnati, OH 45209For SaleMLS ID #1884884, Amy Hackett Roe, Coldwell Banker Realty. Cincy MLS
- $599,9004 bd3 ba2.7k sqft215 Compton Rd, Cincinnati, OH 45215For SaleMLS ID #1885796, Jason A. Sheppard, Coldwell Banker Realty. Cincy MLS
- $495,0005 bd3 ba2.2k sqft2066 Evanor Ln, Cincinnati, OH 45244For SaleMLS ID #1884204, Adam G Marit, Real Link. Cincy MLS
- $499,9004 bd2 ba1.8k sqft9206 E Kemper Rd, Loveland, OH 45140For SaleMLS ID #1883915, Timothy E. Hamblin, Lohmiller Real Estate. Cincy MLS
- $529,0004 bd3 ba1.7k sqft2806 Madison Rd, Cincinnati, OH 45209For SaleMLS ID #1884189, Karen S Kelley, Comey & Shepherd. Cincy MLS
- $600,0004 bd4 ba2.8k sqft12075 Timberlake Dr, Cincinnati, OH 45249For SaleMLS ID #1885612, Karen B Powers, Coldwell Banker Realty. Cincy MLS
- $640,0004 bd4 ba3k sqft6809 Stewart Rd, Cincinnati, OH 45236For SaleMLS ID #1880257, Kendra Larrick, Keller Williams Pinnacle Group. Cincy MLS
- $555,0003 bd2 ba1.7k sqft3545 Pape Ave, Cincinnati, OH 45208For SaleMLS ID #1885835, Heather S. Kopf, Kopf Hunter Haas. Cincy MLS
- $575,0003 bd3 ba1.8k sqft1200 Eversole Rd, Cincinnati, OH 45230For SaleMLS ID #11792466, Nicholas Rabin, Homeshake.com. My State MLS
- $419,0003 bd3 ba1.5k sqft4638 Sycamore Rd, Cincinnati, OH 45236For SaleMLS ID #1881860, Peter Zimmer, Keller Williams Advisors. Cincy MLS
- $425,0004 bd3 ba1.6k sqft6629 Pin Oak Ct, Mason, OH 45040For Sale
 MLS ID #964276, Rhonda Everitt, Comey & Shepherd REALTORS. DABR MLS
 - $425,0003 bd3 ba2.5k sqft3995 Ridgedale Dr, Cincinnati, OH 45247For SaleMLS ID #1887704, Alex J Wagner, Coldwell Banker Realty. Cincy MLS
- $425,0004 bd2 ba2.3k sqft5539 Kay Dr, Milford, OH 45150For SaleMLS ID #1885983, Sarah Rickert, OwnerLand Realty, Inc.. Cincy MLS
