Welcome to 7814 Shadowood Drive, Unit 509 in Melbourne, Florida, a beautifully refreshed condo that's truly move-in ready.
This light and inviting unit has been entirely updated, featuring brand-new carpet, new appliances, and modern light fixtures throughout, giving the home a clean, contemporary feel from the moment you walk in. Every detail has been thoughtfully refreshed, making this an ideal option for homeowners or investors alike.
The functional floor plan offers comfortable living and dining spaces, a well-appointed kitchen with new appliances, and a spacious bedroom retreat. Whether you're looking for a primary residence, second home, or rental opportunity, this condo delivers on both style and convenience.
Located close to shopping, dining, and everyday essentials, this updated unit offers low-maintenance living in a great Melbourne location.
Schedule your private showing today and see just how easy it is to make this one yours.
For sale
Price cut: $5.1K (5/18)
$169,900
7814 Shadowood Dr APT 509, West Melbourne, FL 32904
2beds
1,072sqft
Condominium
Built in 1984
-- sqft lot
$164,000 Zestimate®
$158/sqft
$481/mo HOA
What's special
Modern light fixtures throughoutBeautifully refreshed condoEntirely updatedSpacious bedroom retreatNew appliancesClean contemporary feelBrand-new carpet
- 183 days |
- 61 |
- 9 |
Zillow last checked:
Listing updated:
Listed by:
Leira Wilkerson 321-806-6712,
Agile Group Realty
Source: Space Coast AOR,MLS#: 1069250
Facts & features
Interior
Bedrooms & bathrooms
- Bedrooms: 2
- Bathrooms: 2
- Full bathrooms: 2
Primary bedroom
- Level: Upper
Bedroom 2
- Level: Upper
Primary bathroom
- Level: Upper
Bathroom 2
- Level: Upper
Kitchen
- Level: Main
Heating
- Central
Cooling
- Central Air
Appliances
- Included: Dishwasher, Dryer, Electric Range, Refrigerator, Washer
- Laundry: In Unit
Features
- Ceiling Fan(s)
- Flooring: Carpet, Tile
- Has fireplace: No
Interior area
- Total interior livable area: 1,072 sqft
Property
Parking
- Parking features: Assigned
Features
- Stories: 1
- Exterior features: Balcony
- Has view: Yes
- View description: Pond
- Has water view: Yes
- Water view: Pond
Lot
- Size: 3,920 Square Feet
- Features: Other
Details
- Additional parcels included: 2705324
- Parcel number: 2736362500004.00063.00
- Special conditions: Standard
Construction
Type & style
- Home type: Condo
- Property subtype: Condominium
Materials
- Frame
- Roof: Shingle
Condition
- Updated/Remodeled
- New construction: No
- Year built: 1984
Utilities & green energy
- Sewer: Public Sewer
- Water: Public
- Utilities for property: Cable Connected, Electricity Connected, Sewer Connected, Water Connected
Community & HOA
Community
- Subdivision: Garretts Run Condo
HOA
- Has HOA: Yes
- Amenities included: Cable TV, Fitness Center, Maintenance Grounds, Maintenance Structure, Pool, Tennis Court(s)
- Services included: Cable TV, Internet, Maintenance Grounds, Maintenance Structure
- HOA fee: $481 monthly
- HOA name: Garrets Run
Location
- Region: West Melbourne
Financial & listing details
- Price per square foot: $158/sqft
- Tax assessed value: $136,090
- Annual tax amount: $1,931
- Date on market: 2/12/2026
- Listing terms: Cash,Conventional
Estimated market value
$164,000
$156,000 - $172,000
$1,591/mo
Price history
| Date | Event | Price |
|---|---|---|
| 5/18/2026 | Price change | $169,900-2.9%$158/sqft |
Source: Space Coast AOR #1069250 Report a problem | ||
| 2/12/2026 | Listed for sale | $175,000$163/sqft |
Source: Space Coast AOR #1069250 Report a problem | ||
| 2/3/2026 | Listing removed | $175,000$163/sqft |
Source:  Stellar MLS #O6374440 Report a problem Stellar MLS #O6374440 Report a problem | ||
| 1/16/2026 | Listed for sale | $175,000$163/sqft |
Source: Stellar MLS #O6374440 Report a problem | ||
| 12/8/2025 | Listing removed | $175,000$163/sqft |
Source: Stellar MLS #O6331229 Report a problem | ||
| 9/16/2025 | Price change | $175,000-2.2%$163/sqft |
Source: Stellar MLS #O6331229 Report a problem | ||
| 7/29/2025 | Listed for sale | $179,000+72.1%$167/sqft |
Source: Stellar MLS #O6331229 Report a problem | ||
| 12/9/2019 | Sold | $104,000-1.9%$97/sqft |
Source: Space Coast AOR #848730 Report a problem | ||
| 12/2/2019 | Pending sale | $106,000$99/sqft |
Source: Keller Williams Realty,Brevard #848730 Report a problem | ||
| 11/13/2019 | Price change | $106,000+1%$99/sqft |
Source: Keller Williams Realty,Brevard #848730 Report a problem | ||
| 10/1/2019 | Pending sale | $104,900$98/sqft |
Source: Keller Williams Realty,Brevard #848730 Report a problem | ||
| 9/7/2019 | Price change | $104,900-3.8%$98/sqft |
Source: Keller Williams Realty,Brevard #848730 Report a problem | ||
| 8/14/2019 | Price change | $109,000-4.4%$102/sqft |
Source: Keller Williams Realty Brevard #848730 Report a problem | ||
| 6/25/2019 | Listed for sale | $114,000-11.6%$106/sqft |
Source: Keller Williams Realty,Brevard #848730 Report a problem | ||
| 6/6/2014 | Listing removed | $800$1/sqft |
Source: Keller Williams Realty, Brevard #696541 Report a problem | ||
| 4/30/2014 | Listed for rent | $800$1/sqft |
Source: Keller Williams Report a problem | ||
| 8/16/2006 | Sold | $129,000+119%$120/sqft |
Source: Public Record Report a problem | ||
| 7/29/2002 | Sold | $58,900+33.9%$55/sqft |
Source: Public Record Report a problem | ||
| 11/20/2000 | Sold | $44,000$41/sqft |
Source: Public Record Report a problem | ||
Public tax history
| Year | Property taxes | Tax assessment |
|---|---|---|
| 2025 | $1,932 +4.2% | $136,090 -6.7% |
| 2024 | $1,854 +1.9% | $145,930 -0.3% |
| 2023 | $1,820 +29.9% | $146,350 +48.3% |
| 2022 | $1,401 +0.2% | $98,700 +10.1% |
| 2021 | $1,398 +12.1% | $89,670 +20.1% |
| 2020 | $1,247 +22% | $74,670 +2.5% |
| 2019 | $1,022 | $72,840 +23.3% |
| 2018 | $1,022 +11.1% | $59,090 +46.9% |
| 2017 | $920 +19.2% | $40,230 +15.4% |
| 2016 | $771 +6.1% | $34,850 +10% |
| 2015 | $727 -4.9% | $31,680 -6.5% |
| 2014 | $764 | $33,880 +10% |
| 2013 | -- | $30,800 |
| 2012 | $561 -21% | -- |
| 2011 | $709 -10.9% | -- |
| 2010 | $796 -16.2% | -- |
| 2009 | $951 -33.7% | -- |
| 2008 | $1,433 -13.8% | -- |
| 2007 | $1,662 +282.3% | -- |
| 2005 | $435 +12.4% | -- |
| 2004 | $387 +0.2% | -- |
| 2003 | $386 +68.7% | -- |
| 2002 | $229 +5.4% | -- |
| 2001 | $217 -64.9% | -- |
| 2000 | $618 | -- |
Find assessor info on the county website
Monthly payment
Est. payment
Payment breakdown
Explore the cost of this home by adjusting the details. Changes won't be saved.Climate risks
Neighborhood: 32904
Nearby schools
GreatSchools rating
- 4/10Roy Allen Elementary SchoolGrades: PK-6Distance: 2 mi
- 5/10Central Middle SchoolGrades: 7-8Distance: 2.5 mi
- 6/10Melbourne Senior High SchoolGrades: 9-12Distance: 3.9 mi
Schools provided by the listing agent
- Elementary: Roy Allen
- Middle: Central
- High: Melbourne
Source: Space Coast AOR. This data may not be complete. We recommend contacting the local school district to confirm school assignments for this home.
- $150,0002 bd2 ba1.1k sqft7820 Shadowood Dr APT 304, West Melbourne, FL 32904For Sale
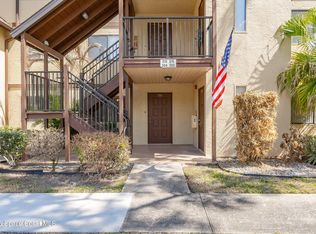
- $176,0002 bd2 ba1k sqft7820 Shadowood Dr APT 310, West Melbourne, FL 32904Sold

- $130,0002 bd3 ba1.2k sqft7820 Shadowood Dr APT 312, West Melbourne, FL 32904Sold

- $1,7002 bd3 ba1.2k sqft7814 Shadowood Dr APT 510, West Melbourne, FL 32904For Rent
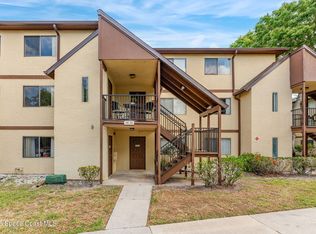
- $169,0002 bd2 ba1k sqft7808 Shadowood Dr APT 806, West Melbourne, FL 32904Sold
- $173,0002 bd2 ba1.1k sqft7911 Maplewood Dr APT 104, West Melbourne, FL 32904Sold
- $189,0002 bd2 ba1k sqft7817 Maplewood Dr APT 611, West Melbourne, FL 32904Sold
- $219,0002 bd2 ba1k sqft7815 Maplewood Dr APT 709, West Melbourne, FL 32904Sold
A local agent can set up tours, give advice and negotiate with sellers.
Similar homes
- $162,9002 bd3 ba1.2k sqft7801 Maplewood Dr APT 916, West Melbourne, FL 32904For Sale
 MLS ID #1061629, Prentice Sanger. Space Coast AOR
 - $150,0002 bd2 ba1.1k sqft7820 Shadowood Dr APT 304, West Melbourne, FL 32904For SaleMLS ID #1072058, Anthony Scaramouche. Space Coast AOR
- $164,9002 bd2 ba938 sqft9037 York Ln #13C, West Melbourne, FL 32904For Sale
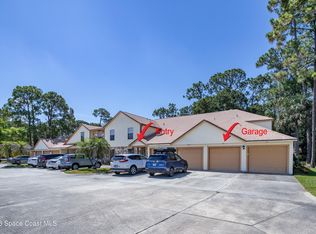 MLS ID #1080677, Joseph Mignone. Space Coast AOR
 - $189,0002 bd2 ba1.1k sqft9020 York Ln #10H, West Melbourne, FL 32904For Sale
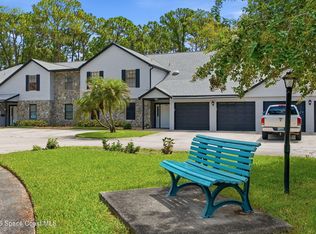 MLS ID #1082524, Kelly Rodano. Space Coast AOR
 - $192,5002 bd2 ba1.1k sqft9030 York Ln #12D, West Melbourne, FL 32904For SaleMLS ID #1082052, Barbara Lyn. Space Coast AOR
- $179,0002 bd3 ba1.2k sqft40 Piney Branch Way APT D, West Melbourne, FL 32904For SaleMLS ID #1082184, Kimberly McNear. Space Coast AOR
- $152,0002 bd2 ba1k sqft255 San Paulo Cir #11, West Melbourne, FL 32904For SaleMLS ID #1071246, Beth A Jeffries. Space Coast AOR
- $208,5002 bd2 ba938 sqft9017 Scarsdale Ct #28G, West Melbourne, FL 32904For SaleMLS ID #1073491, Matthew Scott Martin. Space Coast AOR
- $189,9992 bd2 ba1.1k sqft2345 Golf Lake Cir APT 911, Melbourne, FL 32935For SaleMLS ID #1084573, Shrinivas Joshi. Space Coast AOR
- $220,0002 bd2 ba1.1k sqft9000 Manchester Ln #20F, West Melbourne, FL 32904For SaleMLS ID #1073436, Eva McMillan. Space Coast AOR
- $164,9002 bd2 ba1.1k sqft154 San Juan Cir, Melbourne, FL 32935For SaleMLS ID #1083859, Gali Gleicher. Space Coast AOR
- $165,0002 bd2 ba1.3k sqft1073 June Dr, Melbourne, FL 32935For SaleMLS ID #1079086, Ian Liddon. Space Coast AOR
- $162,0002 bd1 ba904 sqft584 N Wickham Rd APT 82, Melbourne, FL 32935For SaleMLS ID #1080722, Jesse Gorrell. Space Coast AOR
- $164,9002 bd2 ba1.2k sqft2727 N Wickham Rd APT 8-101, Melbourne, FL 32935For SaleMLS ID #1069759, Rachel Cahill. Space Coast AOR
- $149,9002 bd2 ba1k sqft3150 N Harbor City Blvd APT 132, Melbourne, FL 32935For SaleMLS ID #1070307, Toni L Maupin. Space Coast AOR
- $168,0002 bd2 ba1.1k sqft4670 Beck Lake Trl APT 1-119, Melbourne, FL 32901For SaleMLS ID #1081119, Corey A Jenkins. Space Coast AOR
- $174,9002 bd2 ba1.2k sqft2775 N Wickham Rd #A-403, Melbourne, FL 32935For SaleMLS ID #1064740, Vera L Koon. Space Coast AOR
- $129,0002 bd2 ba1k sqft228 San Paulo Cir #1, West Melbourne, FL 32904For SaleMLS ID #1061330, Colleen Mazzoni. Space Coast AOR
- $249,9003 bd3 ba1.5k sqft707 Greenwood Manor Cir, Melbourne, FL 32904For SaleMLS ID #1063059, Jim Reynolds. Space Coast AOR
- $194,0002 bd2 ba1.5k sqft441 N Harbor City Blvd APT C1, Melbourne, FL 32935For SaleMLS ID #1083300, Donna A Gianotti-Kelley. Space Coast AOR
