Excellent opportunity for first time homeowner or investor looking to expand their portfolio. Welcome to 7815 Williams Ave, a classic Philadelphia Mt. Airy row home offers approximately 1,104 sq. ft. of living space, 3 bedrooms 1 bathroom on a well maintained established residential block. Inside original hard wood floors. Partially finished basement with an extra room ready to be converted for more living space.
Pending
$225,000
7815 Williams Ave, Philadelphia, PA 19150
3beds
1,104sqft
Townhouse
Built in 1950
1,742 Square Feet Lot
$225,100 Zestimate®
$204/sqft
$-- HOA
What's special
Original hardwood floors
- 146 days
- 36
- 0
Likely to sell faster than
Zillow last checked:
Listing updated:
Listed by:
Rhubur Richardson 215-264-0023,
Realty Mark Cityscape 2155837777
Source: Bright MLS,MLS#: PAPH2615548
Facts & features
Interior
Bedrooms & bathrooms
- Bedrooms: 3
- Bathrooms: 1
- Full bathrooms: 1
- Main level bathrooms: 1
- Main level bedrooms: 3
Heating
- Central, Natural Gas
Cooling
- Central Air, Natural Gas
Appliances
- Included: Water Heater, Gas Water Heater
Features
- Basement: Rear Entrance,Partially Finished
- Has fireplace: No
Interior area
- Total structure area: 1,104
- Total interior livable area: 1,104 sqft
- Finished area above ground: 1,104
Property
Parking
- Parking features: Driveway, Off Street, On Street
- Has uncovered spaces: Yes
Accessibility
- Accessibility features: Accessible Entrance, 2+ Access Exits
Features
- Levels: Two
- Stories: 2
- Pool features: None
Lot
- Size: 1,742 Square Feet
Details
- Additional structures: Above Grade
- Parcel number: 501010900
- Zoning: RSA5
- Special conditions: Standard
Construction
Type & style
- Home type: Townhouse
- Architectural style: AirLite
- Property subtype: Townhouse
Materials
- Brick, Brick Front
- Foundation: Brick/Mortar
Condition
- New construction: No
- Year built: 1950
Utilities & green energy
- Sewer: Public Sewer
- Water: Public
Community & HOA
Community
- Subdivision: Mt Airy
HOA
- Has HOA: No
Location
- Region: Philadelphia
- Municipality: PHILADELPHIA
Financial & listing details
- Price per square foot: $204/sqft
- Tax assessed value: $231,500
- Annual tax amount: $3,240
- Date on market: 5/2/2026
- Listing agreement: Exclusive Right To Sell
- Listing terms: Cash,Conventional,FHA,VA Loan
- Ownership: Fee Simple
Estimated market value
$225,100
$214,000 - $236,000
$1,927/mo
Price history
| Date | Event | Price |
|---|---|---|
| 6/22/2026 | Pending sale | $225,000$204/sqft |
Source:  Bright MLS #PAPH2615548 Report a problem Bright MLS #PAPH2615548 Report a problem | ||
| 6/1/2026 | Price change | $225,000-6.3%$204/sqft |
Source: Bright MLS #PAPH2615548 Report a problem | ||
| 5/2/2026 | Listed for sale | $240,000+26%$217/sqft |
Source: Bright MLS #PAPH2615548 Report a problem | ||
| 5/11/2023 | Listing removed | -- |
Source: Bright MLS #PAPH998412 Report a problem | ||
| 7/15/2021 | Sold | $190,500+3%$173/sqft |
Source: Public Record Report a problem | ||
| 3/31/2021 | Pending sale | $185,000$168/sqft |
Source: Bright MLS #PAPH998412 Report a problem | ||
| 3/25/2021 | Listed for sale | $185,000$168/sqft |
Source: Bright MLS #PAPH998412 Report a problem | ||
Public tax history
| Year | Property taxes | Tax assessment |
|---|---|---|
| 2025 | $3,241 +30.6% | $231,500 +30.6% |
| 2024 | $2,480 | $177,200 |
| 2023 | $2,480 +37.9% | $177,200 |
| 2022 | $1,799 | -- |
| 2021 | $1,799 -4.2% | -- |
| 2018 | $1,879 +42.5% | -- |
| 2017 | $1,319 +0.3% | -- |
| 2016 | $1,314 | -- |
| 2015 | $1,314 | -- |
| 2014 | $1,314 +4.5% | $123,900 +656.2% |
| 2012 | $1,258 | $16,384 |
| 2011 | -- | $16,384 |
| 2010 | -- | $16,384 |
| 2009 | -- | $16,384 |
| 2008 | -- | $16,384 |
| 2007 | -- | $16,384 +7.6% |
| 2006 | -- | $15,232 |
| 2005 | -- | $15,232 |
| 2004 | -- | $15,232 +4.4% |
| 2003 | -- | $14,592 +13.2% |
| 2002 | -- | $12,896 +7.2% |
| 2000 | -- | $12,032 +5.9% |
| 1999 | -- | $11,360 |
Find assessor info on the county website
Monthly payment
Est. payment
Payment breakdown
Explore the cost of this home by adjusting the details. Changes won't be saved.Climate risks
Neighborhood: West Oak Lane
Nearby schools
Schools provided by the listing agent
- District: The School District Of Philadelphia
Source: Bright MLS. This data may not be complete. We recommend contacting the local school district to confirm school assignments for this home.
- $245,1003 bd1 ba1.1k sqft7817 Williams Ave, Philadelphia, PA 19150Off Market
- $223,8003 bd1 ba1.1k sqft7813 Williams Ave, Philadelphia, PA 19150Off Market
- $270,1003 bd1 ba1k sqft7819 Williams Ave, Philadelphia, PA 19150Off Market

- $295,4003 bd2 ba1.1k sqft7811 Williams Ave, Philadelphia, PA 19150Off Market

Similar homes
- $240,0003 bd1 ba1k sqft1314 E Weaver St, Philadelphia, PA 19150For Sale
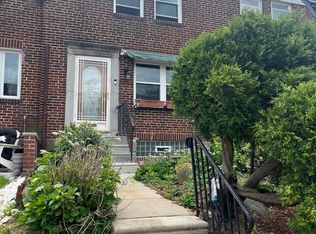
 MLS ID #PAPH2628242, Crystal Reynolds, S E Armstead Real Estate. Bright MLS
 - $210,0003 bd1 ba1.4k sqft7388 Rugby St, Philadelphia, PA 19138For Sale
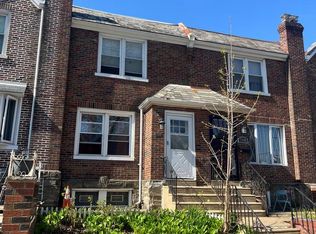 MLS ID #PAPH2607960, Michael McCann, KW Empower. Bright MLS
 - $224,9003 bd2 ba1.1k sqft604 Alcott St, Philadelphia, PA 19120For Sale
 MLS ID #PAPH2660604, Tony Esposito, RE/MAX Aspire. Bright MLS
 - $299,9994 bd2 ba1.1k sqft8506 Provident St, Philadelphia, PA 19150For Sale
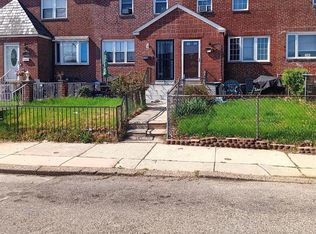 MLS ID #PAPH2612914, Valerie Carty, Desmond Spencer Real Estate. Bright MLS
 - $230,0003 bd1 ba1.2k sqft7128 Rutland St, Philadelphia, PA 19149For SaleMLS ID #PAPH2639362, Jeff Mai, Canaan Realty Services INC. Bright MLS
- $225,0003 bd1 ba1.4k sqft5035 F St, Philadelphia, PA 19124For SaleMLS ID #PAPH2629350, Mindy Deng, Home Vista Realty. Bright MLS
- $190,0003 bd2 ba1.1k sqft1813 E Hazzard St, Philadelphia, PA 19125For SaleMLS ID #PAPH2673462, Anastasia Tran, Canaan Realty Services INC. Bright MLS
- $230,0003 bd1 ba1.1k sqft2031 N Gratz St, Philadelphia, PA 19121For SaleMLS ID #PAPH2663442, Luis Perez, Perfect Place Real Estate Co.. Bright MLS
- $225,0003 bd1 ba1k sqft6638 Horrocks St, Philadelphia, PA 19149For SaleMLS ID #PAPH2641778, Mike Chen, Home Max Realty. Bright MLS
- $200,0003 bd2 ba1.3k sqft1728 Church Ln, Philadelphia, PA 19141For SaleMLS ID #PAPH2661898, Heather Hannah, RE/MAX Select Group. Bright MLS
- $218,0003 bd1 ba1.1k sqft918 Bridge St, Philadelphia, PA 19124For SaleMLS ID #PAPH2660048, Reynaldo Nunez, Realty Mark Associates-CC. Bright MLS
- $224,9003 bd1 ba1.3k sqft4400 Comly St, Philadelphia, PA 19135For SaleMLS ID #PAPH2646356, powerhouse broker Kalusz, Realty Mark Associates. Bright MLS
- $233,0003 bd1 ba1.1k sqft6744 Kindred St, Philadelphia, PA 19149For SaleMLS ID #PAPH2646624, Jim Wang, HK99 Realty LLC. Bright MLS
- $242,5003 bd2 ba1.1k sqft7223 Lynford St, Philadelphia, PA 19149For SaleMLS ID #PAPH2630660, Justin Moore, Cambridge Select Realty. Bright MLS
- $193,5003 bd1 ba1.3k sqft4520 N Smedley St, Philadelphia, PA 19140For SaleMLS ID #PAPH2594302, Stephen Stevens, Tesla Realty Group, LLC. Bright MLS
- $215,0003 bd2 ba1k sqft3809 Melon St, Philadelphia, PA 19104For SaleMLS ID #PAPH2668404, Dina Patton, KW Empower. Bright MLS
- $229,9003 bd1 ba1.5k sqft2209 Lynn Blvd, Drexel Hill, PA 19026For SaleMLS ID #PADE2124332, Matin Haghkar, Plus Realtors. Bright MLS
- $265,0003 bd2 ba1.3k sqft5604 N 7th St, Philadelphia, PA 19120For SaleMLS ID #PAPH2654854, Gregory Burris, RE/MAX Select Group. Bright MLS
- $195,0003 bd1 ba1k sqft1465 Creston St, Philadelphia, PA 19149For SaleMLS ID #PAPH2631686, Alexandra Li, Panphil Realty, LLC. Bright MLS
- $229,9903 bd2 ba1k sqft829 W Ritner St, Philadelphia, PA 19148For SaleMLS ID #PAPH2645522, Cindy Fan, Triamond Realty. Bright MLS
