Conventional or Cash only. Priced for quick sale. Currently HVAC is not working. Great farm house on over 5 acres that is fenced so bring the animals. Could possibly build another home on this beautiful tract.
Under contract - not showing
$199,900
7817 Shelbyville Rd, Morrison, TN 37357
2beds
1,488sqft
Single Family Residence, Residential
Built in 1936
5 Acres Lot
$-- Zestimate®
$134/sqft
$-- HOA
What's special
- 361 days
- 20
- 0
Zillow last checked:
Listing updated:
Listed by:
Chris M. Smith 615-569-0965,
Synergy Realty Network, LLC 615-371-2424
Source: RealTracs MLS as distributed by MLS GRID,MLS#: 3002321
Facts & features
Interior
Bedrooms & bathrooms
- Bedrooms: 2
- Bathrooms: 2
- Full bathrooms: 1
- 1/2 bathrooms: 1
- Main level bedrooms: 2
Heating
- Central
Cooling
- Central Air
Appliances
- Included: Electric Oven, Range, Dishwasher, Refrigerator
- Laundry: Washer Hookup
Features
- Ceiling Fan(s), Extra Closets, High Speed Internet
- Flooring: Carpet, Laminate, Vinyl
- Basement: Crawl Space
Interior area
- Total structure area: 1,488
- Total interior livable area: 1,488 sqft
- Finished area above ground: 1,488
Property
Parking
- Total spaces: 4
- Parking features: Open
- Uncovered spaces: 4
Features
- Levels: One
- Stories: 1
- Fencing: Back Yard
Lot
- Size: 5 Acres
- Features: Cleared, Level, Rolling Slope, Wooded
- Topography: Cleared,Level,Rolling Slope,Wooded
Details
- Parcel number: 080 00600 000
- Special conditions: Standard
Construction
Type & style
- Home type: SingleFamily
- Property subtype: Single Family Residence, Residential
Materials
- Vinyl Siding
- Roof: Metal
Condition
- New construction: No
- Year built: 1936
Utilities & green energy
- Sewer: Septic Tank
- Water: Public
- Utilities for property: Water Available, Cable Connected
Community & HOA
Community
- Subdivision: None
HOA
- Has HOA: No
Location
- Region: Morrison
Financial & listing details
- Price per square foot: $134/sqft
- Tax assessed value: $165,300
- Annual tax amount: $392
- Date on market: 9/30/2025
Estimated market value
Not available
Estimated sales range
Not available
Not available
Price history
| Date | Event | Price |
|---|---|---|
| 10/23/2025 | Pending sale | $199,900$134/sqft |
Source:  RealTracs MLS as distributed by MLS GRID #3002321 Report a problem RealTracs MLS as distributed by MLS GRID #3002321 Report a problem | ||
| 10/21/2025 | Price change | $199,900-4.8%$134/sqft |
Source: RealTracs MLS as distributed by MLS GRID #3002321 Report a problem | ||
| 9/30/2025 | Listed for sale | $209,900+239.1%$141/sqft |
Source: RealTracs MLS as distributed by MLS GRID #3002321 Report a problem | ||
| 2/20/2004 | Sold | $61,900+8.6%$42/sqft |
Source: Public Record Report a problem | ||
| 8/8/2002 | Sold | $57,000-22.4%$38/sqft |
Source: Public Record Report a problem | ||
| 1/11/2002 | Sold | $73,500+18.5%$49/sqft |
Source: Public Record Report a problem | ||
| 4/15/1995 | Sold | $62,000+106.7%$42/sqft |
Source: Public Record Report a problem | ||
| 4/25/1994 | Sold | $30,000$20/sqft |
Source: Public Record Report a problem | ||
Public tax history
| Year | Property taxes | Tax assessment |
|---|---|---|
| 2025 | $500 +27.6% | $41,325 +107.7% |
| 2024 | $392 | $19,900 |
| 2023 | $392 +1.4% | $19,900 +1.4% |
| 2022 | $386 | $19,625 |
| 2021 | $386 | $19,625 |
| 2020 | $386 +10.4% | $19,625 +26% |
| 2019 | $350 +14.3% | $15,575 |
| 2018 | $306 +1.4% | $15,575 +1.5% |
| 2017 | $302 +0.1% | $15,350 |
| 2016 | $302 -1.5% | $15,350 |
| 2015 | $306 -3.4% | $15,350 |
| 2014 | $317 | $15,350 -3.4% |
| 2013 | $317 -0.3% | $15,898 -0.1% |
| 2012 | $318 +0.2% | $15,906 |
| 2011 | $317 | $15,906 |
| 2010 | -- | $15,906 |
| 2009 | -- | $15,906 -12.8% |
| 2008 | $422 +27.2% | $18,250 +27.2% |
| 2007 | $331 | $14,347 |
| 2006 | $331 | $14,347 |
| 2005 | $331 | $14,347 |
| 2004 | $331 | $14,347 +4% |
| 2001 | -- | $13,793 -81.9% |
| 2000 | -- | $76,201 |
Find assessor info on the county website
Monthly payment
Est. payment
Payment breakdown
Explore the cost of this home by adjusting the details. Changes won't be saved.Climate risks
Neighborhood: 37357
Nearby schools
Schools provided by the listing agent
- Elementary: Morrison Elementary
- Middle: Morrison Elementary
- High: Warren County High School
Source: RealTracs MLS as distributed by MLS GRID. This data may not be complete. We recommend contacting the local school district to confirm school assignments for this home.
Similar homes
- $188,0003 bd1 ba1.1k sqft4924 Jacksboro Rd, Morrison, TN 37357For Sale
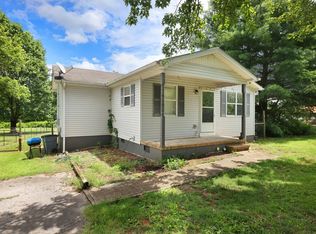
 MLS ID #3288202, Gary Ashton. RealTracs MLS as distributed by MLS GRID
 - $289,9003 bd2 ba1k sqft109 Brown Rd, Morrison, TN 37357For Sale
 MLS ID #3256210, Sara Beth Bryant. RealTracs MLS as distributed by MLS GRID
 - $--2 bd1 ba1.4k sqft473 Old Woodbury Pike, Readyville, TN 37149Auction
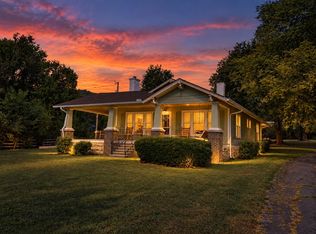 MLS ID #3531719, Gregory R. Goff. RealTracs MLS as distributed by MLS GRID
 - $250,0004 bd2 ba1.6k sqft1363 Laws Rd, McMinnville, TN 37110For Sale
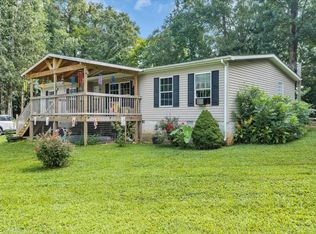 MLS ID #3306354, Sissy Fish. RealTracs MLS as distributed by MLS GRID
 - $229,9003 bd2 ba1.4k sqft214 River Dr, McMinnville, TN 37110For SaleMLS ID #3542548, Tammy Smartt. RealTracs MLS as distributed by MLS GRID
- $205,0003 bd2 ba1.3k sqft206 Winding Way, McMinnville, TN 37110For SaleMLS ID #3233990, Maha Hindiyeh. RealTracs MLS as distributed by MLS GRID
- $250,0003 bd2 ba1.1k sqft811 Southside Dr, McMinnville, TN 37110For SaleMLS ID #3598503, Vickie Galindo. RealTracs MLS as distributed by MLS GRID
- $235,9003 bd2 ba1.6k sqft328 Towles Ave, McMinnville, TN 37110For SaleMLS ID #3592377, Kristin Green. RealTracs MLS as distributed by MLS GRID
- $222,5003 bd2 ba1k sqft110 Garfield St, McMinnville, TN 37110For SaleMLS ID #3254740, Cullum Stirling. RealTracs MLS as distributed by MLS GRID
- $269,9003 bd2 ba1.3k sqft3750 Yager Rd, McMinnville, TN 37110For SaleMLS ID #3225107, Donald Hillis. RealTracs MLS as distributed by MLS GRID
- $247,9003 bd2 ba1.1k sqft41 Wedgewood Ct, McMinnville, TN 37110For SaleMLS ID #3526433, Veronica Matheny-Patterson. RealTracs MLS as distributed by MLS GRID
- $193,0003 bd1 ba1k sqft115 Bonner St, McMinnville, TN 37110For SaleMLS ID #3224328, Susan Bain. RealTracs MLS as distributed by MLS GRID
- $265,9002 bd2 ba1.2k sqft1070 Brown Prater Rd, McMinnville, TN 37110For SaleMLS ID #3593980, Paddi Smith. RealTracs MLS as distributed by MLS GRID
- $255,9003 bd2 ba1.2k sqft265 Kennedy St, McMinnville, TN 37110For SaleMLS ID #3520559, Crystal Gale. RealTracs MLS as distributed by MLS GRID
- $226,9003 bd1 ba1k sqft185 Petty Gap Rd, Woodbury, TN 37190For SaleMLS ID #3243521, Jessica London. RealTracs MLS as distributed by MLS GRID
- $190,0002 bd1 ba1k sqft117 Winding Way, Mc Minnville, TN 37110For SaleMLS ID #3318996, Bobby Woods II. RealTracs MLS as distributed by MLS GRID
- $219,0003 bd1 ba1k sqft634 N Spring St, McMinnville, TN 37110For SaleMLS ID #3131044, Kaye Pendlum. RealTracs MLS as distributed by MLS GRID
- $250,0003 bd2 ba1.4k sqft107 Bermuda Dr, McMinnville, TN 37110For SaleMLS ID #3225378, Lori Rowton-Walker. RealTracs MLS as distributed by MLS GRID
