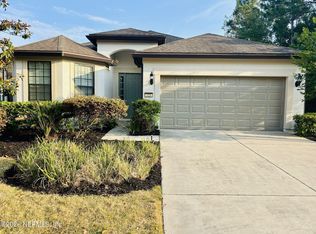
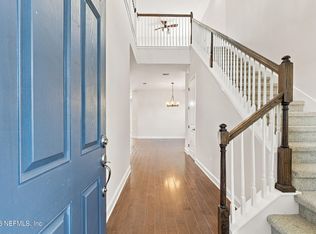
Welcome to paradise at 782 Tree Side Lane, an immaculate and meticulously kept Abbeyville floorplan nestled within the highly coveted, gated 55+ community of Riverwood at Del Webb in Nocatee. Boasting a beautiful blend of luxury upgrades and scenic tranquility, this stunning home looks, feels, and lives like a brand-new model and is completely move-in ready. Be captivated by the brand-new, professional landscaping featuring vibrant bougainvillea bushes, low-maintenance white rock ground cover, and lush privacy hedges that create an intimate outdoor oasis. Step through the front door to find a bright, open-concept floor plan illuminated by fresh interior paint and dazzling crystal chandeliers and fans. Your private backyard features an extended, fully screened lanai overlooking a serene, picturesque pond. The light and bright kitchen boasts elegant quartz countertops, crisp white cabinetry, ample storage space, and a brand-new refrigerator. The primary ensuite is a true spa-like that has been completely transformed with high-end finishes. Indulge in the brand-new, soaking tub equipped with therapeutic spa jets, beautifully framed by custom marble and mother-of-pearl inset tiling. The updated vanity features exquisite marble tops, completing this luxurious retreat. Some other notable features include new carpet, French doors to the office, a floor outlet, an oversized garage w/ epoxy floors, a utility sink & a keypad entry. Living in Del Webb Ponte Vedra means gaining access to a world-class lifestyle. Centered around the grand Anastasia Club, residents enjoy a state-of-the-art fitness center, resort-style indoor and outdoor pools, tennis, pickleball, and bocce ball courts. Miles of walking and golf-cart paths weave through the neighborhood, offering seamless access to local dining, the Nocatee Town Center Publix, and the breathtaking Nocatee Preserve along the Intracoastal Waterway.
Active
$559,000
782 TREE SIDE Lane, Ponte Vedra, FL 32081
2beds
1,685sqft
Single Family Residence
Built in 2019
6,969 Square Feet Lot
$546,900 Zestimate®
$332/sqft
$245/mo HOA
What's special
Serene picturesque pondExtended fully screened lanaiFresh interior paintPrivate backyardElegant quartz countertopsHigh-end finishesNew carpet
- 10 days
- 253
- 13
Likely to sell faster than
Zillow last checked:
Listing updated:
Listed by:
VICTORIA GALLANT 904-758-8003,
COMPASS FLORIDA LLC 904-413-0119,
JENNIFER SEXTON 904-463-3326
Source: realMLS,MLS#: 2166701
Facts & features
Interior
Bedrooms & bathrooms
- Bedrooms: 2
- Bathrooms: 2
- Full bathrooms: 2
Heating
- Central, Electric
Cooling
- Central Air
Appliances
- Included: Convection Oven, Dishwasher, Disposal, Dryer, Electric Water Heater, Induction Cooktop, Microwave, Refrigerator, Washer
- Laundry: In Unit
Features
- Ceiling Fan(s), Eat-in Kitchen, Entrance Foyer, Kitchen Island, Open Floorplan, Pantry, Primary Bathroom - Tub with Shower, Master Downstairs, Split Bedrooms, Walk-In Closet(s)
- Flooring: Carpet, Tile
Interior area
- Total interior livable area: 1,685 sqft
Video & virtual tour
Property
Parking
- Total spaces: 2
- Parking features: Attached
- Attached garage spaces: 2
Features
- Levels: One
- Stories: 1
- Patio & porch: Rear Porch, Screened
- Spa features: Community
- Has view: Yes
- View description: Pond
- Has water view: Yes
- Water view: Pond
- Waterfront features: Pond
Lot
- Size: 6,969 Square Feet
- Features: Cul-De-Sac
Details
- Parcel number: 0722541260
- Zoning description: Residential
Construction
Type & style
- Home type: SingleFamily
- Architectural style: Spanish
- Property subtype: Single Family Residence
Materials
- Roof: Shingle
Condition
- Updated/Remodeled
- New construction: No
- Year built: 2019
Utilities & green energy
- Sewer: Public Sewer
- Water: Public
- Utilities for property: Cable Available, Sewer Connected, Water Connected
Community & HOA
Community
- Security: Gated with Guard, Security Gate, Smoke Detector(s)
- Senior community: Yes
- Subdivision: Riverwood By Del Webb
HOA
- Has HOA: Yes
- Amenities included: Pool, Other, Clubhouse, Fitness Center, Gated, Maintenance Grounds, Management - Full Time, Pickleball, Sauna, Security, Spa/Hot Tub, Tennis Court(s)
- HOA fee: $245 monthly
- Second HOA fee: $3,000 one time
Location
- Region: Ponte Vedra
Financial & listing details
- Price per square foot: $332/sqft
- Tax assessed value: $463,321
- Annual tax amount: $8,764
- Date on market: 9/26/2026
- Listing terms: Cash,Conventional,FHA,VA Loan
Estimated market value
$546,900
$520,000 - $574,000
$3,406/mo
Price history
| Date | Event | Price |
|---|---|---|
| 9/26/2026 | Listed for sale | $559,000-6.8%$332/sqft |
Source:  realMLS #2166701 Report a problem realMLS #2166701 Report a problem | ||
| 7/23/2024 | Listing removed | -- |
Source: realMLS #2025755 Report a problem | ||
| 6/12/2024 | Price change | $599,500-5.6%$356/sqft |
Source: realMLS #2025755 Report a problem | ||
| 6/1/2024 | Price change | $635,000-1.6%$377/sqft |
Source: realMLS #2025755 Report a problem | ||
| 5/16/2024 | Listed for sale | $645,000+4.9%$383/sqft |
Source: realMLS #2025755 Report a problem | ||
| 4/10/2024 | Sold | $615,000-1.2%$365/sqft |
Source: realMLS #2006339 Report a problem | ||
| 2/8/2024 | Listed for sale | $622,500+12.4%$369/sqft |
Source: realMLS #2006339 Report a problem | ||
| 7/28/2022 | Sold | $554,000+0.9%$329/sqft |
Source: realMLS #1173600 Report a problem | ||
| 6/14/2022 | Pending sale | $549,000$326/sqft |
Source:  RE/MAX International #1173600 Report a problem RE/MAX International #1173600 Report a problem | ||
| 6/14/2022 | Contingent | $549,000$326/sqft |
Source: realMLS #1173600 Report a problem | ||
| 6/8/2022 | Listed for sale | $549,000$326/sqft |
Source: realMLS #1173600 Report a problem | ||
Public tax history
| Year | Property taxes | Tax assessment |
|---|---|---|
| 2025 | $8,764 +10.1% | $463,321 -4.3% |
| 2024 | $7,959 -4.5% | $484,045 +3.2% |
| 2023 | $8,337 +75.9% | $469,069 +69.2% |
| 2022 | $4,739 +0.5% | $277,307 +3% |
| 2021 | $4,717 +0.2% | $269,230 +1.4% |
| 2020 | $4,705 +32.2% | $265,513 +208.7% |
| 2019 | $3,559 | $86,000 |
Find assessor info on the county website
Monthly payment
Est. payment
Payment breakdown
Explore the cost of this home by adjusting the details. Changes won't be saved.Climate risks
Neighborhood: 32081
Similar homes
- $564,9973 bd3 ba2k sqft836 TREE SIDE Lane, Ponte Vedra, FL 32081For Sale
 MLS ID #2160148, KERI DAVIS. realMLS
 - $579,9003 bd3 ba1.9k sqft89 FOREST SPRING Drive, Ponte Vedra, FL 32081For Sale
 MLS ID #2164001, MICHAEL J PAULL. realMLS
 - $530,0003 bd2 ba1.9k sqft223 RIVER RUN Boulevard, Ponte Vedra, FL 32081For Sale
 MLS ID #2167632, JOHN KELLER III. realMLS
 - $624,9404 bd3 ba2.2k sqft259 VISTA LAKE Circle, Ponte Vedra, FL 32081For Sale
 MLS ID #2167745, DANIELLE WRIGHT. realMLS
