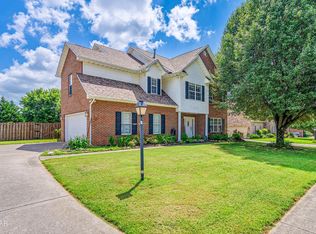
***Back On Market Due to Buyer Financing Falling Through***Welcome home to this warm and welcoming, all-brick one-level condo. With an open-concept layout and soaring vaulted ceilings, the spacious family room is the heart of the home, featuring handsome custom built-ins that add both charm and function. The kitchen flows effortlessly into the family room and formal dining area, creating the perfect setting for everything from casual weeknight dinners to lively gatherings with friends.Just off the kitchen, you'll find an oversized breakfast room bathed in natural light--ideal as a cozy den, home office, or everyday dining space. Step through to the bright sunroom (not included in square footage) and out onto the open patio, where a gas grill awaits, making it effortless to enjoy outdoor entertaining year-round. The large primary suite is a true sanctuary on the main level, complete with a generous walk-in closet and en-suite bath. Two additional bedrooms on the main level offer flexibility--one with its own private bath and the other served by a convenient guest bath--giving everyone their own space and privacy.
Upstairs, a spacious bonus room (easily used as a 4th bedroom) offers endless possibilities, along with a full bath and generous extra storage. The two-car garage provides convenient parking and additional storage.
This thoughtfully designed condo blends comfort, style, and versatility in a low-maintenance package--perfect for those who want one-level living with the bonus of upstairs flexibility. Don't miss your opportunity to make this inviting home yours! For HOA info visit www.BethanySpringsCondos.com
For sale
Price cut: $400 (6/25)
$415,500
7821 Bailey Bridge Way, Knoxville, TN 37938
4beds
2,354sqft
:
Get pre-qualified$2,644/mo
Condominium
Built in 2006
-- sqft lot
$-- Zestimate®
$177/sqft
$185/mo HOA
What's special
Two-car garageHandsome custom built-insSpacious family roomPrivate bathAll-brick one-level condoAdditional storageOpen-concept layout
- 82 days |
- 257 |
- 11 |
Zillow last checked:
Listing updated:
Listed by:
Dawn George 865-300-4356,
ReMax Preferred Properties, In 865-694-8100,
Steven George 865-740-4217,
ReMax Preferred Properties, In
Source: East Tennessee Realtors,MLS#: 1339621
Facts & features
Interior
Bedrooms & bathrooms
- Bedrooms: 4
- Bathrooms: 4
- Full bathrooms: 4
Rooms
- Room types: Bonus Room
Heating
- Central, Natural Gas, Electric
Cooling
- Central Air
Appliances
- Included: Dishwasher, Disposal, Dryer, Microwave, Range, Refrigerator, Washer
Features
- Walk-In Closet(s), Cathedral Ceiling(s), Pantry, Breakfast Bar, Bonus Room
- Flooring: Carpet, Hardwood, Tile
- Windows: Insulated Windows
- Basement: Slab
- Has fireplace: No
- Fireplace features: None
Interior area
- Total structure area: 2,354
- Total interior livable area: 2,354 sqft
Property
Parking
- Total spaces: 2
- Parking features: Garage Door Opener, Attached, Main Level
- Attached garage spaces: 2
Features
- Exterior features: Gas Grill
- Has view: Yes
- View description: Country Setting
Lot
- Size: 435 Square Feet
- Features: Level
Details
- Parcel number: 028EM05700R
Construction
Type & style
- Home type: Condo
- Architectural style: Traditional
- Property subtype: Condominium
- Attached to another structure: Yes
Materials
- Brick, Block
Condition
- Year built: 2006
Utilities & green energy
- Sewer: Public Sewer
- Water: Public
Community & HOA
Community
- Security: Smoke Detector(s)
- Subdivision: Bethany Springs Condos
HOA
- Has HOA: Yes
- Services included: Insurance, Maintenance Grounds
- HOA fee: $185 monthly
Location
- Region: Knoxville
Financial & listing details
- Price per square foot: $177/sqft
- Tax assessed value: $246,500
- Annual tax amount: $958
- Date on market: 6/20/2026
- Listing terms: Cash,Conventional
Estimated market value
Not available
Estimated sales range
Not available
Not available
Price history
| Date | Event | Price |
|---|---|---|
| 6/25/2026 | Price change | $415,500-0.1%$177/sqft |
Source:  East Tennessee Realtors #1339621 Report a problem East Tennessee Realtors #1339621 Report a problem | ||
| 6/20/2026 | Listed for sale | $415,900$177/sqft |
Source: East Tennessee Realtors #1339621 Report a problem | ||
| 5/8/2026 | Pending sale | $415,900$177/sqft |
Source: East Tennessee Realtors #1339621 Report a problem | ||
| 5/5/2026 | Listed for sale | $415,900+122.5%$177/sqft |
Source: East Tennessee Realtors #1339621 Report a problem | ||
| 6/12/2006 | Sold | $186,900$79/sqft |
Source: Public Record Report a problem | ||
Public tax history
| Year | Property taxes | Tax assessment |
|---|---|---|
| 2025 | $958 | $61,625 |
| 2024 | $958 | $61,625 |
| 2023 | $958 | $61,625 |
| 2022 | $958 -10.3% | $61,625 +22.3% |
| 2021 | $1,068 | $50,375 -75% |
| 2020 | $1,068 | $201,500 |
| 2019 | $1,068 | $201,500 |
| 2018 | $1,068 | -- |
| 2017 | $1,068 +6.7% | $50,375 |
| 2016 | $1,001 | -- |
| 2015 | $1,001 | -- |
| 2014 | $1,001 0% | -- |
| 2013 | $1,001 -55.4% | -- |
| 2012 | $2,244 | -- |
| 2011 | $2,244 | $46,550 |
| 2010 | $2,244 | $46,550 |
| 2009 | $2,244 +78.7% | $46,550 -0.3% |
| 2008 | $1,256 +0% | $46,675 |
| 2007 | $1,256 | $46,675 |
| 2005 | -- | -- |
Find assessor info on the county website
Monthly payment
Est. payment
Payment breakdown
Explore the cost of this home by adjusting the details. Changes won't be saved.Climate risks
Neighborhood: 37938
Nearby schools
GreatSchools rating
- 7/10Halls Elementary SchoolGrades: PK-5Distance: 0.9 mi
- 5/10Halls Middle SchoolGrades: 6-8Distance: 1 mi
- 5/10Halls High SchoolGrades: 9-12Distance: 0.9 mi
- $344,7002 bd2 ba1.7k sqft7825 Bailey Bridge Way, Knoxville, TN 37938Off Market

- $390,0003 bd3 ba2.3k sqft7829 Bailey Bridge Way, Knoxville, TN 37938Sold

- $409,8003 bd2 ba2k sqft7813 Bailey Bridge Way, Knoxville, TN 37938Off Market
- $410,9003 bd3 ba2.5k sqft7820 Bailey Bridge Way, Knoxville, TN 37938Off Market

- $413,1003 bd3 ba2.5k sqft7820 Bailey Bridge Way #40, Knoxville, TN 37938Off Market
- $358,0002 bd2 ba1.7k sqft7814 Bailey Bridge Way, Knoxville, TN 37938Off Market
- $405,0004 bd3 ba2.8k sqft7828 Bailey Bridge Way, Knoxville, TN 37938Sold
- $409,9003 bd4 ba2.3k sqft7840 Bailey Bridge Way, Knoxville, TN 37938Sold
A local agent can set up tours, give advice and negotiate with sellers.
A local lender can help you make sure your offer is ready when you are.
Similar homes
- $424,9003 bd2 ba1.7k sqft7517 Temple Acres Dr, Knoxville, TN 37938For Sale

 MLS ID #1344565, Rebecca Carter, The Carter Group, eXp Realty. East Tennessee Realtors
 - $499,7004 bd3 ba2.3k sqft7449 Willow Trace Ln, Knoxville, TN 37938For Sale
 MLS ID #1347559, Amie Dearing, Keller Williams. East Tennessee Realtors
 - $519,0004 bd3 ba2.7k sqft4330 Edenfield Dr, Knoxville, TN 37938For Sale
 MLS ID #1338115, Julie Zittnan, Crye-Leike Realtors South, Inc.. East Tennessee Realtors
 - $479,9004 bd3 ba3k sqft7648 Saddlebrooke Dr, Knoxville, TN 37938For Sale
 MLS ID #3270422, Amber Ferrell. RealTracs MLS as distributed by MLS GRID
 - $475,0003 bd3 ba2.7k sqft3318 Spindletop Ct, Knoxville, TN 37938For SaleMLS ID #1342113, Michelle Marquez, Crye-Leike Realtors South, Inc. East Tennessee Realtors
- $555,0004 bd3 ba2.8k sqft4318 Edenfield Dr, Knoxville, TN 37938For SaleMLS ID #1310690, Christy Elder, Keller Williams. East Tennessee Realtors
- $599,9004 bd2 ba1.9k sqft4605 Ventura Dr, Knoxville, TN 37938For SaleMLS ID #1346644, Tausha Price, Elite Realty. East Tennessee Realtors
- $449,9004 bd4 ba2.4k sqft6835 Rambling Brooks Ln, Knoxville, TN 37918For SaleMLS ID #1347519, Brian Etters, Real Broker. East Tennessee Realtors
- $464,9003 bd2 ba2.1k sqft3317 Parrish Hill Ln, Knoxville, TN 37938For SaleMLS ID #1332291, Jennifer Romines, The Carter Group, eXp Realty. East Tennessee Realtors
- $309,9002 bd2 ba1.2k sqft7600 Pauline Way, Knoxville, TN 37938For SaleMLS ID #1343894, Rhonda Vineyard, ReMax Preferred Properties, In. East Tennessee Realtors
- $429,0004 bd3 ba2k sqft4713 Creekrock Ln, Knoxville, TN 37918For SaleMLS ID #1346215, Monica Stevens, Wallace. East Tennessee Realtors
- $519,9003 bd3 ba2.1k sqft3101 Clays Mill Ct, Knoxville, TN 37938For SaleMLS ID #1343789, Patti Mash, Gables & Gates, REALTORS. East Tennessee Realtors
- $600,0004 bd3 ba2.6k sqft2813 E Emory Rd, Knoxville, TN 37938For SaleMLS ID #1346357, Kathy Pryputniewicz, Redfin. East Tennessee Realtors
- $527,9004 bd4 ba2.9k sqft7421 Castlegate Blvd, Knoxville, TN 37918For SaleMLS ID #1346991, Barbara A. Clift, Maddox Property Sales. East Tennessee Realtors
- $529,0005 bd3 ba2.8k sqft8407 Harbor Cove Dr, Knoxville, TN 37938For SaleMLS ID #1345788, Karen Callaway, Wallace. East Tennessee Realtors
- $619,9004 bd4 ba3.3k sqft3531 Hubbs Crossing Ln, Knoxville, TN 37938For SaleMLS ID #1333871, Andrew Sharits, Realty Executives Associates. East Tennessee Realtors
- $426,9003 bd2 ba2k sqft6000 Round Hill Ln, Knoxville, TN 37912For SaleMLS ID #1345267, Denise S. Howard, Realty Executives Associates. East Tennessee Realtors
- $539,9003 bd3 ba2.6k sqft8309 Shoregate Ln, Knoxville, TN 37938For Sale
 MLS ID #711771, Crystal Jacobs, Crystal Jacobs Realty. Lakeway Area AOR
 - $389,9003 bd2 ba1.6k sqft1600 Maremont Rd, Knoxville, TN 37918For SaleMLS ID #1347759, Angie Gibson, Realty Executives Associates. East Tennessee Realtors
- $394,9003 bd3 ba2.3k sqft1710 Wisteria View Way, Knoxville, TN 37914For SaleMLS ID #1344196, Carla Wiggins, Keller Williams West Knoxville. East Tennessee Realtors
