BEAUTIFUL LARGE SPACIOUS HOME, LARGE ISLAND KITCHEN, MOTHER IN LAWS QUARTERS LOWER LEVEL, LARGE MASTER BEDROOM, LARGE WALK IN CLOSET, GRANITE KITCHEN COUNTER TOPS. HARDWOOD FLOORING THROUGHOUT THE HOUSE. LARGE MASTER BATHTUB AND SHOWER. LARGE UPSTAIRS LOFT. LAUDRY ROOM NEXT TO MASTER BEDROOM UPSTAIRS. LARGE DINING ROOM, WITH HUGE LIVING ROOM. PERFECT FOR LARGE FAMILY. VERY CLEAN HOME. ALL STAINLESS STEEL APPLIANCES, WASHER AND DRYER INCLUDED WITH THE HOME. BACK YARD HAS REAR COVERED PATIO, ALL CONCRETE IN BACK YARD FOR LOW MAINTENENCE. BEAUTIFUL LARGE TREES IN FRONT YARD. ALL PICTURES WILL BE UPLOADED BY NEXT WEEK, SELLER IS CURRENTLY ORGANIZING THE HOME. BEAUTIFUL FAMILY HOME.
Under contract
Listed by: COLDWELL BANKER LEADERS • Robert Garcia • Contact: 626-394-9695
$798,888
7825 Meridian St, Chino, CA 91708
4beds
2,629sqft
Single Family Residence
Built in 2016
3,600 Square Feet Lot
$-- Zestimate®
$304/sqft
$140/mo HOA
What's special
- 36 days
- 6
- 0
Zillow last checked:
Listing updated:
Listed by:
Robert Garcia DRE #01419202 626-394-9695,
COLDWELL BANKER LEADERS
Source: CRMLS,MLS#: CV26199663 Originating MLS: California Regional MLS
Facts & features
Interior
Bedrooms & bathrooms
- Bedrooms: 4
- Bathrooms: 3
- Full bathrooms: 2
- 3/4 bathrooms: 1
- Main level bathrooms: 1
- Main level bedrooms: 1
Rooms
- Room types: Bathroom, Bedroom, Den, Entry/Foyer, Family Room, Kitchen, Loft, Living Room, Other, Pantry
Bedroom
- Features: Multi-Level Bedroom
Bathroom
- Features: Jack and Jill Bath
Other
- Features: Walk-In Closet(s)
Pantry
- Features: Walk-In Pantry
Cooling
- Central Air
Appliances
- Included: Dryer, Washer
- Laundry: Laundry Room, Upper Level
Features
- Jack and Jill Bath, Loft, Walk-In Pantry, Walk-In Closet(s)
- Has fireplace: Yes
- Fireplace features: Family Room
- Common walls with other units/homes: No Common Walls
Interior area
- Total interior livable area: 2,629 sqft
Property
Parking
- Total spaces: 2
- Parking features: Garage - Attached
- Attached garage spaces: 2
Features
- Levels: Two
- Stories: 2
- Entry location: FRONT DOOR
- Pool features: None, Association
- Has view: Yes
- View description: Mountain(s), Neighborhood, Pool
Lot
- Size: 3,600 Square Feet
- Features: Back Yard, Close to Clubhouse, Front Yard, Lawn, Sprinkler System, Trees, Walkstreet
Details
- Parcel number: 1057081640000
- Special conditions: Notice Of Default
Construction
Type & style
- Home type: SingleFamily
- Property subtype: Single Family Residence
Condition
- New construction: No
- Year built: 2016
Utilities & green energy
- Sewer: Public Sewer
- Water: Public
Community & HOA
Community
- Features: Foothills, Park, Street Lights, Sidewalks
HOA
- Has HOA: Yes
- Amenities included: Fitness Center, Fire Pit, Maintenance Grounds, Outdoor Cooking Area, Other Courts, Barbecue, Pool, Recreation Room, Tennis Court(s)
- HOA fee: $140 monthly
- HOA name: CHINO PRESERVE
- HOA phone: 909-479-5932
Location
- Region: Chino
Financial & listing details
- Price per square foot: $304/sqft
- Tax assessed value: $626,139
- Date on market: 9/19/2026
- Cumulative days on market: 37 days
- Listing terms: Submit
Estimated market value
Not available
Estimated sales range
Not available
Not available
Price history
| Date | Event | Price |
|---|---|---|
| 7/28/2016 | Sold | $529,000$201/sqft |
Source: Agent Provided Report a problem | ||
Public tax history
| Year | Property taxes | Tax assessment |
|---|---|---|
| 2026 | -- | $626,139 +2% |
| 2025 | $11,907 +1.6% | $613,862 +2% |
| 2024 | $11,725 +1.6% | $601,825 +2% |
| 2023 | $11,540 +0.3% | $590,025 +2% |
| 2022 | $11,502 +1.1% | $578,456 +2% |
| 2021 | $11,377 +0.7% | $567,114 +1% |
| 2020 | $11,295 +1% | $561,299 +2% |
| 2019 | $11,186 +4.5% | $550,294 +2% |
| 2018 | $10,705 +47.5% | $539,504 |
| 2015 | $7,255 | -- |
Find assessor info on the county website
Monthly payment
Est. payment
Payment breakdown
Explore the cost of this home by adjusting the details. Changes won't be saved.Climate risks
Neighborhood: 91708


Similar homes
- $829,0004 bd3 ba2.5k sqft15943 Osprey Ave, Chino, CA 91708For Sale
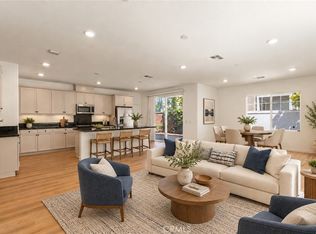 MLS ID #SB26179920, Jason Lowery, Compass. CRMLS
- $849,9004 bd3 ba2k sqft16147 Pasture Ave, Chino, CA 91708For Sale
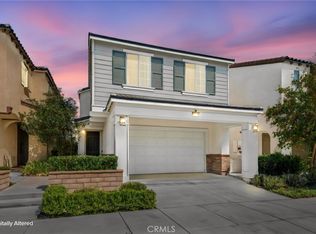 MLS ID #CV26192941, PRADINYA SHASTRI, REDFIN. CRMLS
- $740,0004 bd4 ba2.1k sqft16028 Voyager Ave, Chino, CA 91708For Sale
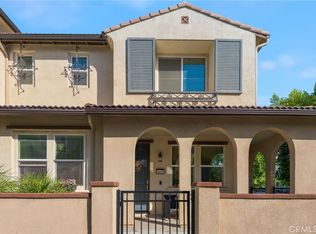 MLS ID #IV26223906, COLEEN HYAMS, REDFIN. CRMLS
- $786,0005 bd3 ba2.3k sqft15981 Tanzinite Ln, Chino, CA 91708For Sale
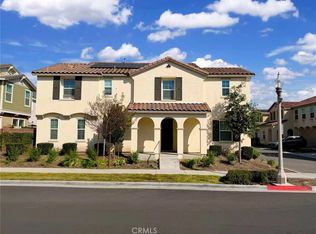 MLS ID #AR26209484, Yuqing Wu, Re/Max Premier Properties. CRMLS
Local buyer's agents are ready to help
