
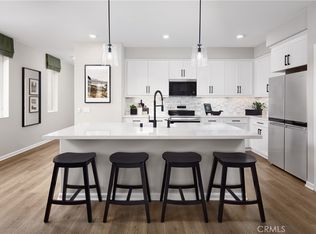
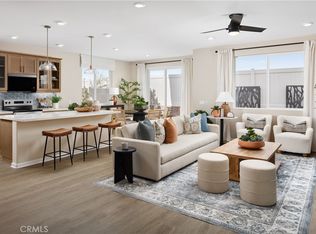
NEW PRICING ON THIS BRAND-NEW HOME! An exciting opportunity to own new construction without the wait. Room to grow, space to gather, and flexibility for every stage of life await at the Redwood Plan 2 at Homestead in The Preserve, Chino Hills' exciting new home community. This thoughtfully designed two-story home features four bedrooms, three bathrooms, and an open-concept layout that blends everyday comfort with exceptional functionality. A highly desirable first-floor bedroom and full bath provide the perfect space for overnight guests, multigenerational living, or a private home office, offering flexibility that today's families appreciate. The spacious Great Room flows seamlessly into the Dining area and beautifully appointed Kitchen, creating an inviting space for entertaining, family dinners, or simply enjoying time together. Upstairs, the private Primary Suite serves as a relaxing retreat with a spa-inspired bath and generous walk-in closet, while two additional bedrooms are complemented by an oversized Loft that can easily become a media room, homework zone, game room, fitness space, or second family room. A conveniently located upstairs Laundry Room and ample storage throughout the home make everyday living even easier. Located within The Preserve, Homestead residents enjoy outstanding community amenities including recreation centers, pools, parks, walking trails, fitness facilities, and access to the highly regarded Chino Valley Unified School District. Built by Beazer Homes, the nation's #1 builder of DOE-certified Zero Energy Ready Homes, this home offers exceptional energy efficiency, healthier indoor air with Indoor Air Plus certification, and the quality and peace of mind that come with new home construction. Please note that pictures are of model home.
New construction
Listed by: Rebecca Austin, Broker • Rebecca Austin • Contact: 714-4017897
Price cut: $49K (10/24)
$879,990
8440 Eureka St, Chino, CA 91708
4beds
2,344sqft
Single Family Residence
Built in 2026
2,814 Square Feet Lot
$877,700 Zestimate®
$375/sqft
$238/mo HOA
What's special
- 104 days
- 289
- 9
Zillow last checked:
Listing updated:
Listed by:
Rebecca Austin DRE #01298719 714-4017897,
Rebecca Austin, Broker
Source: CRMLS,MLS#: OC26151952 Originating MLS: California Regional MLS
Originating MLS: California Regional MLSFacts & features
Interior
Bedrooms & bathrooms
- Bedrooms: 4
- Bathrooms: 3
- Full bathrooms: 3
- Main level bathrooms: 1
- Main level bedrooms: 1
Rooms
- Room types: Bedroom, Great Room, Kitchen, Laundry, Loft, Primary Bathroom, Primary Bedroom, Other, Utility Room, Dining Room
Bedroom
- Features: Bedroom on Main Level
Bathroom
- Features: Enclosed Toilet, Humidity Controlled, Low Flow Plumbing Fixtures, Linen Closet, Stone Counters
Kitchen
- Features: Quartz Counters
Other
- Features: Walk-In Closet(s)
Heating
- Electric, ENERGY STAR Qualified Equipment, High Efficiency, Heat Pump, Zoned
Cooling
- Central Air, Electric, ENERGY STAR Qualified Equipment, High Efficiency, See Remarks, Zoned
Appliances
- Included: Dishwasher, ENERGY STAR Qualified Appliances, ENERGY STAR Qualified Water Heater, Electric Oven, Electric Range, Free-Standing Range, High Efficiency Water Heater, Microwave, Range Hood, Water Heater
- Laundry: Laundry Room
Features
- Built-in Features, Block Walls, Ceiling Fan(s), Separate/Formal Dining Room, Eat-in Kitchen, Open Floorplan, Pantry, Quartz Counters, Storage, Unfurnished, Wired for Data, Bedroom on Main Level, Loft, Utility Room, Walk-In Closet(s)
- Flooring: Laminate
- Has fireplace: No
- Fireplace features: None
- Common walls with other units/homes: No Common Walls
Interior area
- Total interior livable area: 2,344 sqft
Video & virtual tour
Property
Parking
- Total spaces: 4
- Parking features: Concrete, Door-Multi, Direct Access, Driveway, Garage Faces Front, Garage, Garage Door Opener
- Attached garage spaces: 2
- Uncovered spaces: 2
Features
- Levels: Three Or More
- Stories: 3
- Entry location: 1
- Patio & porch: Front Porch
- Pool features: None, Association
- Spa features: None
Lot
- Size: 2,814 Square Feet
- Features: Sprinklers In Front, Sprinkler System
Details
- Special conditions: Standard
- Other equipment: Air Purifier
Construction
Type & style
- Home type: SingleFamily
- Architectural style: Spanish
- Property subtype: Single Family Residence
Materials
- Board & Batten Siding, Drywall, Ducts Professionally Air-Sealed, Frame, Spray Foam Insulation, Stucco
Condition
- New construction: Yes
- Year built: 2026
Details
- Builder model: Willow
- Builder name: Beazer Homes
Utilities & green energy
- Electric: Electricity - On Property, 220 Volts in Garage
- Sewer: Public Sewer
- Water: Public
- Utilities for property: Cable Connected, Electricity Connected, Phone Connected, Sewer Connected, Water Connected
Green energy
- Energy efficient items: Construction, HVAC, Insulation, Lighting, Thermostat, Windows, Appliances, Water Heater
- Energy generation: Solar
Community & HOA
Community
- Features: Biking, Dog Park, Fishing, Hiking, Preserve/Public Land, Storm Drain(s), Street Lights, Sidewalks
HOA
- Has HOA: Yes
- Amenities included: Bocce Court, Call for Rules, Clubhouse, Sport Court, Dog Park, Fitness Center, Fire Pit, Jogging Path, Outdoor Cooking Area, Barbecue, Picnic Area, Paddle Tennis, Playground, Pickleball, Pool, Pet Restrictions, Recreation Room, Spa/Hot Tub, Trail(s)
- HOA fee: $238 monthly
- HOA name: Homestead @ The Preserve Owners Association
- HOA phone: 800-706-7838
Location
- Region: Chino
Financial & listing details
- Price per square foot: $375/sqft
- Date on market: 7/13/2026
- Cumulative days on market: 105 days
- Listing terms: Cash,Conventional,FHA,Government Loan,Owner Pay Points,VA Loan
Estimated market value
$877,700
$834,000 - $922,000
$4,100/mo
Price history
| Date | Event | Price |
|---|---|---|
| 10/24/2026 | Price change | $879,990-5.3%$375/sqft |
Source:  CRMLS #OC26151952 Report a problem CRMLS #OC26151952 Report a problem | ||
| 10/18/2026 | Price change | $928,990-1.3%$396/sqft |
Source: CRMLS #OC26151952 Report a problem | ||
| 9/2/2026 | Price change | $940,909+0.8%$401/sqft |
Source: CRMLS #OC26151952 Report a problem | ||
| 7/27/2026 | Price change | $933,360+2.5%$398/sqft |
Source: CRMLS #OC26151952 Report a problem | ||
| 7/13/2026 | Listed for sale | $910,360$388/sqft |
Source: CRMLS #OC26151952 Report a problem | ||
Public tax history
Tax history is unavailable.
Monthly payment
Est. payment
Payment breakdown
Explore the cost of this home by adjusting the details. Changes won't be saved.Climate risks
Neighborhood: 91708

Similar homes
- $869,9904 bd3 ba2.3k sqft8394 Tamarack St, Chino, CA 91708New Construction
 MLS ID #OC26230559, Rebecca Austin, Rebecca Austin, Broker. CRMLS
 - $859,9905 bd3 ba2.6k sqft8433 Tamarack St, Chino, CA 91708New Construction
 CRMLS
CRMLS - $859,0004 bd3 ba2.1k sqft16589 Trailblazer Ave, Chino, CA 91708For Sale
 MLS ID #IV26183906, KATIE YE, RE/MAX TIME REALTY. CRMLS
 - $949,0004 bd4 ba1.9k sqft16614 Strategy Pl, Chino, CA 91708For Sale
 MLS ID #OC26218920, Adili Abida, Great Park Realty. CRMLS
