Set within the gates of Tradition Golf Club, The Birkdale Estate presents a rare union of architectural integrity and desert elegance. Poised on a prime fairway-view lot framed by the Santa Rosa Mountains, this 4,043 sq. ft. custom home—including a detached casita, lower-level retreat, and fully climate-controlled garage—redefines modern Mediterranean living.
Designed for seamless indoor-outdoor flow, Arcadia® multi-slide glass walls open to a resort-style terrace with a wet-deck pool and four-sided infinity-edge spa. Inside, 15-foot great-room ceilings, soffited perimeter lighting, and trimless recessed fixtures create a sculptural interplay of form and light. A chef’s kitchen anchors the home with Wolf® and Sub-Zero® appliances, waterfall stone island, and bespoke walnut cabinetry left unstained for the buyer’s personalized tone.
The primary suite is a serene retreat with spa bath featuring Kohler Statement® fixtures and a freestanding Veil Lithocast® soaking tub. A versatile lower-level space—with full bath and courtyard access—invites use as a wine lounge, cinema, fitness studio, or executive office. Technology is woven throughout via a Savant® smart home system integrating lighting, climate, and Dolby Atmos® audio indoors and out.
Exterior craftsmanship pairs real stone veneer, smooth integral-color stucco, and stain-grade wood detailing with re-sculpted landscaping to capture uninterrupted golf-course and mountain panoramas. Completion anticipated late April 2026. The Birkdale Estate embodies the next generation of Tradition Golf Club living—crafted with intention, precision, and timeless appeal.
Under construction with an anticipated delivery late April.
Pending
Listed by: DYNASTY REAL ESTATE • Christopher Caforio • Contact: 760-636-3110
$5,295,000
78293 Birkdale Ct, La Quinta, CA 92253
5beds
4,043sqft
:
Get pre-qualified$36,450/mo
Single Family Residence
Built in 2025
0.28 Acres Lot
$4,939,600 Zestimate®
$1,310/sqft
$750/mo HOA
What's special
Detached casitaPrime fairway-view lotWaterfall stone islandFour-sided infinity-edge spaRe-sculpted landscapingCourtyard accessLower-level retreat
- 92 days |
- 18 |
- 1 |
Zillow last checked:
Listing updated:
Listed by:
Christopher Caforio DRE #02087585 760-636-3110,
DYNASTY REAL ESTATE
Source: CRMLS,MLS#: CV25255616 Originating MLS: California Regional MLS
Originating MLS: California Regional MLSFacts & features
Interior
Bedrooms & bathrooms
- Bedrooms: 5
- Bathrooms: 7
- Full bathrooms: 5
- 1/2 bathrooms: 2
- Main level bathrooms: 7
- Main level bedrooms: 5
Rooms
- Room types: Art Studio, Attic, Bonus Room, Bedroom, Basement, Entry/Foyer, Exercise Room, Family Room, Foyer, Kitchen, Laundry, Living Room, Primary Bedroom, Media Room, Retreat
Primary bedroom
- Features: Primary Suite
Bathroom
- Features: Bidet, Bathtub, Closet, Dual Sinks, Enclosed Toilet, Full Bath on Main Level, Linen Closet, Vanity, Walk-In Shower
Heating
- Central, Ductless, ENERGY STAR Qualified Equipment, Forced Air, Fireplace(s), High Efficiency, Heat Pump, Solar
Cooling
- Central Air, Ductless, Dual, Electric, ENERGY STAR Qualified Equipment, High Efficiency, Heat Pump, Wall/Window Unit(s), Zoned
Appliances
- Included: 6 Burner Stove, Built-In Range, Barbecue, Double Oven, Dishwasher, ENERGY STAR Qualified Appliances, ENERGY STAR Qualified Water Heater, Electric Oven, Electric Water Heater, Freezer, Gas Cooktop, Disposal, High Efficiency Water Heater, Hot Water Circulator, Ice Maker, Microwave, Refrigerator, Range Hood, Self Cleaning Oven, Water Softener, Trash Compactor
- Laundry: Electric Dryer Hookup, Gas Dryer Hookup
Features
- Beamed Ceilings, Wet Bar, Built-in Features, Brick Walls, Block Walls, Ceiling Fan(s), High Ceilings, In-Law Floorplan, Living Room Deck Attached, Open Floorplan, Pantry, Stone Counters, Recessed Lighting, Smart Home, Wired for Data, Bar, Wood Product Walls, Wired for Sound, All Bedrooms Down, Attic, Entrance Foyer
- Doors: ENERGY STAR Qualified Doors
- Windows: Double Pane Windows, ENERGY STAR Qualified Windows, Insulated Windows, Low-Emissivity Windows, Skylight(s), Tinted Windows
- Basement: Finished,Sump Pump
- Has fireplace: Yes
- Fireplace features: Family Room, Gas, Outside
- Common walls with other units/homes: No Common Walls
Interior area
- Total interior livable area: 4,043 sqft
- Finished area below ground: 413
Property
Parking
- Total spaces: 5
- Parking features: Direct Access, Driveway Level, Driveway, Electric Vehicle Charging Station(s), Garage Faces Front, Garage, Golf Cart Garage, Garage Door Opener, Gated, Guarded, Heated Garage, Oversized
- Attached garage spaces: 3
- Uncovered spaces: 2
Accessibility
- Accessibility features: Parking
Features
- Levels: One
- Stories: 1
- Entry location: 52 Avenue
- Patio & porch: Rear Porch, Concrete, Covered, Enclosed, Front Porch, Open, Patio, Stone
- Exterior features: Barbecue, Lighting, Brick Driveway, Fire Pit
- Has private pool: Yes
- Pool features: Gunite, Gas Heat, Heated, Infinity, In Ground, Pebble, Private, Salt Water, Tile, Association
- Has spa: Yes
- Spa features: Gunite, Heated, In Ground, Private
- Fencing: Block,Good Condition
- Has view: Yes
- View description: Golf Course, Mountain(s)
Lot
- Size: 0.28 Acres
- Features: Back Yard, Cul-De-Sac, Drip Irrigation/Bubblers, Front Yard, Sprinklers In Rear, Sprinklers In Front, Rectangular Lot, Sprinklers Timer, Sprinklers On Side, Sprinkler System, Street Level, Yard
Details
- Additional structures: Guest House Detached
- Parcel number: 770280028
- Special conditions: Standard
Construction
Type & style
- Home type: SingleFamily
- Architectural style: Mediterranean,Modern
- Property subtype: Single Family Residence
Materials
- Brick Veneer, Block, Drywall, Ducts Professionally Air-Sealed, Glass, Concrete, Stone Veneer, Stucco
- Foundation: Permanent, Slab
- Roof: Concrete,Elastomeric,Flat,Membrane,Spanish Tile
Condition
- Turnkey,Under Construction
- New construction: Yes
- Year built: 2025
Details
- Builder name: Caforio Development Group, LLC
Utilities & green energy
- Sewer: Sewer Tap Paid
- Water: Public
Green energy
- Energy efficient items: Construction, Doors, HVAC, Insulation, Lighting, Roof, Thermostat, Windows, Appliances, Water Heater
- Energy generation: Solar
- Construction elements: Conserving Methods, Recycled Materials, Renewable Materials
- Water conservation: Water-Smart Landscaping
Community & HOA
Community
- Features: Golf, Lake, Storm Drain(s), Street Lights, Gated
- Security: Closed Circuit Camera(s), Carbon Monoxide Detector(s), Fire Detection System, Firewall(s), Fire Rated Drywall, Fire Sprinkler System, Security Gate, Gated with Guard, Gated Community, Gated with Attendant, Key Card Entry, Resident Manager, Smoke Detector(s), Security Guard
- Subdivision: The Tradition (31368)
HOA
- Has HOA: Yes
- Amenities included: Fire Pit, Outdoor Cooking Area, Barbecue, Picnic Area, Pool, Spa/Hot Tub
- HOA fee: $750 monthly
- HOA name: Traditions Community Association
- HOA phone: 760-564-8723
Location
- Region: La Quinta
Financial & listing details
- Price per square foot: $1,310/sqft
- Tax assessed value: $794,844
- Annual tax amount: $10,153
- Date on market: 12/14/2025
- Cumulative days on market: 92 days
- Listing terms: Cash,Cash to New Loan,Conventional,1031 Exchange,Submit
- Inclusions: Wolf® and Sub-Zero® appliance suite (range, ovens, refrigerator, freezer, dishwasher); Savant® smart home system; Dolby Atmos living room audio; Radiance landscape audio and lighting; all installed lighting fixtures; mini-split HVAC system in garage;
- Exclusions: No exclusions
- Road surface type: Paved
Estimated market value
$4,939,600
$4.69M - $5.19M
$7,733/mo
Price history
| Date | Event | Price |
|---|---|---|
| 4/2/2026 | Pending sale | $5,295,000$1,310/sqft |
Source:  CRMLS #CV25255616 Report a problem CRMLS #CV25255616 Report a problem | ||
| 3/17/2026 | Contingent | $5,295,000$1,310/sqft |
Source: CRMLS #CV25255616 Report a problem | ||
| 12/14/2025 | Listed for sale | $5,295,000+494.9%$1,310/sqft |
Source: CRMLS #CV25255616 Report a problem | ||
| 7/11/2024 | Listing removed | -- |
Source:  CDAR/ Desert Area MLS #219106232 Report a problem CDAR/ Desert Area MLS #219106232 Report a problem | ||
| 2/1/2024 | Listed for sale | $890,000$220/sqft |
Source: CDAR/ Desert Area MLS #219106232 Report a problem | ||
| 2/1/2024 | Listing removed | -- |
Source: CDAR/ Desert Area MLS #219096824 Report a problem | ||
| 12/5/2023 | Listed for sale | $890,000-1.1%$220/sqft |
Source:  Greater Palm Springs Realtors #219096824 Report a problem Greater Palm Springs Realtors #219096824 Report a problem | ||
| 11/19/2023 | Contingent | $900,000$223/sqft |
Source: Greater Palm Springs Realtors #219096824 Report a problem | ||
| 6/28/2023 | Listed for sale | $900,000+20.2%$223/sqft |
Source: Greater Palm Springs Realtors #219096824 Report a problem | ||
| 5/20/2022 | Sold | $749,000$185/sqft |
Source: CDAR/ Desert Area MLS #219072844 Report a problem | ||
| 5/2/2022 | Pending sale | $749,000$185/sqft |
Source: CRMLS #219072844DA Report a problem | ||
| 3/21/2022 | Contingent | $749,000$185/sqft |
Source: CRMLS #219072844DA Report a problem | ||
| 1/22/2022 | Listed for sale | $749,000+165.6%$185/sqft |
Source: CRMLS #219072844DA Report a problem | ||
| 10/13/2016 | Sold | $282,000$70/sqft |
Source: Public Record Report a problem | ||
Public tax history
| Year | Property taxes | Tax assessment |
|---|---|---|
| 2025 | $10,153 +2.2% | $794,844 +2% |
| 2024 | $9,930 +2.1% | $779,259 +2% |
| 2023 | $9,724 +136.7% | $763,980 +147.7% |
| 2022 | $4,108 +2.4% | $308,406 +2% |
| 2021 | $4,011 +1.8% | $302,359 +1% |
| 2020 | $3,940 +1.8% | $299,259 +2% |
| 2019 | $3,870 +1.8% | $293,392 +2% |
| 2018 | $3,801 +1.2% | $287,640 +2% |
| 2017 | $3,755 | $282,000 -17.8% |
| 2016 | $3,755 -16.9% | $343,173 +1.5% |
| 2015 | $4,519 +1.6% | $338,019 +2% |
| 2014 | $4,448 | $331,399 +0.5% |
| 2013 | -- | $329,902 +2% |
| 2012 | -- | $323,434 +2% |
| 2011 | -- | $317,093 +0.8% |
| 2010 | -- | $314,724 -0.2% |
| 2009 | -- | $315,473 +2% |
| 2008 | -- | $309,288 +2% |
| 2007 | -- | $303,224 +2% |
| 2006 | -- | $297,279 +2% |
| 2005 | -- | $291,450 +3.9% |
| 2003 | -- | $280,500 +35.5% |
| 2002 | -- | $206,935 +2% |
| 2001 | $2,389 +0.4% | $202,878 +2% |
| 2000 | $2,379 | $198,900 |
Find assessor info on the county website
Monthly payment
Est. payment
Payment breakdown
Explore the cost of this home by adjusting the details. Changes won't be saved.Climate risks
Neighborhood: 92253
Nearby schools
GreatSchools rating
- 5/10Harry S. Truman Elementary SchoolGrades: K-5Distance: 1.3 mi
- 4/10La Quinta Middle SchoolGrades: 6-8Distance: 1.4 mi
- 7/10La Quinta High SchoolGrades: 9-12Distance: 3.2 mi
- $3,052,2003 bd3 ba3.4k sqft78273 Birkdale Ct, La Quinta, CA 92253Off Market
- $2,380,0003 bd4 ba3.7k sqft78313 Birkdale Ct, La Quinta, CA 92253Sold
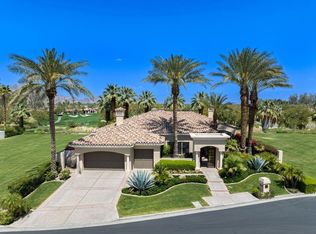
- $3,231,4004 bd5 ba4.2k sqft78253 Birkdale Ct, La Quinta, CA 92253Off Market
- $4,752,5004 bd6 ba6.7k sqft78280 Birkdale Ct, La Quinta, CA 92253Off Market

- $6,740,8004 bd5 ba5.3k sqft78310 Birkdale Ct, La Quinta, CA 92253Off Market
- $937,5000.35 Acres78333 Birkdale Ct, La Quinta, CA 92253Sold
- $5,321,0004 bd5 ba5.5k sqft78250 Birkdale Ct, La Quinta, CA 92253Off Market
- $4,627,9004 bd4 ba4.8k sqft78353 Birkdale Ct, La Quinta, CA 92253Off Market
A local agent can set up tours, give advice and negotiate with sellers.
Similar homes
- $4,395,0004 bd5 ba4.8k sqft53000 Latrobe Ln, La Quinta, CA 92253For Sale
 MLS ID #219150329DA, Erinn Frisbie, Compass. CRMLS
 - $3,995,0003 bd5 ba4k sqft52820 Latrobe Ln, La Quinta, CA 92253For Sale
 MLS ID #219146959DA, Bill Albers, Tradition Properties. CRMLS
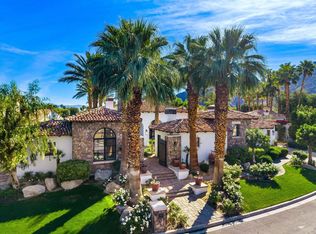
 - $6,500,0004 bd5 ba5.4k sqft78233 Birkdale Ct, La Quinta, CA 92253For Sale
 MLS ID #219145365DA, James Shaw, California Lifestyle Realty. CRMLS
 - $6,499,0004 bd5 ba5.1k sqft53664 Via Strada, La Quinta, CA 92253For Sale
 MLS ID #CV26118257, Jessie Rodriguez, Coldwell Banker Icon. CRMLS
 - $5,288,0005 bd6 ba5.7k sqft49769 Desert Vista Dr, Palm Desert, CA 92260For SaleMLS ID #219150347DA, The Borromeo Group, The Agency. CRMLS
- $3,199,0005 bd5 ba4.7k sqft49723 Avenida Montero, La Quinta, CA 92253For SaleMLS ID #25629815, Nicole Contreras DRE # 01512844, Christie's International Real Estate SoCal. CLAW
- $5,600,0004 bd7 ba5.7k sqft74337 Desert Bajada Trl, Indian Wells, CA 92210For SaleMLS ID #219150539DA, Reserve Team Walton and Cullinan, Reserve Realty. CRMLS
- $4,950,0004 bd5 ba5.3k sqft49518 Hidden Valley Trl N, Indian Wells, CA 92210For SaleMLS ID #219150629DA, Rebecca May, Compass. CRMLS
- $4,480,0005 bd6 ba5.1k sqft80980 Vista Galope, La Quinta, CA 92253For SaleMLS ID #219134942DA, Kelly Schufelt, Coldwell Banker Realty. CRMLS
- $2,950,0004 bd5 ba4.1k sqft81320 Thunder Gulch Way, La Quinta, CA 92253For SaleMLS ID #26829825, Ginger Glass DRE # 01478465, Compass. CLAW
- $2,699,0004 bd5 ba4.4k sqft50115 El Dorado Dr, La Quinta, CA 92253For SaleMLS ID #219149150DA, Carla Lehman, Premier Properties. CRMLS
- $3,775,0004 bd5 ba4.3k sqft58170 Aracena, La Quinta, CA 92253For SaleMLS ID #219140921DA, Carla Lehman, Premier Properties. CRMLS
- $5,975,0004 bd5 ba4.5k sqft74381 Desert Bajada Trl, Indian Wells, CA 92210For SaleMLS ID #219147641DA, Gregory Gard, California Lifestyle Realty. CRMLS
- $3,295,0004 bd5 ba4.8k sqft57575 Black Diamond, La Quinta, CA 92253For SaleMLS ID #219145321DA, Jon Caruana, Compass. CRMLS
- $2,950,0004 bd5 ba4.7k sqft57945 Valley Ln, La Quinta, CA 92253For SaleMLS ID #219143220DA, Craig Chorpenning, Desert Sotheby's International Realty. CRMLS
- $4,200,0006 bd7 ba5.2k sqft80220 Avenue 50, Indio, CA 92201For SaleMLS ID #219149187DA, Jon Caruana, Compass. CRMLS
- $4,350,0004 bd6 ba5.8k sqft74293 Desert Arroyo Trl, Indian Wells, CA 92210For SaleMLS ID #219149569DA, Lance Tuazon, Bennion Deville Homes. CRMLS
- $4,499,0004 bd5 ba3.5k sqft77013 Desi Dr, Indian Wells, CA 92210For SaleMLS ID #26659827PS, Nelly Beck DRE # 02071197, The Agency. CLAW
- $6,250,0005 bd6 ba4.9k sqft75550 Beryl Ln, Indian Wells, CA 92210For SaleMLS ID #219142674PS, Eldorado Properties, BD Homes - Eldorado Properties. CRMLS
- $3,125,0004 bd5 ba3.6k sqft81722 Andalusia, La Quinta, CA 92253For SaleMLS ID #219140817DA, Joseph Staiti, Joseph Staiti, Broker. CRMLS
Local buyer's agents are ready to help
