Private Luxury Estate Designed for Executive Living. Situated on over an acre of professionally landscaped grounds, this custom built estate offers over 6,400 square feet of refined living, framed by a wrought iron fence with dual gated entrances for ultimate privacy. The exterior is designed for low maintenance living, featuring durable windows, doors, and soffits built for long term performance with no rotten material. Premium Andersen windows enhance both efficiency and timeless design. A full property sprinkler and irrigation system keeps the grounds lush and meticulously maintained year round. This exceptional residence features five spacious bedrooms, including two primary suites, and 5.5 baths. The main level showcases soaring 12-foot ceilings with wood beams and coffered detailing, hardwood floors, and a seamless open concept layout designed for executive living and upscale entertaining. The gourmet kitchen is a true showpiece, complete with top tier appliances, quartz countertops, custom cabinetry, a large walk-in pantry, and butler's pantry. Heated floors extend throughout the entire kitchen and dining area, creating both luxury and comfort. The primary suite offers a spa inspired retreat with heated bathroom floors, a soaking tub with fireplace, custom walk in closet, and zero entry shower with heated bench. All showers on the main level feature zero entry access for a sleek modern design and convenience. A fully finished terrace level with private entrance includes a second kitchen, living area, bedroom, bath, sauna, and abundant storage ideal for multi generational living, executive guests, or private in law accommodations. Outdoors, enjoy a resort style setting featuring a fully equipped outdoor kitchen with fireplace, greenhouse, and a pre approved swimming pool plan already in place, creating the perfect opportunity to complete your dream backyard oasis. Additional highlights include a six car garage with workshop and separate electrical panel. An exceptional opportunity for buyers seeking luxury, privacy, sophistication, and uncompromising quality.
Active
$1,899,000
783 Blackberry Trl, Lawrenceville, GA 30043
5beds
--sqft
Single Family Residence
Built in 2021
1.06 Acres Lot
$1,855,500 Zestimate®
$--/sqft
$-- HOA
What's special
Hardwood floorsSoaking tub with fireplaceLarge walk-in pantryTop tier appliancesQuartz countertopsCustom cabinetryCustom walk in closet
- 110 days |
- 498 |
- 29 |
Zillow last checked:
Listing updated:
Listed by:
Lucia Brooks 404-803-0483,
eXp Realty
Source: GAMLS,MLS#: 10759472
Facts & features
Interior
Bedrooms & bathrooms
- Bedrooms: 5
- Bathrooms: 6
- Full bathrooms: 5
- 1/2 bathrooms: 1
- Main level bathrooms: 4
- Main level bedrooms: 4
Rooms
- Room types: Family Room, Foyer, Laundry, Office
Dining room
- Features: Seats 12+
Kitchen
- Features: Breakfast Area, Breakfast Bar, Kitchen Island, Pantry, Second Kitchen, Solid Surface Counters, Walk-in Pantry
Heating
- Electric, Forced Air
Cooling
- Central Air, Zoned
Appliances
- Included: Dishwasher, Disposal, Double Oven, Gas Water Heater, Microwave, Other, Refrigerator
- Laundry: Other
Features
- Beamed Ceilings, Bookcases, Central Vacuum, Double Vanity, In-Law Floorplan, Master On Main Level, Tray Ceiling(s), Walk-In Closet(s)
- Flooring: Hardwood
- Windows: Double Pane Windows
- Basement: Bath/Stubbed,Daylight,Exterior Entry,Interior Entry,Unfinished
- Attic: Pull Down Stairs
- Number of fireplaces: 3
- Fireplace features: Factory Built, Family Room, Gas Log, Outside
- Common walls with other units/homes: No Common Walls
Interior area
- Total structure area: 0
- Finished area above ground: 0
- Finished area below ground: 0
Property
Parking
- Total spaces: 9
- Parking features: Garage
- Has garage: Yes
Accessibility
- Accessibility features: Accessible Approach with Ramp, Accessible Kitchen
Features
- Levels: One
- Stories: 1
- Patio & porch: Patio
- Exterior features: Garden, Gas Grill
- Fencing: Back Yard
- Body of water: None
Lot
- Size: 1.06 Acres
- Features: Corner Lot, Level, Private
Details
- Parcel number: R7016 072
Construction
Type & style
- Home type: SingleFamily
- Architectural style: Contemporary,Craftsman,Ranch
- Property subtype: Single Family Residence
Materials
- Stone, Stucco
- Roof: Composition
Condition
- Resale
- New construction: No
- Year built: 2021
Utilities & green energy
- Electric: 220 Volts
- Sewer: Septic Tank
- Water: Public
- Utilities for property: Cable Available, Electricity Available, High Speed Internet, Natural Gas Available, Sewer Available, Underground Utilities
Green energy
- Energy efficient items: Doors, Insulation, Thermostat
Community & HOA
Community
- Features: None
- Security: Gated Community, Security System, Smoke Detector(s)
- Subdivision: None
HOA
- Has HOA: No
- Services included: Other
Location
- Region: Lawrenceville
Financial & listing details
- Tax assessed value: $718,500
- Annual tax amount: $13,000
- Date on market: 5/7/2026
- Cumulative days on market: 110 days
- Listing agreement: Exclusive Right To Sell
- Electric utility on property: Yes
Estimated market value
$1,855,500
$1.76M - $1.95M
$3,463/mo
Price history
| Date | Event | Price |
|---|---|---|
| 5/7/2026 | Listed for sale | $1,899,000 |
Source:  FMLS GA #7766667 Report a problem FMLS GA #7766667 Report a problem | ||
| 8/13/2025 | Listing removed | $1,899,000 |
Source: FMLS GA #7527649 Report a problem | ||
| 5/19/2025 | Price change | $1,899,000-1.6% |
Source: FMLS GA #7527649 Report a problem | ||
| 4/26/2025 | Price change | $1,929,000-3% |
Source: FMLS GA #7527649 Report a problem | ||
| 2/20/2025 | Listed for sale | $1,989,000+3.9% |
Source: FMLS GA #7527649 Report a problem | ||
| 12/3/2024 | Listing removed | $1,914,000 |
Source: FMLS GA #7359357 Report a problem | ||
| 11/13/2024 | Price change | $1,914,000-1.3% |
Source: FMLS GA #7359357 Report a problem | ||
| 8/5/2024 | Listed for sale | $1,939,000 |
Source: FMLS GA #7359357 Report a problem | ||
| 7/23/2024 | Pending sale | $1,939,000 |
Source:  GAMLS #10273373 Report a problem GAMLS #10273373 Report a problem | ||
| 6/23/2024 | Price change | $1,939,000-2.5% |
Source: FMLS GA #7359357 Report a problem | ||
| 3/28/2024 | Listed for sale | $1,989,000 |
Source: FMLS GA #7359357 Report a problem | ||
| 12/27/2023 | Listing removed | $1,989,000 |
Source: FMLS GA #7252553 Report a problem | ||
| 7/27/2023 | Listed for sale | $1,989,000+1341.3% |
Source: FMLS GA #7252553 Report a problem | ||
| 5/15/2018 | Sold | $138,000 |
Source: Public Record Report a problem | ||
Public tax history
| Year | Property taxes | Tax assessment |
|---|---|---|
| 2025 | $10,636 +2.9% | $287,400 +4% |
| 2024 | $10,336 -1.2% | $276,280 |
| 2023 | $10,463 +1356.4% | $276,280 |
| 2022 | $718 +49.1% | $276,280 +1968% |
| 2021 | $482 -0.7% | $13,360 |
| 2020 | $485 | $13,360 -46.5% |
| 2019 | -- | $24,960 |
| 2018 | $875 +0.1% | $24,960 |
| 2016 | $874 -1.3% | $24,960 |
| 2015 | $886 | $24,960 +42.1% |
| 2014 | $886 | $17,560 +28% |
| 2012 | -- | $13,720 |
| 2011 | -- | $13,720 |
| 2010 | -- | $13,720 |
| 2009 | -- | $13,720 |
| 2007 | -- | $13,720 |
| 2006 | -- | $13,720 |
| 2005 | -- | $13,720 |
| 2004 | $220 -0.1% | $13,720 |
| 2003 | $220 -49.7% | $13,720 |
| 2002 | $437 -0.9% | $13,720 |
| 2001 | $441 | $13,720 |
Find assessor info on the county website
Monthly payment
Est. payment
Payment breakdown
Explore the cost of this home by adjusting the details. Changes won't be saved.Climate risks
Neighborhood: 30043
Nearby schools
GreatSchools rating
- 8/10Dyer Elementary SchoolGrades: PK-5Distance: 0.7 mi
- 9/10Twin Rivers Middle SchoolGrades: 6-8Distance: 3.1 mi
- 7/10Mountain View High SchoolGrades: 9-12Distance: 3.5 mi
Schools provided by the listing agent
- Elementary: Dyer
- Middle: Twin Rivers
- High: Mountain View
Source: GAMLS. This data may not be complete. We recommend contacting the local school district to confirm school assignments for this home.
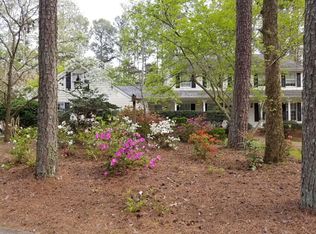
- $855,9005 bd4 ba4.6k sqft773 Blackberry Trl, Lawrenceville, GA 30043Off Market
- $666,3004 bd3 ba3.9k sqft1496 Hood Rd, Lawrenceville, GA 30043Off Market
- $1,583,70010 bd8 ba5.4k sqft763 Blackberry Trl, Lawrenceville, GA 30043Off Market
- $550,6004 bd3 ba2.4k sqft800 Blackberry Trl, Lawrenceville, GA 30043Off Market
- $2,000-- bd-- ba-- sqft1490 Hood Rd, Lawrenceville, GA 30043Off Market
- $1,199,1005 bd5 ba4.9k sqft1484 Hood Rd, Lawrenceville, GA 30043Off Market
- $672,4005 bd4 ba3.4k sqft790 Blackberry Trl, Lawrenceville, GA 30043Off Market
- $941,6001.41 acres1492 Hood Rd, Lawrenceville, GA 30043Off Market
A local agent can set up tours, give advice and negotiate with sellers.
Similar homes
- $1,500,0005 bd6 ba6.4k sqft1613 Azalea Dr, Lawrenceville, GA 30043Active
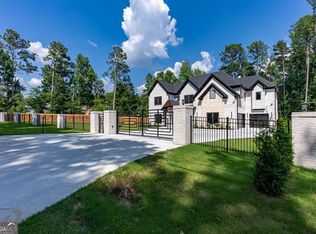
 MLS ID #10802056, Anica Pernes, Virtual Properties Realty.com. GAMLS
 - $1,269,0006 bd6 ba6.7k sqft2241 Hunters Green Dr, Lawrenceville, GA 30043Active
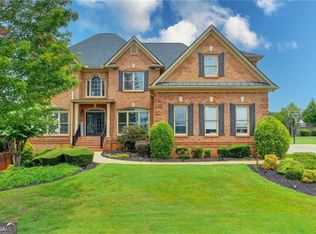 MLS ID #10795984, Kareena Jiwani, Virtual Properties Realty.com. GAMLS
 - $1,645,0006 bd6 ba7.3k sqft3735 Hamilton Mill Rd, Buford, GA 30519For Sale

 MLS ID #7767841, Felipe Poveda, Compass. FMLS GA
 - $1,499,0005 bd6 ba5.2k sqft1630 Ledgestone Way, Lawrenceville, GA 30043New Construction
 FMLS GA
 - $1,800,0005 bd6 ba5.7k sqft3608 Sunflower Dr, Buford, GA 30519ActiveMLS ID #10780903, Chris Arthur, Keller Williams Realty Atl. Partners. GAMLS
- $1,489,0005 bd8 ba5.6k sqft589 Cooper Rd, Loganville, GA 30052ActiveMLS ID #10829385, Lila Hardy, Keller Williams Realty Atl. Partners. GAMLS
- $1,489,0005 bd6 ba4.7k sqft1621 Ledgestone Way, Lawrenceville, GA 30043New ConstructionFMLS GA
- $1,750,0006 bd7 ba7.1k sqft5318 Binghurst Ct, Suwanee, GA 30024ActiveMLS ID #10827763, Yichao Zhou, Elite Progress Realty. GAMLS
- $1,999,0006 bd8 ba8.1k sqft2565 Hermitage Dr, Cumming, GA 30041For SaleMLS ID #7798917, Saadiya Deane, SRBOA, Inc.. FMLS GA
- $985,0005 bd5 ba4.6k sqft981 Nours Cir, Lawrenceville, GA 30045For SaleMLS ID #7819400, Felipe Poveda, Compass. FMLS GA
- $1,800,0005 bd4 ba4.8k sqft4475 Pebble Rock Dr, Cumming, GA 30041ActiveMLS ID #10739953, Tanya Oursler, Realty Associates of Atlanta. GAMLS
- $1,990,9996 bd7 ba7.5k sqft3075 Wills Mill Rd, Cumming, GA 30041Active Under ContractMLS ID #10775514, Debbie Dewey, REMAX Around Atlanta. GAMLS
- $1,750,0004 bd5 ba4.9k sqft4445 Pebble Rock Dr, Cumming, GA 30041For SaleMLS ID #7808395, Jeremey Ashman, Ashman Associates, Inc.. FMLS GA
- $2,100,0006 bd7 ba5.3k sqft5983 Nachoochee Trl, Flowery Branch, GA 30542ActiveMLS ID #10695418, Shelley R Shope, Keller Williams Lanier Partners. GAMLS
- $1,950,0006 bd7 ba7k sqft1670 Cone Flower Way, Suwanee, GA 30024ActiveMLS ID #10734852, Stephanie Patterson, Real Broker, LLC. GAMLS
- $1,495,0004 bd5 ba3.1k sqft436 Thunder Rd, Buford, GA 30518ActiveMLS ID #10814551, Melissa Welker, Hill Wood Realty. GAMLS
- $1,499,0006 bd6 ba4.4k sqft4359 Sandy Hill Rd, Buford, GA 30519ActiveMLS ID #10776604, Rachel N Webb, Hill Wood Realty. GAMLS
- $1,799,9006 bd7 ba8.1k sqft1820 Turnberry Ave, Suwanee, GA 30024For SaleMLS ID #7800506, CHRIS MCCARLEY, Atlanta Fine Homes Sotheby's International. FMLS GA
- $1,950,0006 bd7 ba6.8k sqft3170 Glastonbury Ln, Suwanee, GA 30024ActiveMLS ID #10724332, Michael Liming, Real Broker, LLC. GAMLS
- $1,748,8005 bd5 ba6.4k sqft2825 Cork St, Braselton, GA 30517Active Under ContractMLS ID #10809735, Holly Suddath, BHHS Georgia Properties. GAMLS
