Historic Victorian era Methodist Church, built in 1892 and retaining much of its original ornate detailing, construction and character. The interior features hand-painted tin walls and ceilings, original hand crafted glass chandelier, stained glass windows, original kerosene lamps, two wood-burning stoves and hardwood flooring with original pews, pulpit and furnishings. Distinctive stonework.
The property is listed on the National Register of Historic Places.
A separate parish hall offers electricity, heat, a kitchen, and a bathroom. The kitchen and bathroom are not currently in use and requires renovation. The property is serviced by a private well and septic system that is currently not in use.
The church and related improvements are being sold as is, offering a unique opportunity to preserve, restore, and adapt an important piece of local history. Suitable for continued religious use, a community gathering space, event venue, or for the dreamers who have always wanted to renovate an old church into a home! Potential use subject to applicable zoning, approvals, and historic restrictions. Buyer to conduct all due diligence regarding condition, permitted uses, utilities, and renovations.
For sale
$179,000
783 Skipperene Road, Cochecton Center, NY 12726
1beds
2,364sqft
Single Family Residence, Residential
Built in 1892
0.67 Acres Lot
$-- Zestimate®
$76/sqft
$-- HOA
What's special
Original kerosene lampsDistinctive stoneworkStained glass windowsTwo wood-burning stovesHardwood flooring
- 9 days
- 1,538
- 223
Zillow last checked:
Listing updated:
Listed by:
Cabins & Canoes Real Estate 312-852-7500,
Susan K. Sobol 312-852-7500
Source: OneKey® MLS as distributed by MLS GRID,MLS#: 1047304
Facts & features
Interior
Bedrooms & bathrooms
- Bedrooms: 1
- Bathrooms: 2
- Full bathrooms: 1
- 1/2 bathrooms: 1
Heating
- Electric, Kerosene, Wood
Cooling
- None
Appliances
- Included: Cooktop, Gas Oven, Gas Range, Oven, Stainless Steel Appliance(s)
Features
- Chandelier, Natural Woodwork, Open Floorplan, Original Details
- Attic: Unfinished
- Has fireplace: Yes
Interior area
- Total structure area: 2,364
- Total interior livable area: 2,364 sqft
Property
Parking
- Parking features: Driveway
- Has uncovered spaces: Yes
Lot
- Size: 0.67 Acres
Details
- Parcel number: 20.17
- Special conditions: None
Construction
Type & style
- Home type: SingleFamily
- Architectural style: Traditional
- Property subtype: Single Family Residence, Residential
Materials
- Frame, Stone, Wood Siding
- Foundation: Pillar/Post/Pier
Condition
- Year built: 1892
Utilities & green energy
- Sewer: Septic Tank
- Water: Well
- Utilities for property: Electricity Available
Community & HOA
HOA
- Has HOA: No
Location
- Region: Cochecton
Financial & listing details
- Price per square foot: $76/sqft
- Annual tax amount: $1,547
- Date on market: 9/5/2026
- Cumulative days on market: 10 days
- Listing agreement: Exclusive Right To Sell
- Electric utility on property: Yes
Estimated market value
Not available
Estimated sales range
Not available
Not available
Price history
| Date | Event | Price |
|---|---|---|
| 9/5/2026 | Listed for sale | $179,000$76/sqft |
Source:  OneKey® MLS as distributed by MLS GRID #1047304 Report a problem OneKey® MLS as distributed by MLS GRID #1047304 Report a problem | ||
Public tax history
Tax history is unavailable.
Monthly payment
Climate risks
Neighborhood: 12726
Nearby schools
Schools provided by the listing agent
- Elementary: Sullivan West Elementary
- Middle: SULLIVAN WEST HIGH SCHOOL AT LAKE HUNTINGTON
- High: Sullivan West High School At Lake Huntington
Source: OneKey® MLS as distributed by MLS GRID. This data may not be complete. We recommend contacting the local school district to confirm school assignments for this home.
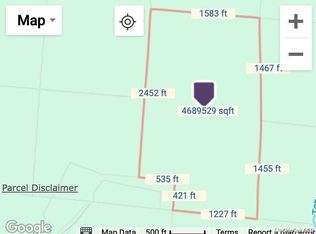
Similar homes
- $249,0003 bd2 ba1.4k sqft180 Bernas Road, Cochecton, NY 12726For Sale

 MLS ID #1003029, Thelonious Johnson, Listing by: Hart & Johnson Realty. OneKey® MLS as distributed by MLS GRID
 - $249,9004 bd1 ba1.3k sqft42 Gabriel Road, Cochecton, NY 12726For Sale
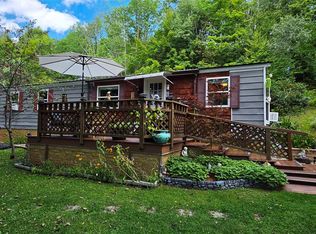 MLS ID #1047180, Brankica Curreri, Listing by: Eagle Valley Realty. OneKey® MLS as distributed by MLS GRID
 - $--3 bd2 ba1.5k sqft104 Grey Cliff Ln, Hawley, PA 18428Auction
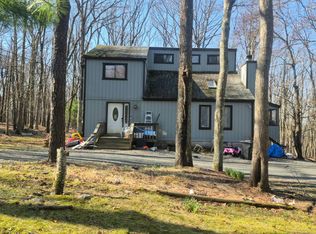 Auction.com 1
 - $159,900-- bd-- ba1.3k sqft143 State Route 55, Barryville, NY 12719For Sale
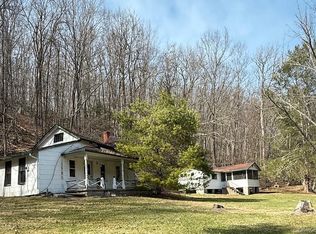 MLS ID #959683, Mary Ann Jones, Listing by: Rural Connection Inc.. OneKey® MLS as distributed by MLS GRID
 - $195,0004 bd1 ba1.7k sqft7 Old Route 52, Jeffersonville, NY 12748Active
 MLS ID #20260859, Siobhan Scanlan, Listing by: Win Morrison Realty-K. HVCRMLS
 - $165,0003 bd1 ba1.2k sqft5 Lucky Lane, Narrowsburg, NY 12764For SaleMLS ID #986638, Lynelle D Alessi, Listing by: KW Hudson Valley United. OneKey® MLS as distributed by MLS GRID
- $262,0002 bd2 ba1.4k sqft185 Falling Waters Blvd, Lackawaxen, PA 18435For Sale
 MLS ID #PW263223, Alicia Kowalik, Wallenpaupack Realty. PWAR as distributed by MLS GRID
 - $227,0004 bd2 ba2.1k sqft8 Norris Drive, Swan Lake, NY 12783For SaleMLS ID #1031539, Jacqueline Manzolillo-Blais, Listing by: Keller Williams Realty. OneKey® MLS as distributed by MLS GRID
- $165,0003 bd2 ba1.6k sqft00 Gold Dan Road #c, Swan Lake, NY 12783For SaleMLS ID #1016172, Randi Moody, Listing by: Malek Properties. OneKey® MLS as distributed by MLS GRID
- $254,9004 bd2 ba2k sqft58 Village Rd, Beach Lake, PA 18405For SaleMLS ID #PW251771, Daniel Gross, Callicoon Real Estate, LLC. PWAR as distributed by MLS GRID
- $145,6002 bd1 ba1.4k sqft3426 State Route 97, Barryville, NY 12719Auction
 MLS ID #S1709098, Jamarr C Zellner, REALHome Services & Solutions. NYSAMLSs
 - $256,9904 bd2 ba1.8k sqft59 Laurel Dr, Honesdale, PA 18431For Sale
 MLS ID #PAWN2000982, Dominic Mallozzi, Real of Pennsylvania. Bright MLS
 - $165,0003 bd2 ba1.4k sqft64 Moon Manor Road #3, Monticello, NY 12701For SaleMLS ID #1018552, Roman Davydov, Listing by: Exit Realty First Choice. OneKey® MLS as distributed by MLS GRID
- $259,0002 bd2 ba1.3k sqft184 Falling Waters Blvd, Lackawaxen, PA 18435For SaleMLS ID #PW262927, Buddy Vail, Berkshire Hathaway HomeServices Pocono Real Estate Hawley. PWAR as distributed by MLS GRID
- $239,9002 bd1 ba1.6k sqft198 Upper Lakeview Dr, Hawley, PA 18428For SaleMLS ID #PW262946, Alicia Kowalik, Wallenpaupack Realty. PWAR as distributed by MLS GRID
- $265,0003 bd2 ba1.4k sqft1973 State Route 17B, Bethel, NY 12720For SaleMLS ID #1021945, Elizabeth A Bernitt, Listing by: Century 21 Geba Realty. OneKey® MLS as distributed by MLS GRID
- $229,0004 bd1 ba1.7k sqft12 Henderson Road, Fremont, NY 12741For SaleMLS ID #864249, Linda H. Mulligan, Listing by: Matthew J Freda Real Estate. OneKey® MLS as distributed by MLS GRID
- $215,0004 bd2 ba1.4k sqft317 Chestnut Street, Liberty, NY 12754ActiveMLS ID #20264218, Monica Noll, Listing by: Keller Williams Realty HV Nort. HVCRMLS
- $224,9993 bd2 ba1.2k sqft1613 Forestburgh Road, Glen Spey, NY 12737For SaleMLS ID #999217, Vincent Reda, Listing by: Keller Williams Realty. OneKey® MLS as distributed by MLS GRID
