Beautifully updated single-story home in highly desirable West Dublin! This exceptional 4-bedroom, 2-bath residence offers the perfect blend of modern upgrades and comfortable living. A spacious family room welcomes you with abundant natural light, creating a warm and inviting atmosphere. The fully remodeled kitchen features quartz countertops, shaker-style cabinetry, and updated lighting, while fresh interior paint, new flooring, and contemporary finishes throughout make this home truly move-in ready. Situated on an expansive 7,000+ sq. ft. lot, the professionally landscaped and hardscaped front and backyard provide an ideal setting for entertaining, relaxing, or future expansion. The generous backyard offers ample space for a pool, ADU, or both. Additional highlights include central A/C and a finished garage with durable epoxy flooring. Ideally located within walking distance to top-rated schools and BART, with shopping, dining, parks, and easy freeway access just minutes away. This is a rare opportunity to own a beautifully updated home in one of West Dublin's most sought-after neighborhoods. Don't miss it!
For sale
$1,300,000
7832 Gardella Dr, Dublin, CA 94568
4beds
1,321sqft
:
Get pre-qualified$8,585/mo
Residential, Single Family Residence
Built in 1960
6,999 Square Feet Lot
$1,265,300 Zestimate®
$984/sqft
$-- HOA
What's special
Beautifully updated single-story homeContemporary finishes throughoutShaker-style cabinetryAbundant natural lightWarm and inviting atmosphereNew flooringFresh interior paint
- 17 days |
- 897 |
- 36 |
Zillow last checked:
Listing updated:
Listed by:
Rajeev Awasty DRE #01272705 510-703-7332,
Intero Real Estate Services
Source: Bay East AOR,MLS#: 41141721
Facts & features
Interior
Bedrooms & bathrooms
- Bedrooms: 4
- Bathrooms: 2
- Full bathrooms: 2
Rooms
- Room types: 4 Bedrooms, 2 Baths, Primary Bedrm Suite - 1, Main Entry, Dining Room, Family Room, Dining Area, Eat-In Kitchen, Kitchen, Primary Bathroom
Kitchen
- Features: 220 Volt Outlet, Stone Counters, Dishwasher, Eat-in Kitchen, Disposal, Gas Range/Cooktop, Ice Maker Hookup, Refrigerator, Self-Cleaning Oven, Updated Kitchen
Heating
- Forced Air
Cooling
- Central Air
Appliances
- Included: Dishwasher, Gas Range, Plumbed For Ice Maker, Refrigerator, Self Cleaning Oven
- Laundry: Hookups Only, In Garage, Common Area
Features
- Updated Kitchen, Smart Home, Smart Thermostat
- Flooring: Engineered Wood
- Doors: Mirrored Closet Door(s)
- Windows: Double Pane Windows, Screens
- Basement: Crawl Space
- Has fireplace: No
- Fireplace features: None
Interior area
- Total structure area: 1,321
- Total interior livable area: 1,321 sqft
Video & virtual tour
Property
Parking
- Total spaces: 2
- Parking features: Attached, Garage Door Opener
- Garage spaces: 2
Features
- Levels: One
- Stories: 1
- Entry location: No Steps to Entry
- Pool features: None
- Fencing: Fenced
Lot
- Size: 6,999 Square Feet
- Features: Premium Lot, Back Yard, Sprinklers In Rear, Landscaped, Front Yard, Side Yard, Landscape Back, Landscape Front
Details
- Parcel number: 94117114
- Special conditions: Standard
- Other equipment: Irrigation Equipment
Construction
Type & style
- Home type: SingleFamily
- Architectural style: Ranch
- Property subtype: Residential, Single Family Residence
Materials
- Stucco, Wood Siding
- Roof: Tile
Condition
- Existing
- New construction: No
- Year built: 1960
Utilities & green energy
- Electric: No Solar, 220 Volts in Kitchen
- Water: Public
Community & HOA
Community
- Security: Carbon Monoxide Detector(s), Double Strapped Water Heater, Smoke Detector(s)
- Subdivision: Echo Park
HOA
- Has HOA: No
Location
- Region: Dublin
Financial & listing details
- Price per square foot: $984/sqft
- Tax assessed value: $67,669
- Price range: $1.3M - $1.3M
- Date on market: 7/15/2026
- Listing agreement: Excl Right
- Listing terms: Cash,Conventional
- Electric utility on property: Yes
Estimated market value
$1,265,300
$1.20M - $1.33M
$4,320/mo
Price history
| Date | Event | Price |
|---|---|---|
| 7/15/2026 | Listed for sale | $1,300,000+39.8%$984/sqft |
Source:  Bay East AOR #41141721 Report a problem Bay East AOR #41141721 Report a problem | ||
| 5/14/2026 | Sold | $930,000$704/sqft |
Source: Public Record Report a problem | ||
Public tax history
| Year | Property taxes | Tax assessment |
|---|---|---|
| 2025 | -- | $67,669 +2% |
| 2024 | $1,977 +1.9% | $66,341 +2% |
| 2023 | $1,941 +2% | $65,041 +2% |
| 2022 | $1,902 +2.3% | $63,766 +2% |
| 2021 | $1,860 +6% | $62,515 +1% |
| 2020 | $1,756 +5.7% | $61,874 +2% |
| 2019 | $1,661 +7.9% | $60,662 +2% |
| 2018 | $1,539 | $59,472 +2% |
| 2017 | $1,539 +7.5% | $58,306 +2% |
| 2016 | $1,431 +4.1% | $57,163 +1.5% |
| 2015 | $1,374 | $56,304 +2% |
| 2014 | $1,374 | $55,201 +0.5% |
| 2013 | -- | $54,953 +2% |
| 2012 | -- | $53,875 +2% |
| 2011 | -- | $52,819 +0.8% |
| 2010 | -- | $52,424 -0.2% |
| 2009 | -- | $52,549 +2% |
| 2008 | -- | $51,518 +2% |
| 2007 | -- | $50,508 +2% |
| 2006 | -- | $49,517 +2% |
| 2005 | -- | $48,547 +2% |
| 2004 | -- | $47,596 +1.9% |
| 2003 | -- | $46,724 +2% |
| 2002 | -- | $45,808 +2% |
| 2001 | $585 | $44,910 |
Find assessor info on the county website
Monthly payment
Est. payment
Payment breakdown
Explore the cost of this home by adjusting the details. Changes won't be saved.Climate risks
Neighborhood: 94568
Nearby schools
GreatSchools rating
- 9/10Dublin Elementary SchoolGrades: K-5Distance: 0.1 mi
- 7/10Wells Middle SchoolGrades: 6-8Distance: 0.9 mi
- 10/10Dublin High SchoolGrades: 9-12Distance: 0.8 mi
- $1,078,7003 bd2 ba1.1k sqft7820 Gardella Dr, Dublin, CA 94568Off Market

- $1,196,0003 bd2 ba1.5k sqft7844 Gardella Dr, Dublin, CA 94568Off Market

- $1,203,1003 bd2 ba1.6k sqft7644 Landale Ave, Dublin, CA 94568Off Market
- $1,364,5004 bd2 ba2.2k sqft7658 Landale Ave, Dublin, CA 94568Off Market
- $1,504,1005 bd3 ba2.1k sqft7630 Landale Ave, Dublin, CA 94568Off Market
- $1,223,7003 bd2 ba1.4k sqft7831 Gardella Dr, Dublin, CA 94568Off Market
- $1,400,0003 bd2 ba1.1k sqft7843 Gardella Dr, Dublin, CA 94568Sold
- $1,152,1003 bd2 ba1.1k sqft7856 Gardella Dr, Dublin, CA 94568Off Market
A local agent can set up tours, give advice and negotiate with sellers.
Similar homes
- $1,299,0004 bd2 ba1.9k sqft8569 Wicklow Ln, Dublin, CA 94568For Sale
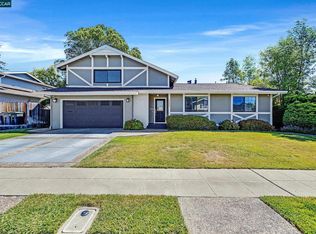 MLS ID #41141854, Mike Kehrig. CCAR
 - $1,149,9504 bd2 ba1.3k sqft7811 Sunwood Dr, Dublin, CA 94568For Sale
 MLS ID #41141825, Kerry Richard. CCAR
 - $1,279,0004 bd3 ba1.6k sqft7589 Odyssey Way, Dublin, CA 94568For Sale
 MLS ID #41142471, Steve Mok. bridgeMLS/CCAR/Bay East AOR
 - $1,250,0003 bd2 ba1.4k sqft8091 Via Zapata, Dublin, CA 94568For Sale
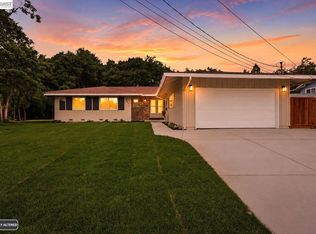 MLS ID #41141113, Jason Pugao. Bay East AOR
 - $--4 bd3 ba1.9k sqft8492 Wicklow Ln, Dublin, CA 94568AuctionXome
- $1,199,9983 bd2 ba1.1k sqft8044 Tamarack Dr, Dublin, CA 94568For SaleMLS ID #41136617, Maria Isabel Sofia. bridgeMLS/CCAR/Bay East AOR
- $1,200,0005 bd3 ba1.6k sqft6899 Langmuir Ln, Dublin, CA 94568For SaleMLS ID #41142697, Amanda Goldt. Bay East AOR
- $1,000,0003 bd2 ba1k sqft8380 Lucania St, Dublin, CA 94568For SaleMLS ID #41143366, Diane McDonald. Bay East AOR
- $1,180,0004 bd2 ba1.4k sqft8398 Cypress Ct, Dublin, CA 94568For SaleMLS ID #ML82055357, Jiaming Luo. MLSListings Inc
- $1,198,0003 bd2 ba1.2k sqft7030 Corinth Ct, Dublin, CA 94568For SaleMLS ID #41141878, Janice Colby. CCAR
- $1,200,0004 bd2 ba1.4k sqft8588 Ardmore Pl, Dublin, CA 94568For SaleMLS ID #41131594, Misty Duran. bridgeMLS/CCAR/Bay East AOR
- $998,0003 bd2 ba1.2k sqft7578 Langmuir Ct, Dublin, CA 94568For SaleMLS ID #41143431, Dinh Truong. Bay East AOR
- $1,199,9993 bd2 ba1.2k sqft7579 Burnham Way, Dublin, CA 94568For SaleMLS ID #ML82048434, Sadik Azar. MLSListings Inc
- $1,054,0004 bd2 ba1.8k sqft8280 Elgin Ln, Dublin, CA 94568For SaleMLS ID #41139220, Amber Hom. CCAR
- $1,099,9983 bd2 ba1k sqft7527 Frederiksen Ln, Dublin, CA 94568For SaleMLS ID #41141959, Ivan Santacruz. Bay East AOR
- $1,398,0004 bd3 ba1.7k sqft8591 Beverly Ln, Dublin, CA 94568For SaleMLS ID #41135661, Gary Louie. Bay East AOR
- $1,149,0003 bd2 ba1.2k sqft6851 Penn Dr, Dublin, CA 94568For SaleMLS ID #OC26127279, Regina Singh, Elevate by Mantra. CRMLS
- $1,249,0003 bd2 ba1.2k sqft250 Lander Pl, San Ramon, CA 94583For SaleMLS ID #226072275, Lisa Marie Cruz. MetroList Services of CA
- $1,385,0004 bd2 ba1.4k sqft4865 Mason St, Pleasanton, CA 94588For SaleMLS ID #41143267, David Flashberger. Bay East AOR
- $1,199,0004 bd2 ba1.6k sqft4793 Woodthrush Ct, Pleasanton, CA 94566For SaleMLS ID #41143377, Michael Stephens. bridgeMLS/CCAR/Bay East AOR
Local buyer's agents are ready to help
