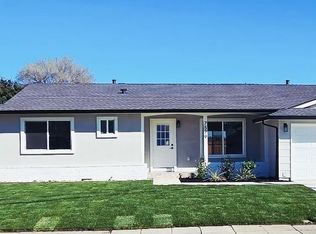
Welcome to a single-story home in the desirable Echo Park neighborhood. Enter through a well manicured yard with an inviting front porch. Featuring 3 bedrooms and 2 baths, this home offers an open floor plan designed for comfortable everyday living and effortless entertaining. Situated on a large, flat, pool-sized lot, the property presents expansion possibilities, including potential space for an ADU or additional living areas. The kitchen is equipped with stainless steel appliances, granite countertops, a breakfast bar, and an adjoining dining area. Wood flooring extends through much of the living space. Walk down the hall to 3 spacious bedrooms and 2 upgraded bathrooms with quartz counters and walk-in showers. Step outside to a generous backyard ideal for outdoor gatherings, gardening, or future customization. A detached structure provides flexible space for a home office, hobby room, playhouse, or additional storage. The finished garage includes extensive built-in storage solutions. Conveniently located near parks, trails, shopping, dining, BART, and major freeways. and easy access to highly distinguished Dublin schools.
For sale
Listed by: Elevate by Mantra • Regina Singh • Contact: 714-883-5205
Price cut: $46K (7/10)
$1,149,000
6851 Penn Dr, Dublin, CA 94568
3beds
1,257sqft
:
Get pre-qualified$7,737/mo
Single Family Residence
Built in 1967
6,495 Square Feet Lot
$1,128,800 Zestimate®
$914/sqft
$-- HOA
What's special
Large flat pool-sized lotWell manicured yardInviting front porchBreakfast barAdjoining dining areaGranite countertops
- 35 days |
- 1,357 |
- 58 |
Likely to sell faster than
Zillow last checked:
Listing updated:
Listed by:
Regina Singh DRE #01379774 714-883-5205,
Elevate by Mantra
Source: CRMLS,MLS#: OC26127279 Originating MLS: California Regional MLS
Originating MLS: California Regional MLSFacts & features
Interior
Bedrooms & bathrooms
- Bedrooms: 3
- Bathrooms: 2
- Full bathrooms: 2
- Main level bathrooms: 2
- Main level bedrooms: 3
Rooms
- Room types: Bedroom, Family Room, Kitchen, Primary Bedroom, Other, Dining Room
Primary bedroom
- Features: Main Level Primary
Bedroom
- Features: All Bedrooms Down
Bedroom
- Features: Bedroom on Main Level
Bathroom
- Features: Bidet, Bathroom Exhaust Fan, Full Bath on Main Level, Quartz Counters, Separate Shower, Walk-In Shower
Kitchen
- Features: Granite Counters
Other
- Features: Walk-In Closet(s)
Heating
- Forced Air
Cooling
- Central Air
Appliances
- Included: Dishwasher, Free-Standing Range, Gas Cooktop, Gas Oven, Gas Range, Gas Water Heater, Microwave, Refrigerator
- Laundry: In Garage
Features
- Breakfast Bar, Separate/Formal Dining Room, Granite Counters, Open Floorplan, Paneling/Wainscoting, All Bedrooms Down, Bedroom on Main Level, Main Level Primary, Walk-In Closet(s)
- Flooring: Tile, Wood
- Windows: Blinds, Double Pane Windows
- Has fireplace: Yes
- Fireplace features: Family Room
- Common walls with other units/homes: No Common Walls
Interior area
- Total interior livable area: 1,257 sqft
Property
Parking
- Total spaces: 2
- Parking features: Direct Access, Door-Single, Driveway, Garage
- Attached garage spaces: 2
Accessibility
- Accessibility features: No Stairs
Features
- Levels: One
- Stories: 1
- Entry location: Main
- Patio & porch: Concrete, Covered, Front Porch, Patio
- Exterior features: Rain Gutters
- Pool features: None
- Spa features: None
- Fencing: Wood
- Has view: Yes
- View description: None
Lot
- Size: 6,495 Square Feet
- Features: Back Yard, Front Yard, Landscaped, Level, Rectangular Lot, Sprinkler System, Yard
Details
- Additional structures: Shed(s)
- Parcel number: 9410202009
- Special conditions: Standard
Construction
Type & style
- Home type: SingleFamily
- Architectural style: Traditional
- Property subtype: Single Family Residence
Materials
- Stucco
- Foundation: Raised
- Roof: Asphalt,Composition,Shingle
Condition
- New construction: No
- Year built: 1967
Utilities & green energy
- Electric: 220 Volts in Garage
- Sewer: Public Sewer
- Water: Public
- Utilities for property: Electricity Connected, Natural Gas Connected, Sewer Connected, Water Connected
Community & HOA
Community
- Features: Gutter(s), Sidewalks
- Security: Smoke Detector(s)
Location
- Region: Dublin
Financial & listing details
- Price per square foot: $914/sqft
- Tax assessed value: $914,274
- Date on market: 6/18/2026
- Cumulative days on market: 36 days
- Listing terms: Cash to New Loan
- Inclusions: Kitchen Refrigerator. Washer and Dryer. BBQ. Pergola. Security Cameras. Detached storage/structure in the backyard.
- Exclusions: Swing Set in the backyard has been removed.
Estimated market value
$1,128,800
$1.07M - $1.19M
$3,975/mo
Price history
| Date | Event | Price |
|---|---|---|
| 7/10/2026 | Price change | $1,149,000-3.8%$914/sqft |
Source:  CRMLS #OC26127279 Report a problem CRMLS #OC26127279 Report a problem | ||
| 6/18/2026 | Listed for sale | $1,195,000+42.9%$951/sqft |
Source: CRMLS #OC26127279 Report a problem | ||
| 8/7/2019 | Sold | $836,000-1.6%$665/sqft |
Source:  CCAR #40870998 Report a problem CCAR #40870998 Report a problem | ||
| 6/20/2019 | Listed for sale | $850,000+30.8%$676/sqft |
Source: Keller Williams Realty #40870998 Report a problem | ||
| 4/21/2005 | Sold | $650,000+68.4%$517/sqft |
Source: Bay East AOR #40068155 Report a problem | ||
| 7/30/2001 | Sold | $386,000$307/sqft |
Source: Public Record Report a problem | ||
Public tax history
| Year | Property taxes | Tax assessment |
|---|---|---|
| 2025 | -- | $914,274 +2% |
| 2024 | $12,391 +1.1% | $896,350 +2% |
| 2023 | $12,261 +1.2% | $878,777 +2% |
| 2022 | $12,110 +0.9% | $861,547 +2% |
| 2021 | $12,001 +6.8% | $844,660 +1% |
| 2020 | $11,235 +1.8% | $836,000 +2.9% |
| 2019 | $11,039 +10.6% | $812,161 +6.4% |
| 2018 | $9,985 | $763,000 +4.5% |
| 2017 | $9,985 +7.9% | $730,000 +0.3% |
| 2016 | $9,255 +33.8% | $728,000 +17% |
| 2015 | $6,917 | $622,000 +17.4% |
| 2014 | $6,917 | $530,000 +19.4% |
| 2013 | -- | $444,000 +13.8% |
| 2012 | -- | $390,000 -10.3% |
| 2011 | -- | $435,000 +6.1% |
| 2010 | -- | $410,000 -8.9% |
| 2009 | -- | $450,000 -22.4% |
| 2008 | -- | $580,000 -14.2% |
| 2007 | -- | $676,260 +2% |
| 2006 | -- | $663,000 +62.1% |
| 2005 | -- | $409,090 +2% |
| 2004 | -- | $401,070 +1.9% |
| 2003 | -- | $393,720 +4.4% |
| 2002 | -- | $377,000 +76.3% |
| 2001 | $2,390 | $213,887 |
Find assessor info on the county website
Monthly payment
Est. payment
Payment breakdown
Explore the cost of this home by adjusting the details. Changes won't be saved.Climate risks
Neighborhood: 94568
Nearby schools
GreatSchools rating
- 9/10Frederiksen Elementary SchoolGrades: K-5Distance: 0.4 mi
- 7/10Wells Middle SchoolGrades: 6-8Distance: 0.1 mi
- 10/10Dublin High SchoolGrades: 9-12Distance: 0.7 mi
- $1,325,0004 bd2 ba1.5k sqft6857 Penn Dr, Dublin, CA 94568Sold

- $1,144,1003 bd2 ba1.2k sqft6845 Penn Dr, Dublin, CA 94568Off Market

- $1,168,1003 bd2 ba1.3k sqft6824 Eden St, Dublin, CA 94568Off Market

- $1,248,0004 bd2 ba1.5k sqft6828 Eden St, Dublin, CA 94568Off Market

- $1,270,6003 bd2 ba2.3k sqft6863 Penn Dr, Dublin, CA 94568Off Market
- $1,113,1003 bd2 ba1.2k sqft6839 Penn Dr, Dublin, CA 94568Off Market
- $1,133,9003 bd2 ba1.4k sqft6820 Eden St, Dublin, CA 94568Off Market
- $1,316,5004 bd3 ba2k sqft6832 Eden St, Dublin, CA 94568Off Market
A local agent can set up tours, give advice and negotiate with sellers.
Similar homes
- $1,199,9993 bd2 ba1.2k sqft7579 Burnham Way, Dublin, CA 94568For Sale
 MLS ID #ML82048434, Sadik Azar. MLSListings Inc
 - $1,149,9503 bd2 ba1.5k sqft5034 Rahlves Dr, Castro Valley, CA 94546For Sale
 MLS ID #41142781, Michael Hyles. Bay East AOR
 - $1,185,0003 bd2 ba1.2k sqft9689 Davona Dr, San Ramon, CA 94583For Sale
 MLS ID #41141326, Sandra Fortayon. CCAR
 - $1,049,0003 bd2 ba1.3k sqft854 Hanover St, Livermore, CA 94551For Sale
 MLS ID #41140827, Jake Fahnhorst. Bay East AOR
 - $1,280,0003 bd2 ba1.4k sqft3247 Ensenada Dr, San Ramon, CA 94583For SaleMLS ID #41138197, Christine Wong. Bay East AOR
- $998,0003 bd3 ba1.6k sqftNot Listed, Dublin, CA 94568For SaleMLS ID #41138918, Xuejiao Wang. Bay East AOR
- $1,248,0003 bd2 ba1.5k sqft5168 Dryden Ct, Newark, CA 94560For SaleMLS ID #41142398, Sonia Gonzalez. Bay East AOR
- $1,299,8883 bd2 ba1.2k sqft36005 Cherry St, Newark, CA 94560For SaleMLS ID #ML82055488, Gurjeet Rai. MLSListings Inc
- $689,0003 bd3 ba1.2k sqftSilvertree, Dublin, CA 94568For SaleMLS ID #41138259, Juan Chavarria. Bay East AOR
- $1,049,9504 bd2 ba1.3k sqft637 Dover Way, Livermore, CA 94551For SaleMLS ID #41141951, Rebecca Lynn Evans. Bay East AOR
- $1,039,0003 bd2 ba1.3k sqft583 Covington Way, Livermore, CA 94551For SaleMLS ID #41139416, Natalie Swanson. Bay East AOR
- $1,299,0003 bd3 ba1.4k sqft150 Trenton Cir, Pleasanton, CA 94566For SaleMLS ID #41130684, M. Keisha Zogg. bridgeMLS/CCAR/Bay East AOR
- $899,0002 bd2 ba960 sqft6924 Wisteria St, San Ramon, CA 94583For SaleMLS ID #ML82048636, Lei Peng. MLSListings Inc
- $1,049,0003 bd2 ba1.8k sqft1576 4th St, Livermore, CA 94550For SaleMLS ID #41141791, Miranda Mattos. Bay East AOR
- $939,9993 bd2 ba1.4k sqftTwin Creeks, San Ramon, CA 94583For SaleMLS ID #41142726, Bhumika Patel. Bay East AOR
- $1,149,0004 bd2 ba1.4k sqft37029 Olive St, Newark, CA 94560For SaleMLS ID #ML82048282, Darren Chan. MLSListings Inc
- $1,099,0003 bd2 ba1.8k sqft3247 Revere Ave, Oakland, CA 94605For SaleMLS ID #41141437, Shadi Alkhudari. Bay East AOR
- $1,398,0003 bd2 ba1.3k sqft34351 Newton Ct, Fremont, CA 94555For SaleMLS ID #41142461, Joe Schembri. Bay East AOR
- $1,687,5553 bd2 ba1.6k sqft5550 Black Ave, Pleasanton, CA 94566For SaleMLS ID #ML82053591, Gurjeet Rai. MLSListings Inc
- $1,050,0003 bd2 ba1.7k sqft7907 Michigan Ave, Oakland, CA 94605For SaleMLS ID #41142171, Hoa Nguyen. bridgeMLS/CCAR/Bay East AOR
Local buyer's agents are ready to help
