Welcome to an exceptional Lake Latonka lakefront residence where timeless chalet architecture, thoughtful design, and an unparalleled setting come together. Completely renovated from top to bottom, this five-bedroom, four-full-bath home offers the character and warmth of a true lake house with the quality and comfort of a meticulously updated home.
The heart of the home is the dramatic open-concept main living area, where the living room, dining area, and custom kitchen flow seamlessly beneath soaring chalet ceilings. Floor-to-ceiling windows and expansive glass doors bring the outdoors in and showcase beautiful, ever-changing views of Lake Latonka. Hand-hewn oak flooring, custom cabinetry, and carefully selected finishes throughout create the inviting, sophisticated feel you hope to find in a lakefront home.
The renovation was comprehensive, including a new roof, Pella windows and doors, plumbing, electrical, furnace, air conditioning, and instant hot water system. Every detail was thoughtfully considered, from the custom kitchen and closet systems to the beautifully appointed ceramic tile showers and baths. An expansive new timber-frame deck provides the perfect setting for morning coffee, sunset dinners, or entertaining family and friends overlooking the lake.
Outside, the level, park-like property is framed by mature trees and sits in a prime location along the lake. A private, expansive dock makes it easy to enjoy boating, swimming, fishing, and all that Lake Latonka has to offer, while the large fire pit creates a natural gathering place for evenings with family and friends.
The property also offers exceptional garage and storage space for vehicles and all of your lake toys. The upper two-car garage features SwissTrax flooring, custom storage cabinetry, and both front and rear access. The lower-level garage provides ideal space for bicycles, watercraft, outdoor equipment, and more.
This is the lake home that feels like a lake home should—warm, welcoming, beautifully designed, and made for gathering. Whether you're looking for a full-time residence or the perfect weekend escape, this exceptional property offers the best of both worlds, all just approximately one hour north of Pittsburgh. Come experience Lake Latonka living at its finest.
For sale
$1,799,000
784 Latonka Dr, Mercer, PA 16137
5beds
--sqft
Single Family Residence
Built in 1980
0.68 Acres Lot
$-- Zestimate®
$--/sqft
$182/mo HOA
What's special
Carefully selected finishes throughoutPrivate expansive dockLarge fire pitLevel park-like propertyCustom cabinetryCustom storage cabinetryTimber-frame deck
- 23 days
- 1,485
- 66
Zillow last checked:
Listing updated:
Listed by:
Brian Niklaus 724-458-8800,
BERKSHIRE HATHAWAY THE PREFERRED REALTY 724-458-8800
Source: WPMLS,MLS#: 1769468 Originating MLS: West Penn Multi-List
Originating MLS: West Penn Multi-ListFacts & features
Interior
Bedrooms & bathrooms
- Bedrooms: 5
- Bathrooms: 4
- Full bathrooms: 4
Primary bedroom
- Level: Main
Bedroom 2
- Level: Main
Bedroom 3
- Level: Upper
Bedroom 4
- Level: Lower
Bedroom 5
- Level: Lower
Dining room
- Level: Main
Family room
- Level: Lower
Kitchen
- Level: Main
Laundry
- Level: Main
Living room
- Level: Main
Heating
- Gas
Features
- Flooring: Carpet, Hardwood
- Basement: Finished,Walk-Out Access
- Number of fireplaces: 2
- Fireplace features: Gas
Video & virtual tour
Property
Parking
- Total spaces: 3
- Parking features: Attached, Garage
- Has attached garage: Yes
Features
- Pool features: None
- Has view: Yes
- View description: Lake
- Has water view: Yes
- Water view: Lake
- Waterfront features: Lake, Lake Front, Water Access, Waterfront
Lot
- Size: 0.68 Acres
- Dimensions: 0.6795
Details
- Parcel number: 01934913
Construction
Type & style
- Home type: SingleFamily
- Architectural style: A-Frame,Chalet/Alpine
- Property subtype: Single Family Residence
Materials
- Frame
- Roof: Asphalt
Condition
- Resale
- Year built: 1980
Utilities & green energy
- Sewer: Public Sewer
- Water: Public
Community & HOA
HOA
- Has HOA: Yes
- HOA fee: $2,185 annually
Location
- Region: Mercer
Financial & listing details
- Tax assessed value: $34,200
- Annual tax amount: $3,471
- Date on market: 8/12/2026
Estimated market value
Not available
Estimated sales range
Not available
Not available
Price history
| Date | Event | Price |
|---|---|---|
| 8/12/2026 | Listed for sale | $1,799,000+267.9% |
Source:  WPMLS #1769468 Report a problem WPMLS #1769468 Report a problem | ||
| 8/19/2015 | Sold | $489,000+51.4% |
Source: WPMLS #1064793 Report a problem | ||
| 8/29/2003 | Sold | $323,000 |
Source: WPMLS #434176 Report a problem | ||
Public tax history
| Year | Property taxes | Tax assessment |
|---|---|---|
| 2025 | $3,182 +3.8% | $34,200 |
| 2024 | $3,066 -5.8% | $34,200 |
| 2023 | $3,254 | $34,200 |
| 2022 | $3,254 +1.6% | $34,200 |
| 2021 | $3,203 +0.4% | $34,200 +0.4% |
| 2020 | $3,189 | $34,050 |
| 2019 | $3,189 +1.6% | $34,050 |
| 2018 | $3,138 -0.5% | $34,050 |
| 2017 | $3,155 | $34,050 |
| 2016 | -- | $34,050 |
| 2015 | -- | $34,050 |
Find assessor info on the county website
Monthly payment
Est. payment
Payment breakdown
Explore the cost of this home by adjusting the details. Changes won't be saved.Climate risks
Neighborhood: 16137
Nearby schools
Schools provided by the listing agent
- District: Mercer Area
Source: WPMLS. This data may not be complete. We recommend contacting the local school district to confirm school assignments for this home.
Similar homes
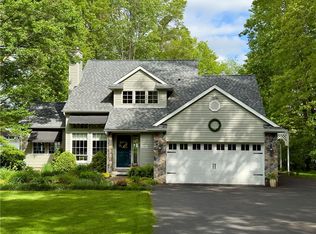
- $2,150,0006 bd4 ba4.6k sqft330 Manito Trl, Mercer, PA 16137For Sale
 MLS ID #1767016, Bonnie Loya. WPMLS
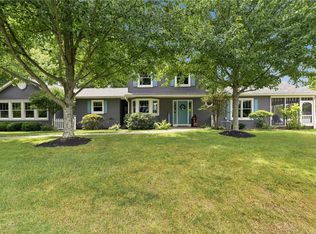
 - $899,9995 bd3 ba2.2k sqft910 Latonka Dr, Mercer, PA 16137For Sale
 MLS ID #1729060, Allen Fry. WPMLS
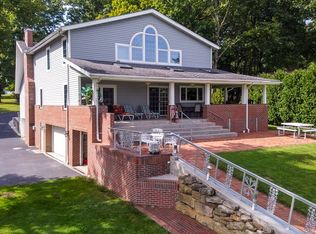
 - $1,995,0005 bd6 ba5.4k sqft103 Destinaire Dr, New Wilmington, PA 16142For Sale
 MLS ID #1768660, Dawn Landis. WPMLS
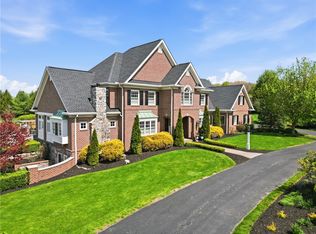
 - $2,200,0003 bd3 ba-- sqft206 Lee Rd, Grove City, PA 16127For Sale
 MLS ID #1753266, Robyn Jones. WPMLS
