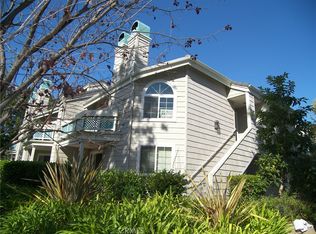
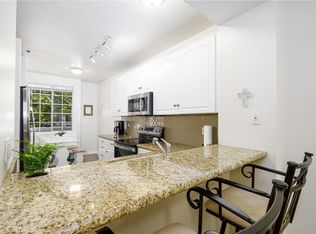
Welcome to this beautifully maintained 2-bedroom, 2-bath condominium located in the desirable Capewoods community of Huntington Beach. Offering approximately 950 square feet of comfortable living space, with an extra office or storage space outside of the unit. This light and bright home features soaring vaulted ceilings, an inviting living room with a cozy fireplace, and a private balcony perfect for enjoying the coastal breeze. The functional floor plan includes a spacious primary suite with a walk-in closet, two beautifully renovated bathrooms completed in 2025, in-unit laundry, and plenty of natural light throughout.
The home includes two easily accessible side-by-side subterranean parking spots, providing both convenience and added value. Residents of Capewoods enjoy a well-maintained community with resort-style amenities, including a pool and spa, all just minutes from Huntington Beach's world-famous coastline, Pacific City, Downtown Huntington Beach, shopping, dining, and parks. Whether you're looking for a primary residence, vacation home, or investment opportunity, this is your chance to enjoy the best of coastal living. Offered at $649,000.
*Photos have been professionally enhanced*
Under contract
Listed by: T.N.G. Real Estate Consultants • Nathalie Tran • Contact: 714-399-5650
$649,000
7841 Essex Dr APT 202, Huntington Beach, CA 92648
2beds
950sqft
Condominium
Built in 1985
-- sqft lot
$642,400 Zestimate®
$683/sqft
$525/mo HOA
What's special
- 21 days
- 920
- 56
Zillow last checked:
Listing updated:
Listed by:
Nathalie Tran DRE #01319229 714-399-5650,
T.N.G. Real Estate Consultants,
Gabriel Perez DRE #01398924 562-619-8834,
T.N.G. Real Estate Consultants
Source: CRMLS,MLS#: PW26170071 Originating MLS: California Regional MLS
Originating MLS: California Regional MLSFacts & features
Interior
Bedrooms & bathrooms
- Bedrooms: 2
- Bathrooms: 2
- Full bathrooms: 2
- Main level bathrooms: 2
- Main level bedrooms: 2
Rooms
- Room types: Bedroom, Other
Bedroom
- Features: Bedroom on Main Level
Other
- Features: Walk-In Closet(s)
Heating
- Central
Cooling
- Electric, Gas
Appliances
- Included: Dryer, Washer
Features
- Balcony, Laminate Counters, Bedroom on Main Level, Walk-In Closet(s)
- Has fireplace: Yes
- Fireplace features: Living Room
- Common walls with other units/homes: 2+ Common Walls,End Unit,No One Above
Interior area
- Total interior livable area: 950 sqft
Video & virtual tour
Property
Parking
- Total spaces: 2
- Parking features: Carport
- Carport spaces: 2
Accessibility
- Accessibility features: Parking
Features
- Levels: One
- Stories: 1
- Entry location: 2
- Pool features: Community, Association
- Has spa: Yes
- Spa features: Association, Community
Details
- Parcel number: 93327208
- Special conditions: Standard
Construction
Type & style
- Home type: Condo
- Property subtype: Condominium
- Attached to another structure: Yes
Condition
- New construction: No
- Year built: 1985
Utilities & green energy
- Sewer: Public Sewer
- Water: Public
Community & HOA
Community
- Features: Suburban, Sidewalks, Pool
- Subdivision: Capewoods (Capw)
HOA
- Has HOA: Yes
- Amenities included: Clubhouse, Pool, Spa/Hot Tub, Trash, Water
- Services included: Sewer
- HOA fee: $525 monthly
- HOA name: Capewoods
- HOA phone: 949-900-2668
Location
- Region: Huntington Beach
Financial & listing details
- Price per square foot: $683/sqft
- Tax assessed value: $604,888
- Date on market: 8/12/2026
- Cumulative days on market: 21 days
- Listing terms: Cash,Conventional,FHA,VA Loan
- Inclusions: Washer/Dryer, Fridge
Estimated market value
$642,400
$610,000 - $675,000
$3,087/mo
Price history
| Date | Event | Price |
|---|---|---|
| 9/2/2026 | Contingent | $649,000$683/sqft |
Source:  CRMLS #PW26170071 Report a problem CRMLS #PW26170071 Report a problem | ||
| 8/13/2026 | Listed for sale | $649,000+13.9%$683/sqft |
Source: CRMLS #PW26170071 Report a problem | ||
| 7/18/2022 | Sold | $570,000-2.6%$600/sqft |
Source: Public Record Report a problem | ||
| 6/17/2022 | Pending sale | $585,000$616/sqft |
Source: CRMLS #SW22124958 Report a problem | ||
| 6/10/2022 | Listed for sale | $585,000$616/sqft |
Source: CRMLS #SW22124958 Report a problem | ||
Public tax history
| Year | Property taxes | Tax assessment |
|---|---|---|
| 2026 | -- | $604,888 +2% |
| 2025 | $6,794 +1.8% | $593,028 +2% |
| 2024 | $6,676 +2.3% | $581,400 +2% |
| 2023 | $6,525 +159.6% | $570,000 +181.3% |
| 2022 | $2,513 +1.9% | $202,653 +2% |
| 2021 | $2,467 +1.2% | $198,680 +1% |
| 2020 | $2,439 | $196,643 +2% |
| 2019 | $2,439 +1.7% | $192,788 +2% |
| 2018 | $2,399 +3.9% | $189,008 +2% |
| 2017 | $2,309 | $185,302 +2% |
| 2016 | $2,309 +4% | $181,669 +1.5% |
| 2015 | $2,220 +3.7% | $178,941 +2% |
| 2014 | $2,141 | $175,436 +0.5% |
| 2013 | -- | $174,644 +2% |
| 2012 | -- | $171,220 +2% |
| 2011 | -- | $167,863 +0.8% |
| 2010 | -- | $166,609 |
Find assessor info on the county website
Monthly payment
Est. payment
Payment breakdown
Explore the cost of this home by adjusting the details. Changes won't be saved.Climate risks
Neighborhood: 92648
- $650,0002 bd2 ba1k sqft7841 Essex Dr APT 201, Huntington Beach, CA 92648Sold

- $492,0001 bd1 ba884 sqft7816 Essex Dr APT 101, Huntington Beach, CA 92648Off Market
- $555,7001 bd1 ba884 sqft7816 Essex Dr APT 102, Huntington Beach, CA 92648Off Market

- $631,8002 bd2 ba950 sqft7816 Essex Dr APT 104, Huntington Beach, CA 92648Off Market
Similar homes
- $699,0002 bd2 ba1k sqft7532 Seaspring Dr Unit 201, Huntington Beach, CA 92648For Sale
 MLS ID #OC26171142, Jerry Ness, Regency Real Estate Brokers. CRMLS
 - $775,0002 bd2 ba1.3k sqft20371 Bluffside Cir, Huntington Beach, CA 92646For Sale
 MLS ID #HD26145999, Chris Williams, Premier One Realty Inc.. CRMLS
 - $725,0002 bd2 ba1.2k sqft306 Coral Reef Dr Unit 50, San Juan Capistrano, CA 92648For Sale
 MLS ID #PW26174036, Marc Ferraiz, Smart Partner, Realtors. CRMLS
 - $714,9992 bd2 ba1.1k sqft20301 Bluffside Cir APT 211, Huntington Beach, CA 92646For Sale
 MLS ID #OC26162269, Bonnie Ahrens, Seven Gables Real Estate. CRMLS
Local buyer's agents are ready to help
