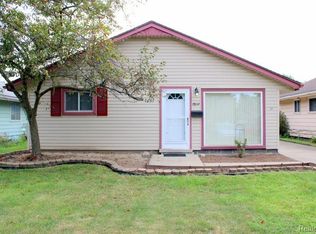
JUST WAIT UNTIL YOU SEE THIS ADORABLE TAYLOR RANCH! From the moment you pull up, you’ll love the wonderful curb appeal and charming covered front porch—perfect for morning coffee or relaxing while the kids play. Step through the beautiful front door and you’ll be surprised by the open, cozy floor plan. The spacious living room features a beautiful gas fireplace and super-soft carpeting. A cute dining area with vinyl flooring includes a bonus desk nook that would make the perfect little home office or reading area. The HUGE kitchen offers brand-new vinyl flooring, newer maple cabinets, beautiful countertops, tons of workspace, and stainless/black appliances that stay! Convenient first-floor laundry includes the washer & dryer. Down the hall are 2 spacious bedrooms and a beautifully remodeled full bath with walk-in shower. Need a 3rd bedroom? The dining room can easily be converted back! Out back, enjoy a large covered patio perfect for entertaining, a nice-sized yard & Sprinkler system, plus an additional enclosed room offering fantastic storage—or explore the possibilities of finishing it for additional living space. This cozy home is perfect for a first-time buyer, someone looking to downsize, or an investor searching for a great rental opportunity. Immediate occupancy and Certificate of Occupancy provided by seller! Located on a gorgeous, mature street and ready for its next owner. Come take a look—you may just feel at home the minute you walk through the door!
Pending
$164,900
7841 Monroe Blvd, Taylor, MI 48180
2beds
1,196sqft
Single Family Residence
Built in 1954
4,791 Square Feet Lot
$163,200 Zestimate®
$138/sqft
$-- HOA
What's special
- 8 days
- 468
- 34
Likely to sell faster than
Zillow last checked:
Listing updated:
Listed by:
Kelly A Matelic 313-477-4030,
Park Avenue Realty Inc 313-382-2300,
Johnny Medrek 313-739-7413,
Park Avenue Realty Inc
Source: Realcomp II,MLS#: 20261076635
Facts & features
Interior
Bedrooms & bathrooms
- Bedrooms: 2
- Bathrooms: 1
- Full bathrooms: 1
Bedroom
- Level: Entry
- Area: 100
- Dimensions: 10 X 10
Bedroom
- Level: Entry
- Area: 110
- Dimensions: 10 X 11
Other
- Level: Entry
- Area: 48
- Dimensions: 8 X 6
Dining room
- Level: Entry
- Area: 99
- Dimensions: 9 X 11
Kitchen
- Level: Entry
- Area: 140
- Dimensions: 10 X 14
Laundry
- Level: Entry
- Area: 40
- Dimensions: 5 X 8
Living room
- Level: Entry
- Area: 195
- Dimensions: 13 X 15
Other
- Level: Entry
- Area: 100
- Dimensions: 10 X 10
Heating
- Forced Air, Natural Gas
Cooling
- Central Air
Appliances
- Included: Dryer, Free Standing Electric Oven, Free Standing Refrigerator, Washer
- Laundry: Laundry Room
Features
- Has basement: No
- Has fireplace: Yes
- Fireplace features: Gas, Living Room
Interior area
- Total interior livable area: 1,196 sqft
- Finished area above ground: 1,196
Property
Parking
- Parking features: Driveway, No Garage
Features
- Levels: One
- Stories: 1
- Entry location: GroundLevel
- Patio & porch: Covered, Patio, Porch
- Pool features: None
- Fencing: Back Yard,Fenced,Fencing Allowed
Lot
- Size: 4,791 Square Feet
- Dimensions: 42 x 110
Details
- Additional structures: Sheds
- Parcel number: 60025010179002
- Special conditions: Short Sale No,Standard
Construction
Type & style
- Home type: SingleFamily
- Architectural style: Ranch
- Property subtype: Single Family Residence
Materials
- Vinyl Siding
- Foundation: Slab
- Roof: Asphalt
Condition
- New construction: No
- Year built: 1954
Utilities & green energy
- Sewer: Public Sewer, Sewer At Street
- Water: Public, Waterat Street
Community & HOA
Community
- Subdivision: WESTWARD MANOR SUB
HOA
- Has HOA: No
Location
- Region: Taylor
Financial & listing details
- Price per square foot: $138/sqft
- Tax assessed value: $33,481
- Annual tax amount: $2,242
- Date on market: 9/29/2026
- Cumulative days on market: 8 days
- Listing agreement: Exclusive Right To Sell
- Listing terms: Cash,Conventional,FHA,Va Loan
- Exclusions: Exclusion(s) Do Not Exist
Estimated market value
$163,200
$155,000 - $171,000
$1,619/mo
Price history
| Date | Event | Price |
|---|---|---|
| 10/8/2026 | Pending sale | $164,900$138/sqft |
Source:  Realcomp II #20261076635 Report a problem Realcomp II #20261076635 Report a problem | ||
| 9/29/2026 | Listed for sale | $164,900+431.9%$138/sqft |
Source: Realcomp II #20261076635 Report a problem | ||
| 11/9/2012 | Sold | $31,000-8.6%$26/sqft |
Source: Public Record Report a problem | ||
| 8/8/2012 | Price change | $33,900-2.9%$28/sqft |
Source: RE/MAX PROPERTIES, INC #212060042 Report a problem | ||
| 7/21/2012 | Price change | $34,900-16.7%$29/sqft |
Source: RE/MAX PROPERTIES, INC #212060042 Report a problem | ||
| 6/13/2012 | Price change | $41,900-46.9%$35/sqft |
Source: RE/MAX PROPERTIES, INC #212060042 Report a problem | ||
| 6/3/2012 | Listed for sale | -- |
Source: Homepath Report a problem | ||
| 11/11/2011 | Sold | $78,933-2.6%$66/sqft |
Source: Public Record Report a problem | ||
| 5/21/2003 | Sold | $81,000$68/sqft |
Source: Public Record Report a problem | ||
Public tax history
| Year | Property taxes | Tax assessment |
|---|---|---|
| 2025 | -- | $62,800 +18.3% |
| 2024 | -- | $53,100 +9.5% |
| 2023 | -- | $48,500 +13.3% |
| 2022 | -- | $42,800 +9.2% |
| 2021 | -- | $39,200 |
| 2020 | $1,924 +2.7% | $39,200 +11.4% |
| 2019 | $1,873 | $35,200 +28.5% |
| 2018 | $1,873 | $27,400 |
| 2017 | -- | $27,400 +3% |
| 2016 | $1,156 | $26,600 +4.7% |
| 2015 | $1,156 -56.4% | $25,400 -7.6% |
| 2013 | $2,650 +129.2% | $27,500 +0.7% |
| 2012 | $1,156 | $27,300 -19.9% |
| 2010 | -- | $34,100 -17% |
| 2009 | -- | $41,100 -8.5% |
| 2008 | -- | $44,900 -13.8% |
| 2007 | -- | $52,100 +16.6% |
| 2005 | $1,435 | $44,700 +3% |
| 2003 | -- | $43,400 +69.3% |
| 2001 | -- | $25,635 +3.2% |
| 2000 | $1,534 | $24,841 |
Find assessor info on the county website
Monthly payment
Est. payment
Payment breakdown
Explore the cost of this home by adjusting the details. Changes won't be saved.Climate risks
Neighborhood: 48180
Similar homes
- $--3 bd1 ba1.1k sqft7848 Dudley St, Taylor, MI 48180Auction
 Auction.com 1
 - $--3 bd2 ba949 sqft7123 Mayfair St, Taylor, MI 48180Auction
 Auction.com 1
 - $174,9003 bd2 ba1.7k sqft9081 Roosevelt St, Taylor, MI 48180For Sale
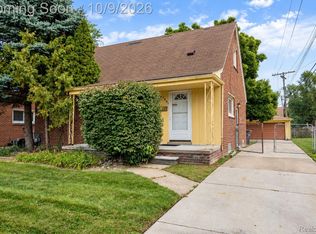
 MLS ID #20261080192, Ronald E Fox, Downriver Homes LLC. Realcomp II
 - $159,9004 bd1 ba1k sqft6761 Ziegler St, Taylor, MI 48180For Sale
 MLS ID #20261082114, Shawn Hermansen, Brookstone, Realtors LLC. Realcomp II
 - $149,9002 bd1 ba1k sqft8126 Pardee Rd, Taylor, MI 48180For SaleMLS ID #20261076190, Maria Lacaria, Century 21 Curran & Oberski. Realcomp II
- $174,9004 bd1 ba1.3k sqft5846 S Jackson St, Taylor, MI 48180For SaleMLS ID #20261082118, Nick Najjar, New Michigan Realty, LLC. Realcomp II
- $189,9003 bd1 ba1k sqft7950 Clippert St, Taylor, MI 48180For SaleMLS ID #20261079689, Jeffrey A Daniel, Real Estate Unlimited, Inc. Realcomp II
- $149,9002 bd1 ba840 sqft9098 Clippert St, Taylor, MI 48180For Sale
 MLS ID #26053728, Debra DeAngelo, Remerica United Realty. MichRIC
 - $159,0004 bd2 ba1.5k sqft5849 Jackson St, Taylor, MI 48180For SaleMLS ID #26053010, Jamal Saad, Premier One Group Inc.. MichRIC
- $185,0003 bd2 ba1.5k sqft7275 Katherine St, Taylor, MI 48180For SaleMLS ID #20261079060, Deneen Peeler, Real Estate One-Monroe. Realcomp II
- $149,9002 bd1 ba1k sqft7224 William St, Taylor, MI 48180For SaleMLS ID #26051412, James Keefer, Vantage Realty Group, LLC. MichRIC
- $154,9002 bd1 ba812 sqft7903 Dudley St, Taylor, MI 48180For SaleMLS ID #20261070730, C Noel Derr, Century 21 Dynamic Realty. Realcomp II
- $164,9002 bd1 ba750 sqft20446 Champaign St, Taylor, MI 48180For SaleMLS ID #20261073397, Stacy Bazman, Century 21 Curran & Oberski. Realcomp II
- $155,0003 bd1 ba957 sqft7908 Clippert St, Taylor, MI 48180For SaleMLS ID #20261066751, Gary Vroom Jr, Century 21 Curran & Oberski. Realcomp II
- $161,9003 bd1 ba1k sqft7150 Ziegler St, Taylor, MI 48180For SaleMLS ID #20261070530, Scott E Campbell, Century 21 Professionals Livonia. Realcomp II
- $175,0002 bd2 ba1k sqft11700 Cornell St, Taylor, MI 48180For SaleMLS ID #20261047188, Christopher George, Advanced Realty Professionals. Realcomp II
