NICE TAYLOR LOCATION ON MONROE BLVD.-WALK TO THE PARK + LOCAL SHOPPING/RESTAURANTS! SAME FAMILY OWNED LAST 27 YEARS! UP TO CITY CODE! GREAT OPPORTUNITY TO OWN THIS NEAT & CLEAN (ALL CARPET FRESHLY CLEAND + FRESHLY PAINTED INTERIOR TOO!), WELL MAINTAINED 3 BEDROOM (1 OF THE BEDROOMS HAS 2 DOUBLE CLOSETS W/STORAGE ABOVE) VINYL SIDED (MAINTENANCE FREE!) RANCH W/A VINYL SIDED GARAGE W/A NEW (6/2026) GARAGE DOOR + GLASS BLOCK WINDOWS TOO* YOU’LL LOVE THE PEACE OF MIND IN CASE THE POWER GOES OUT W/THIS HOMES GENERAC BRAND NATURAL GAS BACKUP WHOLE HOUSE GENERATOR! SITUATED ON A NICE LOT WITH A VINYL PRIVACY FENCED YARD! SPACIOUS LIVING ROOM W/LARGE PICTURE WINDOW FOR PLENTY OF NATURAL LIGHT + OPEN CONCEPT W/A SNACK BAR PENINSULA TO THE UPDATED EAT-IN KITCHEN W/OAK RAISED PANEL CABINETS, PANTRY, CERAMIC TILE BACKSPLASH, DOUBLE SINK W/DISPOSAL + PULL-OUT FAUCET/SPRAYER + APPLIANCES STAY*CONVENIENT MAIN LEVEL LAUNDRY AREA- WASHER & DRYER STAY TOO*UPDATED 6 PANEL INTERIOR DOORS*UPDATED BATHROOM W/NEUTRAL COLOR CERAMIC TILE, HEXAGON CERAMIC TILE FLOOR, WHITE RAISED PANEL VANITY W/1PIECE MOLDED SINK + A TUB/SHOWER SURROUND W/4 HANDY BUILT-IN SOAP/SHAMPOO SHELVES*2 OF THE BEDROOMS HAVE BRAND NEW (2026) LUXURY VINYL PLANK HARDWOOD STYLE FLOOR*HALL W/2 LINEN CABINETS*NEW (11/2025) WATER HEATER*CENTRAL AIR TO KEEP YOU NICE & COOL DURING THE HOT SUMMER MONTHS*VINYL WINDOWS*100 AMP CIRCUIT BREAKERS*NEWER (2019) FURNACE + NEWER CENTRAL AIR TOO*UPDATED DIMENSIONAL ROOF SHINGLES – HOUSE & GARAGE*STEEL ENTRY DOORS*FRONT AND REAR STORM DOORS W/SELF-STORING SCREENS*IMMEDIATE OCCUPANCY*MOVE-IN CONDITION!
Pending
$169,900
7857 Monroe Blvd, Taylor, MI 48180
3beds
957sqft
Single Family Residence
Built in 1954
4,356 Square Feet Lot
$169,000 Zestimate®
$178/sqft
$-- HOA
What's special
- 25 days
- 56
- 0
Zillow last checked:
Listing updated:
Listed by:
Harry Cassidy 313-383-4400,
Real Estate Unlimited, Inc 313-383-4400
Source: Realcomp II,MLS#: 20261066101
Facts & features
Interior
Bedrooms & bathrooms
- Bedrooms: 3
- Bathrooms: 1
- Full bathrooms: 1
Primary bedroom
- Level: Entry
- Area: 140
- Dimensions: 14 X 10
Bedroom
- Level: Entry
- Area: 132
- Dimensions: 12 X 11
Bedroom
- Level: Entry
- Area: 110
- Dimensions: 11 X 10
Other
- Level: Entry
Kitchen
- Level: Entry
- Area: 176
- Dimensions: 16 X 11
Laundry
- Level: Entry
- Area: 9
- Dimensions: 3 X 3
Living room
- Level: Entry
- Area: 221
- Dimensions: 17 X 13
Heating
- Forced Air, Natural Gas
Cooling
- Central Air
Appliances
- Included: Disposal, Dryer, Free Standing Gas Oven, Free Standing Refrigerator, Washer
- Laundry: Laundry Room
Features
- High Speed Internet
- Has basement: No
- Has fireplace: No
Interior area
- Total interior livable area: 957 sqft
- Finished area above ground: 957
Property
Parking
- Total spaces: 1.5
- Parking features: Oneand Half Car Garage, Detached, Electricityin Garage
- Garage spaces: 1.5
Features
- Levels: One
- Stories: 1
- Entry location: GroundLevel
- Patio & porch: Porch
- Pool features: None
- Fencing: Fenced
Lot
- Size: 4,356 Square Feet
- Dimensions: 41 x 110
Details
- Parcel number: 60025010175002
- Special conditions: Short Sale No,Standard
Construction
Type & style
- Home type: SingleFamily
- Architectural style: Ranch
- Property subtype: Single Family Residence
Materials
- Vinyl Siding
- Foundation: Poured, Slab
Condition
- New construction: No
- Year built: 1954
- Major remodel year: 2025
Utilities & green energy
- Electric: Generator
- Sewer: Public Sewer
- Water: Public
Community & HOA
Community
- Subdivision: WESTWARD MANOR SUB
HOA
- Has HOA: No
Location
- Region: Taylor
Financial & listing details
- Price per square foot: $178/sqft
- Tax assessed value: $61,000
- Annual tax amount: $1,658
- Date on market: 8/21/2026
- Cumulative days on market: 25 days
- Listing agreement: Exclusive Right To Sell
- Listing terms: Cash,Conventional,FHA,Va Loan
- Exclusions: Exclusion(s) Do Not Exist
Estimated market value
$169,000
$161,000 - $177,000
$1,443/mo
Price history
| Date | Event | Price |
|---|---|---|
| 9/8/2026 | Pending sale | $169,900$178/sqft |
Source:  Realcomp II #20261066101 Report a problem Realcomp II #20261066101 Report a problem | ||
| 9/1/2026 | Listed for sale | $169,900$178/sqft |
Source: Realcomp II #20261066101 Report a problem | ||
| 9/1/2026 | Pending sale | $169,900$178/sqft |
Source: Realcomp II #20261066101 Report a problem | ||
| 8/21/2026 | Listed for sale | $169,900+105.9%$178/sqft |
Source: Realcomp II #20261066101 Report a problem | ||
| 1/7/2000 | Sold | $82,500$86/sqft |
Source: Public Record Report a problem | ||
Public tax history
| Year | Property taxes | Tax assessment |
|---|---|---|
| 2025 | -- | $61,000 +18.2% |
| 2024 | -- | $51,600 +10% |
| 2023 | -- | $46,900 +13.3% |
| 2022 | -- | $41,400 +9.2% |
| 2021 | -- | $37,900 |
| 2020 | $1,387 +1.5% | $37,900 +11.5% |
| 2019 | $1,367 | $34,000 +28.8% |
| 2018 | $1,367 | $26,400 |
| 2017 | -- | $26,400 +3.1% |
| 2016 | $1,122 | $25,600 +3.6% |
| 2015 | $1,122 -56.5% | $24,700 -7.5% |
| 2013 | $2,580 +130% | $26,700 +0.8% |
| 2012 | $1,122 | $26,500 -19.9% |
| 2010 | -- | $33,100 -16.8% |
| 2009 | -- | $39,800 -11.4% |
| 2008 | -- | $44,900 -13.7% |
| 2007 | -- | $52,000 +17.1% |
| 2005 | $1,170 | $44,400 +3% |
| 2003 | -- | $43,100 +30.5% |
| 2001 | -- | $33,024 +3.2% |
| 2000 | $1,235 | $32,000 |
Find assessor info on the county website
Monthly payment
Est. payment
Payment breakdown
Explore the cost of this home by adjusting the details. Changes won't be saved.Climate risks
Neighborhood: 48180
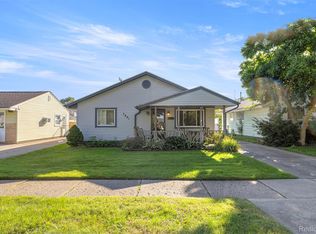
Similar homes
- $185,0002 bd1 ba700 sqft7725 Jackson St, Taylor, MI 48180For Sale
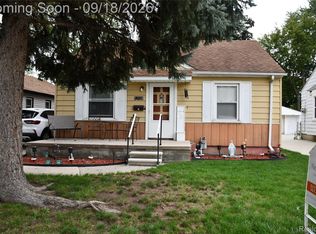
 MLS ID #20261074141, Jonathan M Black, NextHome Statewide Real Estate. Realcomp II
 - $195,9003 bd1 ba1k sqft12779 Jackson St, Taylor, MI 48180For Sale
 MLS ID #20261080214, Ronald E Fox, Downriver Homes LLC. Realcomp II
 - $178,0003 bd1 ba1k sqft16042 Lauren St, Taylor, MI 48180For Sale
 MLS ID #20261068501, Kelly McRee, @properties Christie's Int'l R.E. Royal Oak. Realcomp II
 - $139,9003 bd2 ba1.2k sqft26095 Powers Ave, Dearborn Heights, MI 48125For Sale
 MLS ID #20261075383, Zaid Kassab, EXP Realty Main. Realcomp II
 - $174,9003 bd1 ba950 sqft1700 Ackley Ave, Westland, MI 48186For SaleMLS ID #20261069293, Ali Fawaz, Keller Williams Realty-Great Lakes. Realcomp II
- $149,9002 bd1 ba754 sqft14987 University St, Allen Park, MI 48101For SaleMLS ID #20261079509, Jim Shaffer, Good Company. Realcomp II
- $140,0002 bd1 ba874 sqft20743 Powers Ave, Dearborn Heights, MI 48125For SaleMLS ID #20261054819, Charlotte Tumminello, RE/MAX Leading Edge. Realcomp II
- $169,9003 bd2 ba1.3k sqft293 Fielding St, Ferndale, MI 48220For SaleMLS ID #20261081875, John Graham, John Graham Realty, LLC. Realcomp II
- $184,9003 bd1 ba1.1k sqft6475 N Highland St, Dearborn Heights, MI 48127For SaleMLS ID #20261063354, Abir El Cheikh Ali, ARG Realty. Realcomp II
- $194,9003 bd1 ba1.1k sqft35632 Palmer Rd, Westland, MI 48186For SaleMLS ID #20261078074, Jacqueline L Perrydore, Apex Realty Centers. Realcomp II
- $149,9003 bd1 ba964 sqft15549 Winston, Redford, MI 48239For SaleMLS ID #20261080723, Judee Taormina, Real Estate One-Northville. Realcomp II
- $170,0003 bd2 ba940 sqft4224 Garrick Ave, Warren, MI 48091For SaleMLS ID #20261079172, Dilwar Hossan, Real Estate Advantage. Realcomp II
- $114,9002 bd1 ba888 sqft4426 Pelham St, Dearborn Heights, MI 48125For SaleMLS ID #20261080775, Desiree Cataldo, RE/MAX Leading Edge. Realcomp II
- $175,0003 bd1 ba970 sqft17717 Denby, Redford, MI 48240For SaleMLS ID #20261076470, Kristy K Horne, RE/MAX Dream Properties. Realcomp II
- $134,4003 bd1 ba900 sqft2539 Margaret St, Melvindale, MI 48122For SaleMLS ID #20261047100, Shawna Ramsay, RE/MAX Leading Edge. Realcomp II
- $150,0003 bd1 ba1k sqft13351 Albany St, Oak Park, MI 48237For SaleMLS ID #20261081383, Niran Bahoora, Real Estate One-W Blmfld. Realcomp II
- $149,9993 bd1 ba1.1k sqft6741 Vaughan St, Detroit, MI 48228For SaleMLS ID #20261057760, Abbas A El Dirani, RE/MAX Leading Edge. Realcomp II
- $168,0004 bd2 ba1.2k sqft107 Elm St, River Rouge, MI 48218For SaleMLS ID #20261062171, Guadalupe Salcido-Angulo, RE/MAX Leading Edge. Realcomp II
- $140,0004 bd1 ba845 sqft25963 Powers Ave, Dearborn Heights, MI 48125For SaleMLS ID #20261038722, Jacob Perpich, Real Estate One. Realcomp II
- $214,9002 bd1 ba1.1k sqft6331 Buckingham Ave, Allen Park, MI 48101For SaleMLS ID #20261063582, Danielle Jozsa, Real Estate One-Southgate. Realcomp II
