The Cali is a spacious and modern single-story home designed with open-concept living in mind. This home features four bedrooms, two bathrooms, and a two-car garage. Upon entering the home, you'll be greeted by an inviting foyer that leads directly into the heart of the home. This open plan features living room, dining room, and well-appointed kitchen. The kitchen is equipped with a corner walk-in pantry, stainless steel appliances, and a large island with a breakfast bar, making it perfect for both cooking and casual dining. The Cali also features a primary suite, complete with a large walk-in closet and a primary bathroom with dual vanities, Garden tub and separate shower. The additional three bedrooms and secondary bathroom are located at the opposite end of the home, providing optimal privacy for both you and your guests. In the rear of the home is a covered porch that is ideal for outdoor entertaining. The Cali is the perfect place to call home.
Under contract-no show
$354,640
7843 Old Brook Rd, Sherrills Ford, NC 28673
4beds
1,764sqft
Single Family Residence
Built in 2027
0.16 Acres Lot
$-- Zestimate®
$201/sqft
$91/mo HOA
What's special
Separate showerCorner walk-in pantryAdditional three bedroomsTwo bathroomsTwo-car garageInviting foyerPrimary suite
- 26 days
- 7
- 0
Zillow last checked:
Listing updated:
Listed by:
Maria Wilhelm mcwilhelm@drhorton.com,
DR Horton Inc,
Latonya Kearney,
DR Horton Inc
Source: Canopy MLS as distributed by MLS GRID,MLS#: 4410683
Facts & features
Interior
Bedrooms & bathrooms
- Bedrooms: 4
- Bathrooms: 2
- Full bathrooms: 2
- Main level bedrooms: 4
Primary bedroom
- Level: Main
Bedroom s
- Level: Main
Bathroom full
- Level: Main
Dining area
- Level: Main
Family room
- Level: Main
Kitchen
- Level: Main
Laundry
- Level: Main
Heating
- Forced Air, Heat Pump, Natural Gas, Zoned
Cooling
- Central Air, Zoned
Appliances
- Included: Dishwasher, Disposal, Electric Water Heater, Gas Range, Microwave
- Laundry: Electric Dryer Hookup, Main Level
Features
- Kitchen Island, Pantry, Walk-In Closet(s)
- Flooring: Carpet, Vinyl
- Has basement: No
- Attic: Pull Down Stairs
- Fireplace features: Family Room, Gas, Gas Log
Interior area
- Total structure area: 1,764
- Total interior livable area: 1,764 sqft
- Finished area above ground: 1,764
- Finished area below ground: 0
Property
Parking
- Total spaces: 2
- Parking features: Driveway, Attached Garage, Garage on Main Level
- Attached garage spaces: 2
- Has uncovered spaces: Yes
Features
- Levels: One
- Stories: 1
Lot
- Size: 0.16 Acres
Details
- Parcel number: 460904837086
- Zoning: PD-CD
- Special conditions: Standard
Construction
Type & style
- Home type: SingleFamily
- Property subtype: Single Family Residence
Materials
- Fiber Cement, Hardboard Siding, Stone Veneer
- Foundation: Slab
Condition
- New construction: Yes
- Year built: 2027
Details
- Builder model: Cali P
- Builder name: D.R. Horton
Utilities & green energy
- Sewer: Public Sewer
- Water: City
- Utilities for property: Cable Available, Wired Internet Available
Community & HOA
Community
- Security: Carbon Monoxide Detector(s), Smoke Detector(s)
- Subdivision: Laurelbrook
HOA
- Has HOA: Yes
- HOA fee: $272 quarterly
Location
- Region: Sherrills Ford
Financial & listing details
- Price per square foot: $201/sqft
- Date on market: 8/3/2026
- Road surface type: Concrete, Paved
Estimated market value
Not available
Estimated sales range
Not available
Not available
Price history
| Date | Event | Price |
|---|---|---|
| 8/3/2026 | Pending sale | $354,640$201/sqft |
Source:  Canopy MLS as distributed by MLS GRID #4410683 Report a problem Canopy MLS as distributed by MLS GRID #4410683 Report a problem | ||
| 8/3/2026 | Listed for sale | $354,640$201/sqft |
Source: Canopy MLS as distributed by MLS GRID #4410683 Report a problem | ||
Public tax history
Tax history is unavailable.
Monthly payment
Est. payment
Payment breakdown
Explore the cost of this home by adjusting the details. Changes won't be saved.Climate risks
Neighborhood: 28673
Nearby schools
Schools provided by the listing agent
- Elementary: Catawba
- Middle: Mill Creek
- High: Bandys
Source: Canopy MLS as distributed by MLS GRID. This data may not be complete. We recommend contacting the local school district to confirm school assignments for this home.
- $378,4904 bd3 ba2.1k sqft7847 Old Brook Rd, Sherrills Ford, NC 28673Sold

- $354,0004 bd2 ba1.7k sqft7558 Bainbridge Rd, Sherrills Ford, NC 28673New Construction

- $2,6505 bd3 ba2.5k sqft7562 Bainbridge Rd, Sherrills Ford, NC 28673For Rent

- $402,0905 bd3 ba2.5k sqft7859 Old Brook Rd, Sherrills Ford, NC 28673Pending
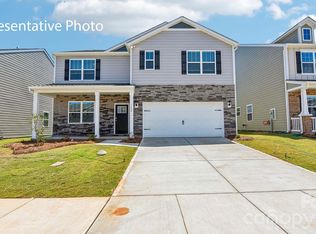
Similar homes
- $354,0004 bd2 ba1.7k sqft7558 Bainbridge Rd, Sherrills Ford, NC 28673New Construction
 Canopy MLS as distributed by MLS GRID
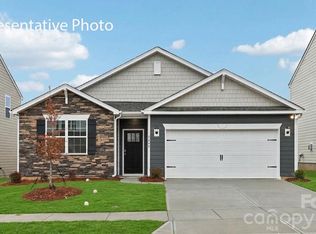
 - $354,6404 bd2 ba1.7k sqft7616 Bainbridge Rd, Sherrills Ford, NC 28673New Construction
 Canopy MLS as distributed by MLS GRID
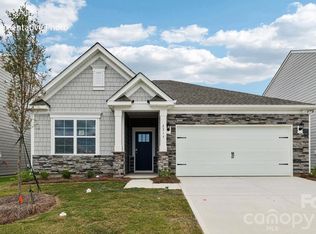
 - $349,8403 bd2 ba1.6k sqft7596 Bainbridge Rd, Sherrills Ford, NC 28673New Construction
 Canopy MLS as distributed by MLS GRID
 - $352,8153 bd2 ba1.8k sqft1513 Ardmore Dr, Sherrills Ford, NC 28673New Construction
 Canopy MLS as distributed by MLS GRID
 - $385,0003 bd3 ba2.4k sqft2062 Van Buren Rd, Sherrills Ford, NC 28673For SaleMLS ID #4410863, Jennifer Jeter, Howard Hanna Allen Tate Huntersville. Canopy MLS as distributed by MLS GRID
- $410,0003 bd3 ba1.9k sqft7585 Bainbridge Rd, Sherrills Ford, NC 28673New ConstructionCanopy MLS as distributed by MLS GRID
- $419,0003 bd3 ba1.9k sqft7565 Bainbridge Rd, Sherrills Ford, NC 28673New ConstructionCanopy MLS as distributed by MLS GRID
- $380,0004 bd2 ba2k sqft8175 Long Island Rd, Catawba, NC 28609For SaleMLS ID #4415284, Doug Smith, Mainstay Brokerage LLC. Canopy MLS as distributed by MLS GRID
- $335,0003 bd2 ba1.8k sqft1501 Ardmore Dr, Sherrills Ford, NC 28673New ConstructionCanopy MLS as distributed by MLS GRID
- $429,0004 bd4 ba2.5k sqft7597 Bainbridge Rd, Sherrills Ford, NC 28673New ConstructionCanopy MLS as distributed by MLS GRID
- $330,0003 bd2 ba1.8k sqft1496 Ardmore Dr, Sherrills Ford, NC 28673New ConstructionCanopy MLS as distributed by MLS GRID
- $359,9004 bd3 ba2.6k sqft4103 Steel Way, Sherrills Ford, NC 28673For SaleMLS ID #4401433, Amy Immel, RE/MAX Executive. Canopy MLS as distributed by MLS GRID
- $327,0003 bd2 ba1.8k sqft1476 Ardmore Dr, Sherrills Ford, NC 28673New ConstructionCanopy MLS as distributed by MLS GRID
- $431,2173 bd3 ba2k sqft1180 Grebe Rd, Sherrills Ford, NC 28673New ConstructionMLS ID #4418195, Maria Bansal, SM North Carolina Brokerage LLC. Canopy MLS as distributed by MLS GRID
- $455,0004 bd3 ba2.4k sqft7605 Bainbridge Rd, Sherrills Ford, NC 28673New ConstructionCanopy MLS as distributed by MLS GRID
- $327,0003 bd2 ba1.8k sqft1477 Ardmore Dr, Sherrills Ford, NC 28673New ConstructionCanopy MLS as distributed by MLS GRID
- $389,0003 bd3 ba2k sqft1008 Garfield Rd, Sherrills Ford, NC 28673New ConstructionCanopy MLS as distributed by MLS GRID
- $379,0003 bd3 ba2k sqft1024 Garfield Rd, Sherrills Ford, NC 28673New ConstructionCanopy MLS as distributed by MLS GRID
- $384,0003 bd3 ba2k sqft1079 Arundle Rd, Sherrills Ford, NC 28673New ConstructionCanopy MLS as distributed by MLS GRID
- $429,0003 bd2 ba1.8k sqft991 Exeter Dr, Sherrills Ford, NC 28673New ConstructionCanopy MLS as distributed by MLS GRID
