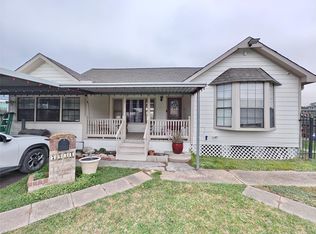
BIG REDUCTION!!! Lots of POTENTIALS. Combined Residential with 3 beds plus 1 full bath, attached with a Commercial structure that was used as convenience store; there is also a 2-story home built with 2-bed and 1-bath on each floor. The sale will also include a 5,000 SF lot (lot 44 and 45) with tax account 0252350000044. Great location, minutes from MetroRail, Downtown of Houston, Medical Center, U of H, shopping and major freeways. RENTAL, BUSINESS AND OCCUPIED - LOTS OF POTENTIALS. Hurry to make appointment.
For sale
$349,900
7846 Dayton St, Houston, TX 77012
3beds
4,303sqft
Single Family Residence
Built in 1950
5,501 Square Feet Lot
$339,800 Zestimate®
$81/sqft
$-- HOA
What's special
- 5 days
- 48
- 4
Likely to sell faster than
Zillow last checked:
Listing updated:
Listed by:
Lai Duc Hong TREC #0504577 281-851-2828,
REALM Real Estate Professionals - West Houston
Source: HAR,MLS#: 4213417
Facts & features
Interior
Bedrooms & bathrooms
- Bedrooms: 3
- Bathrooms: 1
- Full bathrooms: 1
Primary bedroom
- Level: First
- Area: 182
- Dimensions: 13X14
Bedroom
- Level: First
- Area: 182
- Dimensions: 13X14
Bedroom
- Level: First
- Area: 182
- Dimensions: 13X14
Dining room
- Level: First
- Area: 165
- Dimensions: 15X11
Kitchen
- Level: First
- Area: 195
- Dimensions: 15X13
Living room
- Level: First
- Area: 240
- Dimensions: 15X16
Heating
- Natural Gas
Cooling
- Electric
Features
- All Bedrooms Down
Interior area
- Total structure area: 4,303
- Total interior livable area: 4,303 sqft
Property
Parking
- Total spaces: 2
- Parking features: Garage
- Attached garage spaces: 2
Features
- Stories: 1
Lot
- Size: 5,501 Square Feet
- Features: Corner Lot, 0 Up To 1/4 Acre
Details
- Additional parcels included: 0252350000044
- Parcel number: 0252350000047
Construction
Type & style
- Home type: SingleFamily
- Architectural style: Other
- Property subtype: Single Family Residence
Materials
- Other
- Foundation: Other
- Roof: Composition
Condition
- New construction: No
- Year built: 1950
Utilities & green energy
- Water: Public
Community & HOA
Community
- Subdivision: Magnolia Park Sec 02
Location
- Region: Houston
Financial & listing details
- Price per square foot: $81/sqft
- Tax assessed value: $403,218
- Annual tax amount: $7,280
- Date on market: 10/11/2026
Estimated market value
$339,800
$323,000 - $357,000
$1,423/mo
Price history
| Date | Event | Price |
|---|---|---|
| 10/11/2026 | Listed for sale | $349,900-9.8%$81/sqft |
Source:  HAR #4213417 Report a problem HAR #4213417 Report a problem | ||
| 10/5/2026 | Listing removed | $388,000$90/sqft |
Source: HAR #47877281 Report a problem | ||
| 4/26/2026 | Price change | $388,000-2.5%$90/sqft |
Source: HAR #47877281 Report a problem | ||
| 4/5/2026 | Listed for sale | $398,000-7.4%$92/sqft |
Source: HAR #47877281 Report a problem | ||
| 3/7/2026 | Listing removed | $429,900$100/sqft |
Source: HAR #93195620 Report a problem | ||
| 1/10/2026 | Price change | $429,900-2.3%$100/sqft |
Source: HAR #93195620 Report a problem | ||
| 11/18/2025 | Price change | $439,900-2%$102/sqft |
Source: HAR #93195620 Report a problem | ||
| 10/5/2025 | Listed for sale | $448,900-2.4%$104/sqft |
Source: HAR #93195620 Report a problem | ||
| 10/2/2025 | Listing removed | $459,900$107/sqft |
Source: HAR #60049192 Report a problem | ||
| 7/18/2025 | Price change | $459,900-4.2%$107/sqft |
Source: HAR #60049192 Report a problem | ||
| 7/1/2025 | Price change | $479,900-4%$112/sqft |
Source: HAR #60049192 Report a problem | ||
| 1/9/2025 | Price change | $499,900-3.8%$116/sqft |
Source: HAR #41635382 Report a problem | ||
| 10/29/2024 | Price change | $519,900-1.9%$121/sqft |
Source: HAR #41635382 Report a problem | ||
| 8/12/2024 | Price change | $529,900-3.6%$123/sqft |
Source: HAR #41635382 Report a problem | ||
| 7/9/2024 | Price change | $549,900-8.3%$128/sqft |
Source: HAR #41635382 Report a problem | ||
| 6/1/2024 | Listed for sale | $599,900-7%$139/sqft |
Source: HAR #41635382 Report a problem | ||
| 6/1/2024 | Listing removed | -- |
Source: HAR #64638112 Report a problem | ||
| 5/8/2024 | Price change | $645,000-5.8%$150/sqft |
Source: HAR #64638112 Report a problem | ||
| 5/1/2024 | Listed for sale | $685,000$159/sqft |
Source: HAR #64638112 Report a problem | ||
Public tax history
| Year | Property taxes | Tax assessment |
|---|---|---|
| 2025 | $6,900 +21.9% | $403,218 +10.3% |
| 2024 | $5,661 +104.2% | $365,490 +22.6% |
| 2023 | $2,772 -13.5% | $298,171 +18.3% |
| 2022 | $3,206 | $251,961 -2% |
| 2021 | -- | $257,153 +3.9% |
| 2020 | $2,977 +10% | $247,458 -0.6% |
| 2019 | $2,707 +13.8% | $248,929 +77.8% |
| 2018 | $2,379 | $140,000 -24.5% |
| 2017 | $2,379 +11.3% | $185,377 +54.5% |
| 2016 | $2,138 +1.7% | $120,000 |
| 2015 | $2,103 | $120,000 +46.7% |
| 2014 | $2,103 | $81,796 |
| 2013 | -- | $81,796 -41.5% |
| 2011 | -- | $139,843 |
| 2010 | -- | $139,843 |
| 2009 | -- | $139,843 |
| 2008 | -- | $139,843 -5.7% |
| 2007 | -- | $148,374 -4.8% |
| 2005 | -- | $155,862 |
Find assessor info on the county website
Monthly payment
Est. payment
Payment breakdown
Explore the cost of this home by adjusting the details. Changes won't be saved.Climate risks
Neighborhood: Magnolia Park
Nearby schools
Schools provided by the listing agent
- Elementary: Gallegos Elementary School (Houston)
- Middle: Edison Middle School
- High: Milby High School
Source: HAR. This data may not be complete. We recommend contacting the local school district to confirm school assignments for this home.
Similar homes
- $325,0004 bd3 ba2.5k sqft7931 Scanlock St, Houston, TX 77012For Sale
 MLS ID #80717619, Brent Shedrick, StepStone Realty LLC. HAR
 - $349,0005 bd4 ba2.5k sqft421 Sidney St #1, Houston, TX 77003For Sale
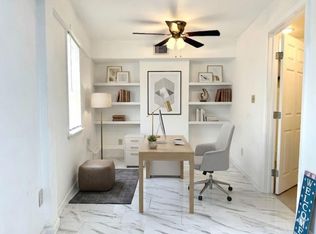 MLS ID #26415377, David Huy Nguyen, Vin Realty LLC. HAR
 - $398,0003 bd3 ba2.2k sqft3241 Ozark St, Houston, TX 77021For Sale
 MLS ID #97484145, Natasha Martinez, ReFind Realty Inc.. HAR
 - $275,0002 bd2 ba2.2k sqft7525 Canal St, Houston, TX 77012For Sale
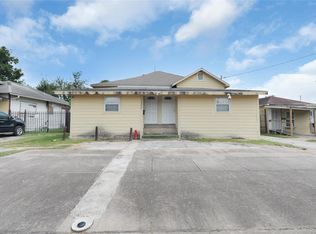 MLS ID #49616371, Blanca Limon, Thompson & Associates. HAR
