Rarely available high demand end unit in the Harvest Lane community. 4 bedrooms, 3 baths, office, 2 family rooms, main floor living including laundry, jetted tub in primary bath, walk in closet, gas fireplace, private fenced patio, some new windows and attached 2 car garage with storage. Close to shopping, dining, schools and recreation (hiking and skiing).
For sale
$500,000
785 E Autumn Field Dr S, Salt Lake City, UT 84106
4beds
2,144sqft
Condominium
Built in 1987
-- sqft lot
$-- Zestimate®
$233/sqft
$300/mo HOA
What's special
Private fenced patioGas fireplaceSome new windowsWalk in closet
- 1 day |
- 8 |
- 1 |
Zillow last checked:
Listing updated:
Listed by:
Jack W. Baughman 801-560-4663,
Realtypath LLC
Source: UtahRealEstate.com,MLS#: 2179237
Facts & features
Interior
Bedrooms & bathrooms
- Bedrooms: 4
- Bathrooms: 3
- Full bathrooms: 1
- 3/4 bathrooms: 2
- Main level bedrooms: 2
Rooms
- Room types: Master Bathroom, Great Room
Primary bedroom
- Level: First
Heating
- Forced Air, Central
Cooling
- Central Air, Ceiling Fan(s)
Appliances
- Included: Microwave, Refrigerator, Water Softener Owned, Disposal, Free-Standing Range
- Laundry: Electric Dryer Hookup, Gas Dryer Hookup
Features
- Walk-In Closet(s), Vaulted Ceiling(s)
- Flooring: Carpet, Laminate, Tile
- Doors: French Doors
- Windows: Blinds, Drapes, Window Coverings, Double Pane Windows
- Basement: Partial
- Number of fireplaces: 1
- Fireplace features: Fireplace Insert, Insert, Gas Log
Interior area
- Total structure area: 2,144
- Total interior livable area: 2,144 sqft
- Finished area above ground: 1,170
- Finished area below ground: 730
Property
Parking
- Total spaces: 4
- Parking features: Secured, Secured Parking
- Attached garage spaces: 2
- Uncovered spaces: 2
Accessibility
- Accessibility features: Accessible Doors, Accessible Hallway(s), Ground Level, Single Level Living, Visitable
Features
- Stories: 2
- Entry location: Ground Level
- Patio & porch: Patio, Open Patio
- Has spa: Yes
- Spa features: Jetted Tub
- Fencing: Full
Lot
- Size: 435 Square Feet
- Features: Curb & Gutter, Sprinkler: Auto-Full
- Topography: Terrain
- Residential vegetation: Landscaping: Full, Mature Trees
Details
- Parcel number: 2805153005
- Zoning: 2200
- Zoning description: Multi-Family
Construction
Type & style
- Home type: Condo
- Architectural style: Rambler/Ranch
- Property subtype: Condominium
Materials
- Brick, Stucco
- Roof: Asphalt
Condition
- Blt./Standing
- New construction: No
- Year built: 1987
- Major remodel year: 1997
Details
- Warranty included: Yes
Utilities & green energy
- Water: Culinary
- Utilities for property: Natural Gas Connected, Electricity Connected, Sewer Connected, Water Connected
Community & HOA
Community
- Features: Sidewalks
- Subdivision: Harvest Lane
HOA
- Has HOA: Yes
- Amenities included: Insurance, Maintenance, Sewer Paid, Snow Removal, Trash, Water
- Services included: Insurance, Maintenance Grounds, Sewer, Trash, Water
- HOA fee: $300 monthly
- HOA name: Jeff Douglas
- HOA phone: 801-842-4732
Location
- Region: Salt Lake City
Financial & listing details
- Price per square foot: $233/sqft
- Annual tax amount: $2,200
- Date on market: 8/17/2026
- Listing terms: Cash,Conventional
- Inclusions: Ceiling Fan, Fireplace Insert, Microwave, Range, Refrigerator, Water Softener: Own, Window Coverings, Smart Thermostat(s)
- Acres allowed for irrigation: 0
- Electric utility on property: Yes
- Road surface type: Paved
Estimated market value
Not available
Estimated sales range
Not available
Not available
Price history
| Date | Event | Price |
|---|---|---|
| 8/17/2026 | Listed for sale | $500,000$233/sqft |
Source:  UtahRealEstate.com #2179237 Report a problem UtahRealEstate.com #2179237 Report a problem | ||
Public tax history
Tax history is unavailable.
Monthly payment
Est. payment
Payment breakdown
Explore the cost of this home by adjusting the details. Changes won't be saved.Climate risks
Neighborhood: 84106
Nearby schools
GreatSchools rating
- 4/10East Sandy SchoolGrades: K-5Distance: 0.7 mi
- 3/10Union Middle SchoolGrades: 6-8Distance: 1.2 mi
- 5/10Hillcrest High SchoolGrades: 8-12Distance: 2 mi
Schools provided by the listing agent
- Elementary: East Sandy
- Middle: Union
- High: Hillcrest
- District: Canyons
Source: UtahRealEstate.com. This data may not be complete. We recommend contacting the local school district to confirm school assignments for this home.
- $443,0004 bd3 ba1.9k sqft785 E Autumn Field Dr, Sandy, UT 84094Off Market
- $471,2004 bd3 ba1.1k sqft787 E Autumn Field Dr, Sandy, UT 84094Off Market
- $413,0003 bd2 ba1k sqft783 E Autumn Field Dr, Sandy, UT 84094Off Market
- $458,5003 bd2 ba905 sqft789 E Autumn Field Dr, Sandy, UT 84094Off Market
- $512,8004 bd4 ba3.1k sqft781 E Autumn Field Dr, Sandy, UT 84094Off Market
- $450,5003 bd2 ba1k sqft791 E Autumn Field Dr, Sandy, UT 84094Off Market
- $481,5003 bd2 ba1k sqft779 E Autumn Field Dr, Sandy, UT 84094Off Market
- $464,1004 bd3 ba2.3k sqft779 E Autumn Field Dr #1B2, Sandy, UT 84094Off Market
A local agent can set up tours, give advice and negotiate with sellers.
Similar homes
- $539,0003 bd3 ba1.8k sqft551 E Purple Lilac Ln S, Sandy, UT 84070For Sale

 MLS ID #2178928, Stephanie Poulos Arrasi, Berkshire Hathaway HomeServices Utah Properties (Salt Lake). UtahRealEstate.com
 - $535,0004 bd2 ba1.8k sqft1384 E Sudbury Ave, Sandy, UT 84093Pending
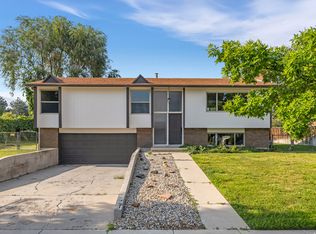 MLS ID #2178696, Janice Smith, Coldwell Banker Realty (Union Heights). UtahRealEstate.com
 - $445,0004 bd4 ba2.7k sqft8736 S Oakwood Park Cir, Sandy, UT 84094For Sale
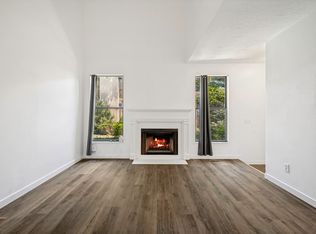 MLS ID #2167852, Aaron Lionel Peters, Netlogix Realty. UtahRealEstate.com
 - $579,9994 bd2 ba1.7k sqft1102 E Sleepy Hollow Ln S, Sandy, UT 84094For Sale
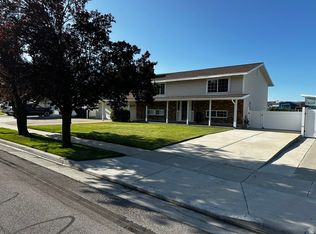 MLS ID #2179227, Vahid Torabi, Deluxe Utah Real Estate (North). UtahRealEstate.com
 - $550,0004 bd2 ba2k sqft661 E Wyandotte Ave, Sandy, UT 84070For SaleMLS ID #2178587, Jae Lobdell, Century 21 Everest. UtahRealEstate.com
- $540,0003 bd3 ba2.4k sqft9256 S Ashbourne Dr #155, Sandy, UT 84094For SaleMLS ID #2178949, Robert Ockey, RE/MAX Associates. UtahRealEstate.com
- $509,5004 bd2 ba1.8k sqft322 E Annalyn Dr, Sandy, UT 84070For SaleMLS ID #2177189, Logan Moffett, RE/MAX Associates. UtahRealEstate.com
- $530,0004 bd2 ba1.7k sqft658 E Locust St, Sandy, UT 84070For SaleMLS ID #2173568, Sean Steinman, Summit Sotheby's International Realty. UtahRealEstate.com
- $584,9003 bd3 ba2.1k sqft8816 S Tractor Park Ln E #13, Sandy, UT 84094For SaleMLS ID #2179359, Donna M Crawley, Real Broker, LLC (Draper). UtahRealEstate.com
- $545,0003 bd3 ba2.3k sqft9246 S Rose Cottage Way E, Sandy, UT 84094For SaleMLS ID #2178593, Lynn Griese, Coldwell Banker Realty (Union Heights). UtahRealEstate.com
- $559,9004 bd3 ba2.4k sqft37 W La Salle Dr, Midvale, UT 84047For SaleMLS ID #2178838, Kenneth Maddy, Equity Real Estate (Advantage). UtahRealEstate.com
- $580,0006 bd3 ba2.3k sqft8629 S Vaquero Dr, Sandy, UT 84094For SaleMLS ID #2177096, Shon Hudson, X FACTOR REAL ESTATE, LLC. UtahRealEstate.com
- $609,9003 bd3 ba2.3k sqft8808 S Tractor Park Ln #11, Sandy, UT 84094For SaleMLS ID #2179355, Donna M Crawley, Real Broker, LLC (Draper). UtahRealEstate.com
- $499,9993 bd2 ba1.6k sqft8277 S 560 E, Sandy, UT 84070For SaleMLS ID #2175505, Adrianna Soffe, Garff Group Realty. UtahRealEstate.com
- $509,9994 bd2 ba2.1k sqft416 E 8260 S, Sandy, UT 84070For SaleMLS ID #2150854, Jessica R VanTassell, Pristine Property of the West LLC. UtahRealEstate.com
- $559,0005 bd2 ba2.2k sqft421 E 8220 S, Sandy, UT 84070For SaleMLS ID #2178282, Miranda Robinson, Capital Investment Real Estate LLC. UtahRealEstate.com
- $535,0003 bd3 ba2.4k sqft9289 S Castlebury Ct, Sandy, UT 84094For SaleMLS ID #2176847, Seonae Strong, RE/MAX Associates. UtahRealEstate.com
- $565,0005 bd2 ba2.1k sqft8143 S Bryce Dr E, Sandy, UT 84070For SaleMLS ID #2177243, Ashley McClelland, Real Estate Essentials. UtahRealEstate.com
- $589,0004 bd2 ba2.1k sqft8555 S Grambling Way, Sandy, UT 84094For SaleMLS ID #26-273015, RYAN M KRAMER, RE/MAX ASSOCIATES ST GEORGE. WCBR
- $585,0005 bd2 ba2.6k sqft9443 S Electra St, Sandy, UT 84094For SaleMLS ID #2176788, Genevieve Hayward, The Agency Salt Lake City. UtahRealEstate.com
