Tucked in the heart of historic Grandview Heights, this striking brand-new Art Deco residence blends architectural character with warm modern living just moments from downtown West Palm Beach in one of the city's most walkable and beloved neighborhoods. Light fills the home through dramatic curved glass windows that create a signature façade and a beautiful front sitting room perfect for morning coffee or an afternoon glass of wine. Inside, large-format porcelain floors, white oak stairs and upstairs flooring, custom cabinetry, and warm brass Kohler fixtures create a refined yet inviting interior. The kitchen features paneled high-end appliances centered around a 36" white Café gas range. Outside a resort-style pool with a tiled LED waterfall & large stone pavers creates a private retreat.
Accepting backups
$2,250,000
785 Park Place, West Palm Beach, FL 33401
3beds
1,700sqft
:
Get pre-qualified$14,330/mo
Single Family Residence
Built in 2026
3,346 Square Feet Lot
$2,159,000 Zestimate®
$1,324/sqft
$-- HOA
What's special
Custom cabinetryWarm brass kohler fixturesPrivate retreatBeautiful front sitting roomDramatic curved glass windowsLarge-format porcelain floorsPaneled high-end appliances
- 93 days |
- 207 |
- 6 |
Zillow last checked:
Listing updated:
Listed by:
Mariah Gonzales 561-281-8452,
Compass Florida LLC,
Patrick D Lafferty II 561-603-4329,
Compass Florida LLC
Source: BeachesMLS,MLS#: B26025980 Originating MLS: BeachesMLS
Originating MLS: BeachesMLSFacts & features
Interior
Bedrooms & bathrooms
- Bedrooms: 3
- Bathrooms: 3
- Full bathrooms: 3
- Main level bathrooms: 1
- Main level bedrooms: 1
Primary bedroom
- Level: Second
- Area: 158.12
- Dimensions: 11.8 X 13.4
Kitchen
- Level: Main
- Area: 108
- Dimensions: 12 X 9
Living room
- Level: Main
- Area: 192
- Dimensions: 12 X 16
Heating
- Central, Individual
Cooling
- Central Air
Appliances
- Included: Dryer, Dishwasher, Freezer, Disposal, Gas Range, Gas Water Heater, Microwave, Oven, Range, Refrigerator, Vented Exhaust Fan, Water Heater, Washer
- Laundry: Laundry Closet
Features
- Built-in Features, Dual Sinks, Entrance Foyer, Eat-in Kitchen, High Ceilings, Kitchen Island, Living/Dining Room, Custom Mirrors, Pantry, Storage, Separate Shower, Upper Level Primary, Walk-In Closet(s)
- Flooring: Engineered Hardwood, Tile
- Doors: French Doors
- Windows: Bay Window(s), Storm Window(s)
- Has fireplace: No
Interior area
- Total structure area: 2,150
- Total interior livable area: 1,700 sqft
Video & virtual tour
Property
Parking
- Total spaces: 2
- Parking features: Driveway, On Street
- Uncovered spaces: 2
Accessibility
- Accessibility features: None
Features
- Levels: Two
- Stories: 2
- Has private pool: Yes
- Pool features: Fenced, In Ground, Private, Waterfall
- Fencing: Back Yard,Fenced,Front Yard
Lot
- Size: 3,346 Square Feet
- Features: Corner Lot, < 1/4 Acre
Details
- Parcel number: 74434328050002931
- Zoning: SF14 (city)
- Special conditions: Standard
Construction
Type & style
- Home type: SingleFamily
- Architectural style: Art Deco
- Property subtype: Single Family Residence
Materials
- Block, Stucco
- Roof: Flat
Condition
- New Construction
- New construction: Yes
- Year built: 2026
Utilities & green energy
- Electric: 220 Volts
- Sewer: Public Sewer
- Water: Public
- Utilities for property: Cable Connected, Electricity Connected, Natural Gas Connected, Sewer Connected, Underground Utilities, Water Connected
Community & HOA
Community
- Subdivision: GRANDVIEW HEIGHTS
HOA
- Has HOA: No
Location
- Region: West Palm Beach
Financial & listing details
- Price per square foot: $1,324/sqft
- Tax assessed value: $377,300
- Annual tax amount: $7,715
- Date on market: 5/8/2026
- Cumulative days on market: 72 days
- Listing terms: Cash,Conventional
- Electric utility on property: Yes
Estimated market value
$2,159,000
$2.05M - $2.27M
$5,007/mo
Price history
| Date | Event | Price |
|---|---|---|
| 5/8/2026 | Listed for sale | $2,250,000-2%$1,324/sqft |
Source:  BeachesMLS #B26025980 Report a problem BeachesMLS #B26025980 Report a problem | ||
| 4/1/2026 | Listing removed | $2,295,000$1,350/sqft |
Source: BeachesMLS #B26001342 Report a problem | ||
| 3/26/2026 | Listed for sale | $2,295,000+565.2%$1,350/sqft |
Source: BeachesMLS #B26001342 Report a problem | ||
| 10/24/2023 | Sold | $345,000-46.9%$203/sqft |
Source: Agent Provided Report a problem | ||
| 10/3/2022 | Listing removed | -- |
Source: BeachesMLS #F10334029 Report a problem | ||
| 7/28/2022 | Price change | $650,000-16.7%$382/sqft |
Source: BeachesMLS #F10334029 Report a problem | ||
| 6/5/2022 | Listed for sale | $779,900$459/sqft |
Source: BeachesMLS #F10334029 Report a problem | ||
Public tax history
| Year | Property taxes | Tax assessment |
|---|---|---|
| 2025 | $7,714 -13% | $377,300 -13% |
| 2024 | $8,869 +103.4% | $433,650 +319% |
| 2023 | $4,360 +36.7% | $103,488 +10% |
| 2022 | $3,189 +28.8% | $94,080 +10% |
| 2021 | $2,475 +11.8% | $85,527 +10% |
| 2020 | $2,215 +3.7% | $77,752 +10% |
| 2019 | $2,136 | $70,684 -28% |
| 2018 | $2,136 +32.4% | $98,116 +20% |
| 2017 | $1,613 +12% | $81,763 +54% |
| 2016 | $1,440 +9.3% | $53,105 +10% |
| 2015 | $1,318 +29.1% | $48,277 +10% |
| 2014 | $1,021 -15.3% | $43,888 -15% |
| 2013 | $1,205 +3.7% | $51,633 +5% |
| 2012 | $1,162 -10.6% | $49,174 -10% |
| 2011 | $1,299 -1.8% | $54,638 |
| 2010 | $1,323 -30.4% | $54,638 -32.5% |
| 2009 | $1,902 -34.7% | $80,945 -40.5% |
| 2008 | $2,911 -13.2% | $136,043 -15% |
| 2007 | $3,354 -8.3% | $160,050 |
| 2006 | $3,657 | $160,050 +65% |
| 2005 | -- | $97,000 +11.3% |
| 2004 | $1,332 | $87,130 +29.6% |
| 2003 | -- | $67,230 +69.8% |
| 2002 | $463 +1.8% | $39,583 +1.6% |
| 2001 | $455 +6.5% | $38,960 +3% |
| 2000 | $427 +44.8% | $37,825 -25.9% |
| 1999 | $295 | $51,031 |
Find assessor info on the county website
Monthly payment
Est. payment
Payment breakdown
Explore the cost of this home by adjusting the details. Changes won't be saved.Climate risks
Neighborhood: Grandview Heights
Nearby schools
GreatSchools rating
- 8/10Palm Beach Public SchoolGrades: PK-5Distance: 1.3 mi
- 4/10Conniston Middle SchoolGrades: 6-8Distance: 1.4 mi
- 3/10Forest Hill Community High SchoolGrades: 9-12Distance: 3.1 mi
Schools provided by the listing agent
- Elementary: Palm Beach Public
- Middle: Conniston Community
- High: Forest Hill
Source: BeachesMLS. This data may not be complete. We recommend contacting the local school district to confirm school assignments for this home.
- $660,0002 bd1 ba1.1k sqft743 Park Pl, West Palm Beach, FL 33401Sold
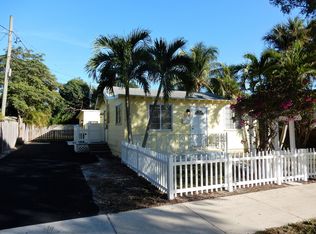
- $673,3002 bd1 ba768 sqft1704 Lake Ave, West Palm Beach, FL 33401Off Market
- $--1 bd1 ba500 sqft1704 Lake Ave #1/2, West Palm Beach, FL 33401Off Market

- $718,1002 bd2 ba848 sqft739 Park Pl, West Palm Beach, FL 33401Off Market
- $504,200-- bd1 ba728 sqft1702 Lake Ave, West Palm Beach, FL 33401Off Market
- $4,000-- bd-- ba-- sqft1702 Lake Ave, West Palm Beach, FL 33401Off Market
- $1,278,9004 bd2 ba1.9k sqft737 Park Pl, West Palm Beach, FL 33401Off Market
- $1,100,0002 bd1 ba1k sqft744 Penn St, West Palm Beach, FL 33401For Sale
A local agent can set up tours, give advice and negotiate with sellers.
A local lender can help you make sure your offer is ready when you are.
Similar homes
- $1,450,0003 bd2 ba1.3k sqft2301 Ridgeway Avenue, West Palm Beach, FL 33401For Sale
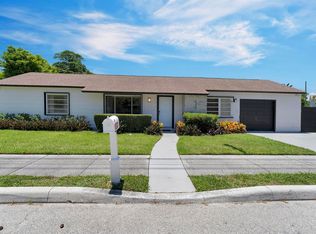
 MLS ID #B26017369, Shakir Ahmed, Continental Properties, Inc.. BeachesMLS
 - $2,195,0004 bd4 ba2k sqft324 Bamboo Road, Palm Beach Shores, FL 33404For Sale
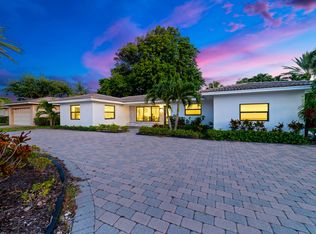 MLS ID #B26058352, Hany Soto, Redfin Corporation. BeachesMLS
 - $1,875,0004 bd2 ba1.7k sqft143 Greymon Drive, West Palm Beach, FL 33405For Sale
 MLS ID #R11166738, Mae Ferguson, Serhant. BeachesMLS
 - $2,795,0003 bd2 ba2k sqft251 Gregory Place, West Palm Beach, FL 33405For Sale
 MLS ID #B26039524, Mary Hockman, Compass Florida LLC. BeachesMLS
 - $2,099,0004 bd3 ba2.2k sqft3505 Poinsettia Avenue, West Palm Beach, FL 33407For SaleMLS ID #R11133299, Greg A. Forest, Serhant. BeachesMLS
- $2,249,0004 bd3 ba2.1k sqft15455 De Havilland Court, Wellington, FL 33414For SaleMLS ID #R11049854, Travis C Laas, Engel & Volkers Wellington. BeachesMLS
- $1,696,0003 bd4 ba2.1k sqft765 Lagoon Drive, North Palm Beach, FL 33408For SaleMLS ID #B26059374, Rileigh Tibbott, LoKation. BeachesMLS
- $2,350,0004 bd3 ba2.5k sqft17104 Crossgate Drive, Jupiter, FL 33477For SaleMLS ID #B26057944, Milla & Andrew Russo, Illustrated Properties LLC (Jupiter). BeachesMLS
- $1,299,9972 bd2 ba1.4k sqft521 33RD Street, West Palm Beach, FL 33407For SaleMLS ID #B26058632, Greg A. Forest, Serhant. BeachesMLS
- $2,050,0004 bd4 ba2.2k sqft504 Flotilla Road, North Palm Beach, FL 33408For SaleMLS ID #B26009969, Gregory Pappas, High Tides Realty Group. BeachesMLS
- $1,175,0003 bd3 ba1.8k sqft8111 W Lake Drive, Lake Clarke Shores, FL 33406For SaleMLS ID #B26036746, Fayaz Ali, The Keyes Company. BeachesMLS
- $2,399,0003 bd3 ba2k sqft702 S Atlantic Drive, Lantana, FL 33462For SaleMLS ID #B26012657, Nicole Panos, Real Broker, LLC. BeachesMLS
- $2,275,0003 bd3 ba2.2k sqft11880 Pebblewood Drive, Wellington, FL 33414For SaleMLS ID #R11167863, Angela Peavy, KW Reserve Palm Beach. BeachesMLS
- $1,145,0003 bd3 ba2k sqft338 Princeton Drive, Lake Worth Beach, FL 33460For SaleMLS ID #B26015490, Donald Todorich, The Corcoran Group. BeachesMLS
- $2,000,0003 bd2 ba1.6k sqft35 Anna Street, Ocean Ridge, FL 33435For SaleMLS ID #B26033525, Lawrence A Mastropieri, Mastropieri Group LLC. BeachesMLS
- $2,395,0003 bd2 ba2.1k sqft2720 Cardinal Circle, Gulf Stream, FL 33483For SaleMLS ID #B26000532, Pascal J Liguori, Premier Estate Properties, Inc. BeachesMLS
- $1,499,0004 bd4 ba1.9k sqft5200 Club Road, Haverhill, FL 33415For SaleMLS ID #R11120571, Tonja M Garamella, Douglas Elliman. BeachesMLS
- $1,325,0004 bd4 ba2.1k sqft8416 Pine Tree Lane, Lake Clarke Shores, FL 33406For SaleMLS ID #B26055432, Albert Pavon, Pavon Realty Group, LLC. BeachesMLS
- $1,895,0003 bd3 ba2.2k sqft14800 April Drive, Loxahatchee Groves, FL 33470For SaleMLS ID #B26049603, Taryn A Sylvia, Equestrian Sotheby's International Realty Inc.. BeachesMLS
- $2,547,0003 bd3 ba2.1k sqft12570 Mallet Circle, Wellington, FL 33414For SaleMLS ID #B26029897, John M Finlayson, Browning Realty. BeachesMLS
