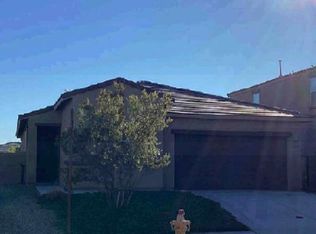
This upgraded 4-bedroom, 2-bathroom home in Rancho Sahuarita includes a private office with a built in desk and resort style community amenities, including a water park and a lake. The open concept layout leads into a gourmet kitchen with a walk in pantry, double oven, gas cooktop, quartz countertops, extended tall cabinets, and a tiled backsplash. 9-foot ceilings run throughout the home, and the bathrooms feature executive height cabinets. A split bedroom floor plan adds privacy, and the home comes with a paid off solar system and an owned water softener. Outdoor highlights include gates on both sides that lead to a fully pavered backyard with an extended covered patio, raised flower beds on a drip system, a fire pit with seating, and a custom gazebo for shade, all backing to no rear neighbors for true privacy. Shopping and freeway access are just minutes away, and this home blends comfort, style, and convenience without asking you to compromise on any of them.
For sale
Price cut: $10K (8/13)
$354,900
785 W Calle Calca, Sahuarita, AZ 85629
4beds
1,728sqft
Single Family Residence
Built in 2023
5,227 Square Feet Lot
$353,400 Zestimate®
$205/sqft
$136/mo HOA
What's special
Extended covered patioCustom gazebo for shadeSplit bedroom floor planOpen concept layoutDouble ovenGas cooktopFire pit with seating
- 34 days |
- 229 |
- 27 |
Zillow last checked:
Listing updated:
Listed by:
Yolima Mulligan 520-222-7398,
Coldwell Banker Realty
Source: MLS of Southern Arizona,MLS#: 22617401
Facts & features
Interior
Bedrooms & bathrooms
- Bedrooms: 4
- Bathrooms: 2
- Full bathrooms: 2
Heating
- Forced Air
Cooling
- Central Air, Ceiling Fan(s)
Appliances
- Included: Exhaust Fan, Dishwasher, Disposal, Refrigerator, Gas Cooktop, Gas Oven, Microwave
- Laundry: Laundry Room, Washer, Dryer
Features
- Kitchen Island, Walk-In Closet(s), High Ceilings
- Flooring: Ceramic Tile
- Has fireplace: No
- Fireplace features: None
Interior area
- Total structure area: 1,728
- Total interior livable area: 1,728 sqft
Property
Parking
- Total spaces: 2
- Parking features: Garage - Attached
- Attached garage spaces: 2
Accessibility
- Accessibility features: Level
Features
- Levels: One
- Stories: 1
- Patio & porch: Covered, Paver
- Exterior features: Fountain
- Pool features: None
- Spa features: None
- Fencing: Block,View Fence
- Has view: Yes
- View description: Mountain(s), Sunset
Lot
- Size: 5,227 Square Feet
- Dimensions: 38x120x52x120
- Features: North/South Exposure
Details
- Parcel number: 303836180
- Zoning: Sahuarita - SP
- Special conditions: None
Construction
Type & style
- Home type: SingleFamily
- Architectural style: Modern
- Property subtype: Single Family Residence
Materials
- Frame - Stucco
- Roof: Tile
Condition
- Year built: 2023
Utilities & green energy
- Sewer: Sewer Connected
- Water: Water Company
Community & HOA
Community
- Features: Pool, Jogging/Bike Path, Putting Green, Basketball Court, Fitness Center, Rec Center, Lake, Paved Street, Sidewalks, Park
- Security: None
- Subdivision: Entrada Del Rio
HOA
- Has HOA: Yes
- Amenities included: Clubhouse, Park, Pool, Spa/Hot Tub, Volleyball Court
- Services included: Common Area Maint
- HOA fee: $136 monthly
- HOA name: Rancho Sahuarita
- HOA phone: 520-742-5674
Location
- Region: Sahuarita
Financial & listing details
- Price per square foot: $205/sqft
- Tax assessed value: $269,275
- Annual tax amount: $4,094
- Date on market: 7/16/2026
- Cumulative days on market: 35 days
- Listing terms: FHA,VA Loan,Conventional,Cash,Submit
- Road surface type: Paved
Estimated market value
$353,400
$336,000 - $371,000
$1,995/mo
Price history
| Date | Event | Price |
|---|---|---|
| 8/13/2026 | Price change | $354,900-2.7%$205/sqft |
Source:  MLS of Southern Arizona #22617401 Report a problem MLS of Southern Arizona #22617401 Report a problem | ||
| 7/16/2026 | Listed for sale | $364,900-4%$211/sqft |
Source: MLS of Southern Arizona #22617401 Report a problem | ||
| 11/22/2022 | Sold | $380,000$220/sqft |
Source: Public Record Report a problem | ||
Public tax history
| Year | Property taxes | Tax assessment |
|---|---|---|
| 2026 | $4,094 +5.1% | $26,928 -5.3% |
| 2025 | $3,896 +356.6% | $28,441 +389.6% |
| 2024 | $853 +238.2% | $5,809 +9.4% |
| 2023 | $252 +1.3% | $5,309 +256.1% |
| 2022 | $249 +3.3% | $1,491 +10.4% |
| 2021 | $241 | $1,350 |
Find assessor info on the county website
Monthly payment
Est. payment
Payment breakdown
Explore the cost of this home by adjusting the details. Changes won't be saved.Climate risks
Neighborhood: 85629
Nearby schools
GreatSchools rating
- NASahuarita Primary SchoolGrades: PK-2Distance: 0.9 mi
- 4/10Sahuarita Middle SchoolGrades: 6-8Distance: 0.9 mi
- 7/10Sahuarita High SchoolGrades: 9-12Distance: 0.9 mi
Schools provided by the listing agent
- Elementary: Anza Trail
- Middle: Anza Trail
- High: Walden Grove
Source: MLS of Southern Arizona. This data may not be complete. We recommend contacting the local school district to confirm school assignments for this home.
- $1,0067,887 sqft781 W Calle Calca, Sahuarita, AZ 85629Off Market
- $305,600-- bd-- ba1.3k sqft779 W Calle Calca, Sahuarita, AZ 85629Off Market
- $333,300-- bd-- ba1.7k sqft793 W Calle Calca, Sahuarita, AZ 85629Off Market
- $1,0067,887 sqft791 W Calle Calca, Sahuarita, AZ 85629Off Market
- $1,0063 bd2 ba1.7k sqft771 W Calle Calca, Sahuarita, AZ 85629Off Market
- $331,400-- bd-- ba1.7k sqft771 W Calle Calca, Sahuarita, AZ 85629Off Market
- $1,0067,887 sqft801 W Calle Calca, Sahuarita, AZ 85629Off Market
- $310,700-- bd-- ba1.4k sqft801 W Calle Calca, Sahuarita, AZ 85629Off Market
A local agent can set up tours, give advice and negotiate with sellers.
Similar homes
- $--4 bd2 ba1.9k sqft15501 S Calle Tunal, Sahuarita, AZ 85629Auction
 ServiceLink Auction
 - $324,0003 bd2 ba1.6k sqft542 W Camino Tunera, Sahuarita, AZ 85629For Sale

 MLS ID #22619926, Julie Agraz, Realty One Group Integrity. MLS of Southern Arizona
 - $349,9003 bd3 ba2.4k sqft15415 S Camino Agua Azul, Sahuarita, AZ 85629For Sale
 MLS ID #22620000, Clayton M Strawn, Legion Realty. MLS of Southern Arizona
 - $335,0003 bd2 ba1.4k sqft817 W Calle Tikal, Sahuarita, AZ 85629For Sale
 MLS ID #22619267, Ryan C Clarke, Tierra Antigua Realty. MLS of Southern Arizona
 - $350,0003 bd2 ba1.7k sqft1032 W Calle Moa, Sahuarita, AZ 85629For SaleMLS ID #22614188, Tammy Elizabeth Allen, Tierra Antigua Realty. MLS of Southern Arizona
- $401,9904 bd2 ba2.2k sqft668 W Camino Tunera, Sahuarita, AZ 85629For SaleMLS ID #22618185, Daniel B Grammar, Realty Executives Arizona Territory. MLS of Southern Arizona
- $370,0003 bd2 ba1.9k sqft872 W Calle Monte Lindo, Sahuarita, AZ 85629For SaleMLS ID #22617796, Michelle Metcalf, RE/MAX Signature. MLS of Southern Arizona
- $349,9994 bd3 ba2.1k sqft713 W Via De Gala, Sahuarita, AZ 85629For SaleMLS ID #22618904, Tara Madrigal, Rincon Ventures, Inc.. MLS of Southern Arizona
- $360,0004 bd3 ba2.2k sqft22 E Placita Falena, Sahuarita, AZ 85629For SaleMLS ID #22618456, Shannon Macey, Coldwell Banker Realty. MLS of Southern Arizona
- $340,0003 bd2 ba1.7k sqft911 W Calle Calca, Sahuarita, AZ 85629For SaleMLS ID #22618036, Lillyana Lorraine Villane Lucio, Long Realty. MLS of Southern Arizona
- $372,0003 bd2 ba2.1k sqft878 W Calle Moa, Sahuarita, AZ 85629For SaleMLS ID #22614393, Laurie Lundeen, Embarc Realty. MLS of Southern Arizona
- $375,0004 bd3 ba2.3k sqft508 W Camino Parrilla, Sahuarita, AZ 85629For SaleMLS ID #22606962, Ana Holcomb, Tierra Antigua Realty. MLS of Southern Arizona
- $335,0002 bd2 ba1.7k sqft1151 W Vuelta Potrillo Mesteno, Sahuarita, AZ 85629For SaleMLS ID #22619806, Jayne Marita English, Coldwell Banker Realty. MLS of Southern Arizona
- $--4 bd3 ba2.2k sqft14812 S Camino Tierra Alegra, Sahuarita, AZ 85629AuctionAuction.com 2
- $357,0003 bd2 ba1.9k sqft51 W Via Teresita, Sahuarita, AZ 85629For SaleMLS ID #22618618, Ronnie Spece, At Home Desert Realty. MLS of Southern Arizona
- $324,9994 bd2 ba1.7k sqft995 W Calle Tolima, Sahuarita, AZ 85629For SaleMLS ID #22608778, Sarah English, Tierra Antigua Realty. MLS of Southern Arizona
- $339,0003 bd3 ba2k sqft76 W Camino Rio Cebolla, Sahuarita, AZ 85629For SaleMLS ID #22619651, Alicia Hiller, Coldwell Banker Realty. MLS of Southern Arizona
- $350,0004 bd3 ba2.5k sqft413 W Corte Planga, Sahuarita, AZ 85629For SaleMLS ID #22618999, Scott Melde, Realty Executives Arizona Territory. MLS of Southern Arizona
- $360,0004 bd3 ba2.5k sqft633 W Calle Marojo, Sahuarita, AZ 85629For SaleMLS ID #22617735, Kyle Mokhtarian, Real Broker. MLS of Southern Arizona
- $329,0004 bd2 ba1.6k sqft475 W Calle La Bolita, Sahuarita, AZ 85629For SaleMLS ID #22611821, Blaire C. Lometti, Tierra Antigua Realty. MLS of Southern Arizona
