Welcome to Allston Park, just three miles from World-Famous Seafood restaurants and shopping in quaint Calabash, NC! Allston Park boasts large homesites up to a one-third acre in a tranquil setting. Here, you'll feel tucked away from the hustle and bustle yet are centrally located near dozens of golf courses, beautiful Carolina beaches, Myrtle Beach and North Myrtle Beach attractions, entertainment, shopping, and dining. Residents will enjoy a private amenity center with a swimming pool, and the lowest HOA dues around! At Allston Park, you can pick your homesite, floor plan, and finishes to make your new home truly your own. Or choose from one of our homes already under construction! This home is our NEW Gwinnett II C floor plan with both front and rear covered porches, elevation with a two car garage. Spacious primary bedroom on the first floor. Relax & unwind in the primary suite. Open floor plan offers plenty of space to entertain. Four bedrooms & three baths -two story plan with the primary bedroom attached full bath and large kitchen island and pantry and dining area too. Second floor offers a loft bonus area plus as well including walk in storage area! Photos for illustration!
Pending
$383,000
786 Night Lotus Drive Lot 43, Calabash, NC 28467
4beds
2,251sqft
:
Get pre-qualified$2,273/mo
Single Family Residence
Built in 2026
0.28 Acres Lot
$382,400 Zestimate®
$170/sqft
$46/mo HOA
What's special
- 28 days |
- 6 |
- 0 |
Zillow last checked:
Listing updated:
Listed by:
Justine Galdorise-Alfano 732-865-5010,
Mungo Homes
Source: Hive MLS,MLS#: 100554167 Originating MLS: Cape Fear Realtors MLS, Inc.
Originating MLS: Cape Fear Realtors MLS, Inc.Facts & features
Interior
Bedrooms & bathrooms
- Bedrooms: 4
- Bathrooms: 2
- Full bathrooms: 2
Rooms
- Room types: Master Bedroom, Family Room, Bedroom 2, Bedroom 3, Bedroom 4, Loft
Primary bedroom
- Level: First
- Dimensions: 18.33 x 14.5
Bedroom 2
- Level: First
- Dimensions: 12.17 x 11.75
Bedroom 3
- Level: First
- Dimensions: 10.5 x 11.42
Bedroom 4
- Level: First
- Dimensions: 13 x 10
Family room
- Level: First
- Dimensions: 19.58 x 14.5
Kitchen
- Level: First
Loft
- Level: Second
- Dimensions: 12 x 13
Heating
- Heat Pump, Electric, Forced Air
Cooling
- Central Air, Heat Pump
Features
- Master Downstairs, Walk-in Closet(s), Vaulted Ceiling(s), High Ceilings, Ceiling Fan(s), Pantry, Walk-In Closet(s)
- Flooring: LVT/LVP, Carpet, Tile
- Attic: Walk-In
Interior area
- Total structure area: 2,251
- Total interior livable area: 2,251 sqft
Property
Parking
- Total spaces: 2
- Parking features: Attached, Concrete
- Attached garage spaces: 2
Features
- Levels: Two
- Patio & porch: Covered, Porch
- Exterior features: Cluster Mailboxes
- Pool features: None
- Fencing: None
- Has view: Yes
- View description: See Remarks
- Frontage type: See Remarks
Lot
- Size: 0.28 Acres
- Dimensions: 75 x 140 irregular
- Features: Interior Lot, Level
Details
- Parcel number: 102615542595
- Zoning: R75
- Special conditions: Standard
Construction
Type & style
- Home type: SingleFamily
- Property subtype: Single Family Residence
Materials
- Vinyl Siding, Wood Frame
- Foundation: Slab
- Roof: Architectural Shingle
Condition
- New construction: Yes
- Year built: 2026
Utilities & green energy
- Sewer: Public Sewer
- Water: Public
- Utilities for property: Sewer Available, Water Available
Community & HOA
Community
- Subdivision: Allston Park
HOA
- Has HOA: Yes
- Amenities included: Cabana, Pool
- HOA fee: $552 annually
- HOA name: AAM
- HOA phone: 864-341-8001
Location
- Region: Calabash
Financial & listing details
- Price per square foot: $170/sqft
- Tax assessed value: $50,000
- Date on market: 2/12/2026
- Cumulative days on market: 29 days
- Listing agreement: Exclusive Right To Sell
- Listing terms: Cash,Conventional,FHA,VA Loan
- Road surface type: Paved
Estimated market value
$382,400
$363,000 - $402,000
$2,558/mo
Price history
| Date | Event | Price |
|---|---|---|
| 2/13/2026 | Pending sale | $383,000$170/sqft |
Source:  Hive MLS #100554167 Report a problem Hive MLS #100554167 Report a problem | ||
| 2/12/2026 | Listed for sale | $383,000$170/sqft |
Source: Hive MLS #100554167 Report a problem | ||
Public tax history
Tax history is unavailable.
Monthly payment
Est. payment
Payment breakdown
Explore the cost of this home by adjusting the details. Changes won't be saved.Climate risks
Neighborhood: 28467
Nearby schools
GreatSchools rating
- 4/10Jessie Mae Monroe ElementaryGrades: PK-5Distance: 2.7 mi
- 4/10Shallotte MiddleGrades: 6-8Distance: 11.7 mi
- 4/10West Brunswick HighGrades: 9-12Distance: 10.8 mi
Schools provided by the listing agent
- Elementary: Jessie Mae Monroe Elementary
- Middle: Shallotte Middle
- High: West Brunswick
Source: Hive MLS. This data may not be complete. We recommend contacting the local school district to confirm school assignments for this home.
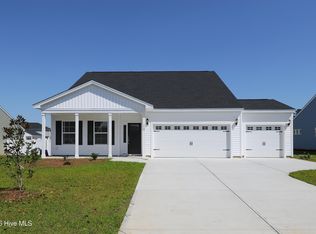
- $374,9003 bd2 ba2.1k sqft778 Night Lotus Dr LOT 45, Calabash, NC 28467Pending
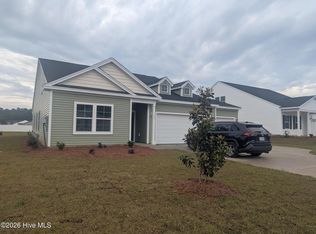
- $371,9004 bd2 ba1.8k sqft782 Night Lotus Dr LOT 44, Calabash, NC 28467Sold
- $371,3203 bd2 ba1.9k sqft781 Night Lotus Dr LOT 74, Calabash, NC 28467Sold

- $463,0876 bd4 ba3k sqft785 Night Lotus Dr #75, Calabash, NC 28467Pending

- $404,9006 bd4 ba3k sqft777 Night Lotus Dr #73, Calabash, NC 28467Pending
- $371,9004 bd3 ba2.4k sqft262 Mayflower Dr NW LOT 4, Calabash, NC 28467Pending
- $379,9005 bd3 ba2.3k sqft189 Mayflower Dr NW, Calabash, NC 28467New Construction
- $397,5004 bd4 ba2.5k sqft193 Mayflower Dr, Calabash, NC 28467Off Market
A local agent can set up tours, give advice and negotiate with sellers.
A local lender can help you make sure your offer is ready when you are.
Similar homes
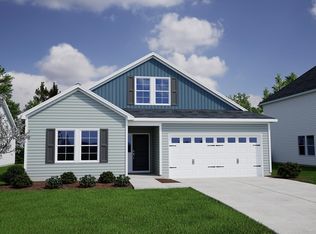
- $379,9005 bd3 ba2.3k sqft189 NW Mayflower Dr., Calabash, NC 28467New Construction
 CCAR
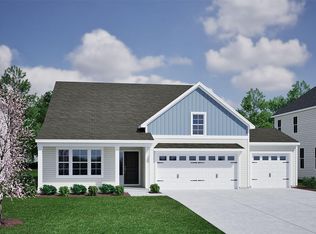
CCAR - $374,9004 bd2 ba1.8k sqft715 Night Lotus Drive NW Lot 117, Calabash, NC 28467New Construction
 MLS ID #100575731, Justine Galdorise-Alfano, Mungo Homes. Hive MLS
 - $349,9004 bd2 ba1.8k sqft292 Mayflower Drive NW Lot 79, Calabash, NC 28467New Construction
 MLS ID #100575723, Justine Galdorise-Alfano, Mungo Homes. Hive MLS
 - $379,9005 bd3 ba2.2k sqft189 Mayflower Drive NW Lot 29, Calabash, NC 28467New Construction
 MLS ID #100567928, Justine Galdorise-Alfano, Mungo Homes. Hive MLS
 - $379,9003 bd2 ba1.9k sqft332 Mayflower Drive NW Lot 89, Calabash, NC 28467New ConstructionMLS ID #100583495, Justine Galdorise-Alfano, Mungo Homes. Hive MLS
- $372,0004 bd3 ba2.3k sqft1335 Sunny Slope Circle, Calabash, NC 28467For SaleMLS ID #100555965, Colleen Teifer, Silver Coast Properties. Hive MLS
- $394,9003 bd2 ba1.7k sqft8850 Mobile Avenue NW, Calabash, NC 28467For SaleMLS ID #100562008, Rebecca Miller, Keller Williams Realty-Fayetteville. Hive MLS
- from $409,9003 bd2 ba2k sqftThe Wave Crest Plan, Coastal Club of the Carolinas, Calabash, NC 28467New ConstructionChesapeake Homes
- $388,2804 bd3 ba2.6k sqft2003 Marietta Circle, Ash, NC 28420New ConstructionMLS ID #2617097, Renee Brown, DR Horton. CCAR
- $570,0004 bd2 ba2.6k sqft8945 Chesterfield Drive NW, Calabash, NC 28467For SaleMLS ID #100547229, Ryan Powers, ASAP Realty. Hive MLS
- $387,4603 bd2 ba1.7k sqft1272 Woodhouse Dr, Ash, NC 28420New ConstructionMLS ID #2615682, Renee Brown, DR Horton. CCAR
- $387,4603 bd2 ba1.7k sqft1272 Woodhouse Drive NW, Ash, NC 28420New ConstructionHive MLS
- $337,4904 bd3 ba2.6k sqft209 Evington Dr, Longs, SC 29568New ConstructionCCAR
- $470,0003 bd3 ba2.2k sqft1153 Halter Place NW, Calabash, NC 28467For SaleMLS ID #100593379, Alissa C Carpenter, Realty ONE Group Dockside North. Hive MLS
- $385,9903 bd2 ba1.7k sqft2103 Marietta Circle, Ash, NC 28420New ConstructionMLS ID #2613957, Renee Brown, DR Horton. CCAR
- $345,2404 bd2 ba1.8k sqft1267 Woodhouse Drive NW, Ash, NC 28420New ConstructionHive MLS
- $377,9903 bd2 ba1.7k sqft2122 Marietta Circle, Ash, NC 28420New ConstructionMLS ID #100565072, Lisa M Lang, D R Horton, Inc.. Hive MLS
- $345,2404 bd2 ba1.8k sqft1267 Woodhouse Dr, Ash, NC 28420New ConstructionMLS ID #2606975, Brett B Cooper, DR Horton. CCAR
- $299,9003 bd3 ba1.7k sqft8816 Radcliff Drive NW, Calabash, NC 28467For SaleMLS ID #100583101, Michael A Mill, Coldwell Banker Sea Coast Advantage. Hive MLS
- $343,0004 bd2 ba1.7k sqft310 Ridley St, Longs, SC 29568New ConstructionMLS ID #2616604, The Engler Group, Rowles Real Estate. CCAR
