This two-story home comes on an extra large corner lot of property with 6 bedrooms and 4 bathrooms. A GUEST SUITE/flex space/home office is located on the first floor. Open kitchen with eat in area, dining room + family room on first floor. Primary suite plus 5 additional bedrooms and loft can be found on the second level.
Primary bath has a soaking tub, shower and double sinks and a generous walk-in closet. To be built home - design selections to be picked! Each bedroom upstairs also has a walk-in closet, and they share two full bathrooms. In addition, the second floor contains a loft space and an walk in storage room. Great plan for versatile living. Three car garage, front & rear porches as well can be found outside to make this style home a great entertaining space inside & out!
*Photos are for illustration - home is soon to start - to be built *colors/features/upgrades vary*
Pending
$463,087
785 Night Lotus Drive #75, Calabash, NC 28467
6beds
3,014sqft
:
Get pre-qualified$2,832/mo
Single Family Residence
Built in 2026
10,454 Square Feet Lot
$461,400 Zestimate®
$154/sqft
$46/mo HOA
What's special
- 18 days |
- 2 |
- 0 |
Zillow last checked:
Listing updated:
Listed by:
Justine Galdorise-Alfano 732-865-5010,
Mungo Homes
Source: Hive MLS,MLS#: 100553696 Originating MLS: Cape Fear Realtors MLS, Inc.
Originating MLS: Cape Fear Realtors MLS, Inc.Facts & features
Interior
Bedrooms & bathrooms
- Bedrooms: 6
- Bathrooms: 4
- Full bathrooms: 4
Rooms
- Room types: Master Bedroom, Bedroom 1, Bedroom 2, Bedroom 3, Bedroom 4, Bedroom 5, Bedroom 6, Living Room, Dining Room
Primary bedroom
- Level: Second
Bedroom 1
- Level: First
Bedroom 2
- Level: Second
Bedroom 3
- Level: Second
Bedroom 4
- Level: Second
Bedroom 5
- Level: Second
Bedroom 6
- Level: Second
Dining room
- Level: First
Kitchen
- Level: First
Living room
- Level: First
Heating
- Electric, Forced Air, Heat Pump
Cooling
- Central Air
Features
- Master Downstairs, High Ceilings, Entrance Foyer, Kitchen Island, Ceiling Fan(s), Pantry
Interior area
- Total structure area: 3,014
- Total interior livable area: 3,014 sqft
Property
Parking
- Total spaces: 3
- Parking features: Garage Faces Front, Attached, Concrete, Garage Door Opener
- Attached garage spaces: 3
Features
- Levels: Two
- Patio & porch: Covered
- Fencing: None
- Has view: Yes
- View description: See Remarks
- Frontage type: See Remarks
Lot
- Size: 10,454 Square Feet
- Dimensions: 79 x 155
Details
- Parcel number: 102615551851
- Zoning: PUD
- Special conditions: Standard
Construction
Type & style
- Home type: SingleFamily
- Property subtype: Single Family Residence
Materials
- Shake Siding, Vinyl Siding, Wood Frame
- Foundation: Slab
- Roof: Architectural Shingle
Condition
- New construction: Yes
- Year built: 2026
Utilities & green energy
- Sewer: Public Sewer
- Water: Public
- Utilities for property: Sewer Available, Water Available
Community & HOA
Community
- Subdivision: Allston Park
HOA
- Has HOA: Yes
- Amenities included: Cabana, Pool
- HOA fee: $550 annually
- HOA name: CAMS OCEAN ISLE BEACH
- HOA phone: 910-579-5163
Location
- Region: Calabash
Financial & listing details
- Price per square foot: $154/sqft
- Tax assessed value: $50,000
- Date on market: 2/10/2026
- Cumulative days on market: 18 days
- Listing agreement: Exclusive Right To Sell
- Listing terms: Cash,Conventional,FHA,VA Loan
- Road surface type: Paved
Estimated market value
$461,400
$438,000 - $484,000
$3,055/mo
Price history
| Date | Event | Price |
|---|---|---|
| 2/11/2026 | Pending sale | $463,087+0.2%$154/sqft |
Source:  Hive MLS #100553696 Report a problem Hive MLS #100553696 Report a problem | ||
| 2/10/2026 | Listed for sale | $462,000$153/sqft |
Source: Hive MLS #100553696 Report a problem | ||
Public tax history
Tax history is unavailable.
Monthly payment
Est. payment
Payment breakdown
Explore the cost of this home by adjusting the details. Changes won't be saved.Climate risks
Neighborhood: 28467
Nearby schools
GreatSchools rating
- 4/10Jessie Mae Monroe ElementaryGrades: PK-5Distance: 2.7 mi
- 4/10Shallotte MiddleGrades: 6-8Distance: 11.7 mi
- 4/10West Brunswick HighGrades: 9-12Distance: 10.8 mi
Schools provided by the listing agent
- Elementary: Jessie Mae Monroe Elementary
- Middle: Shallotte Middle
- High: West Brunswick
Source: Hive MLS. This data may not be complete. We recommend contacting the local school district to confirm school assignments for this home.
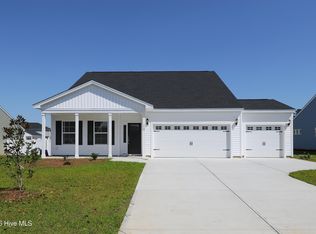
- $374,9003 bd2 ba2.1k sqft778 Night Lotus Dr LOT 45, Calabash, NC 28467Pending
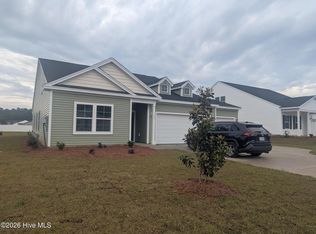
- $371,9004 bd2 ba1.8k sqft782 Night Lotus Dr LOT 44, Calabash, NC 28467Sold
- $371,3203 bd2 ba1.9k sqft781 Night Lotus Dr LOT 74, Calabash, NC 28467Sold

- $383,0004 bd2 ba2.2k sqft786 Night Lotus Dr LOT 43, Calabash, NC 28467Pending

- $404,9006 bd4 ba3k sqft777 Night Lotus Dr #73, Calabash, NC 28467Pending
- $371,9004 bd3 ba2.4k sqft262 Mayflower Dr NW LOT 4, Calabash, NC 28467Pending
- $386,9005 bd3 ba2.3k sqft189 Mayflower Dr NW, Calabash, NC 28467New Construction
- $397,5004 bd4 ba2.5k sqft193 Mayflower Dr, Calabash, NC 28467Off Market
A local agent can set up tours, give advice and negotiate with sellers.
A local lender can help you make sure your offer is ready when you are.
Similar homes
- $386,9005 bd3 ba2.2k sqft189 Mayflower Drive NW Lot 29, Calabash, NC 28467New Construction

 MLS ID #100567928, Justine Galdorise-Alfano, Mungo Homes. Hive MLS
 - $529,5003 bd3 ba2.4k sqft113 Eagle Claw Drive, Calabash, NC 28467For Sale
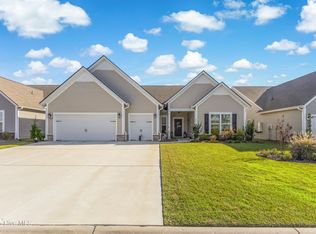 MLS ID #100544434, Claire E Yoder, Coldwell Banker Sloane. Hive MLS
 - $479,0004 bd3 ba2.6k sqft1117 Treyburn Court NW, Calabash, NC 28467For Sale
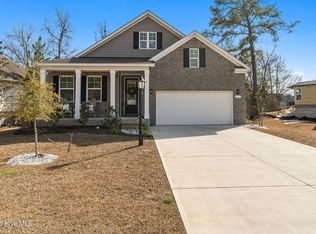 MLS ID #100555775, Susan Forrester, Coldwell Banker Sea Coast Advantage. Hive MLS
 - $358,9004 bd2 ba1.8k sqft292 Mayflower Drive NW Lot 79, Calabash, NC 28467New Construction
 MLS ID #100575723, Justine Galdorise-Alfano, Mungo Homes. Hive MLS
 - $470,0003 bd3 ba2.2k sqft1153 Halter Place NW, Calabash, NC 28467New ConstructionMLS ID #100569603, Alissa C Carpenter, Realty ONE Group Dockside North. Hive MLS
- $381,9004 bd2 ba1.8k sqft715 Night Lotus Drive NW Lot 117, Calabash, NC 28467New ConstructionMLS ID #100575731, Justine Galdorise-Alfano, Mungo Homes. Hive MLS
- $431,7505 bd3 ba2.6k sqft2157 Marietta Circle NW, Ash, NC 28420New ConstructionHive MLS
- $431,7505 bd3 ba2.6k sqft2157 Marietta Circle, Ash, NC 28420New Construction
 MLS ID #2613479, Renee Brown, DR Horton. CCAR
 - $433,2005 bd3 ba2.6k sqft2146 Marietta Circle NW, Ash, NC 28420New ConstructionHive MLS
- $433,2005 bd3 ba2.6k sqft2146 Marietta Circle, Ash, NC 28420New ConstructionMLS ID #2609038, Renee Brown, DR Horton. CCAR
- $439,9004 bd2 ba1.9k sqft3008 Sutherland Dr., Little River, SC 29566For SaleMLS ID #2612521, Dale G Strawser, Keller Williams Innovate South. CCAR
- $388,2804 bd3 ba2.6k sqft2003 Marietta Circle, Ash, NC 28420New ConstructionMLS ID #2617097, Renee Brown, DR Horton. CCAR
- $463,8105 bd3 ba2.7k sqft6004 Paddington Ct, Conway, SC 29526New ConstructionCCAR
- $463,3205 bd3 ba2.7k sqft613 Asiatic Ct, Conway, SC 29526New ConstructionCCAR
- $384,4603 bd2 ba1.7k sqft1272 Woodhouse Dr, Ash, NC 28420New ConstructionMLS ID #2615682, Renee Brown, DR Horton. CCAR
- $459,3205 bd3 ba2.7k sqft604 Asiatic Ct, Conway, SC 29526New ConstructionCCAR
- $342,5003 bd3 ba2.3k sqft254 Red Ridge Lane SW, Sunset Beach, NC 28468For SaleMLS ID #100583875, Holly R Stacy, Coldwell Banker Sea Coast Advantage-Leland. Hive MLS
- $415,2955 bd5 ba2.6k sqft8056 Panda Bear Way, Conway, SC 29526New ConstructionCCAR
- $450,7405 bd3 ba2.6k sqft7028 Cinnamon Dr, Conway, SC 29526New ConstructionCCAR
- $464,4654 bd3 ba3.1k sqft351 Hadley Springs Ave, Longs, SC 29568New ConstructionCCAR
