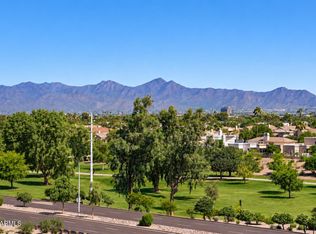
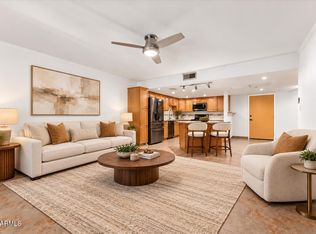
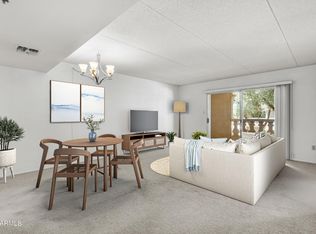
MOUNTAIN VIEWS, TIMELESS ELEGANCE, AND AN EXCLUSIVE BUILDING 31 ADDRESS! Discover refined Scottsdale living in this beautifully maintained condo in desirable Scottsdale Shadows. The spacious interior features TRAVERTINE FLOORING THROUGHOUT, multiple living and dining areas, an inviting kitchen with abundant cabinetry, 3 generously sized bedrooms, and beautifully finished bathrooms. Enjoy IN-UNIT LAUNDRY, ample storage, TWO PARKING SPACES, and a DOUBLE PRIVATE BALCONY showcasing captivating mountain views. Resort-style amenities include a private nine-hole golf course, heated pools and spas, fitness centers, tennis courts, a library, and more. Ideally located near Old Town Scottsdale's premier dining, shopping, and entertainment --THIS IS SCOTTSDALE LIVING AT ITS BEST!!
Pending
$400,000
7860 E CAMELBACK Road #206, Scottsdale, AZ 85251
3beds
2,040sqft
Apartment
Built in 1984
-- sqft lot
$-- Zestimate®
$196/sqft
$1,225/mo HOA
What's special
Mountain viewsAmple storageTravertine flooring throughoutBeautifully finished bathroomsSpacious interiorIn-unit laundry
- 43 days
- 18
- 0
Zillow last checked:
Listing updated:
Listed by:
Holly Waxman 602-466-4368,
Citiea,
Britney Waxman 602-466-4368,
Citiea
Source: ARMLS,MLS#: 7077802
Facts & features
Interior
Bedrooms & bathrooms
- Bedrooms: 3
- Bathrooms: 2
- Full bathrooms: 2
Heating
- Electric
Cooling
- Central Air, Ceiling Fan(s)
Appliances
- Included: Refrigerator, Dishwasher, Disposal, Electric Range, Electric Oven
- Laundry: Inside
Features
- High Speed Internet, Double Vanity, Eat-in Kitchen, Breakfast Bar, Elevator, No Interior Steps, 3/4 Bath Master Bdrm
- Flooring: Carpet, Tile
- Has basement: No
- Has fireplace: No
- Common walls with other units/homes: Neighbor Below,Neighbor Above
Interior area
- Total structure area: 2,040
- Total interior livable area: 2,040 sqft
Property
Parking
- Total spaces: 2
- Parking features: Storage
- Garage spaces: 2
Features
- Stories: 5
- Patio & porch: Covered
- Has spa: Yes
- Spa features: Heated
- Fencing: Wrought Iron
- Has view: Yes
- View description: City, Desert, Golf Course, Mountain(s)
Lot
- Size: 1,154 Square Feet
- Features: Borders Common Area, North/South Exposure, Desert Back, Gravel/Stone Front, Gravel/Stone Back, Grass Front, Grass Back, Synthetic Grass Frnt
Details
- Parcel number: 17377354A
Construction
Type & style
- Home type: Apartment
- Property subtype: Apartment
- Attached to another structure: Yes
Materials
- Stucco, Painted, Block
- Roof: Built-Up
Condition
- Year built: 1984
Utilities & green energy
- Sewer: Public Sewer
Community & HOA
Community
- Features: Pool, Golf, Gated, Community Spa, Community Spa Htd, Near Bus Stop, Guarded Entry, Tennis Court(s), Biking/Walking Path, Fitness Center
- Security: Fire Sprinkler System
- Subdivision: SCOTTSDALE SHADOWS
HOA
- Has HOA: Yes
- Services included: Roof Repair, Insurance, Sewer, Pest Control, Maintenance Grounds, Street Maint, Air Cond/Heating, Trash, Water, Roof Replacement, Maintenance Exterior
- HOA fee: $1,225 monthly
- HOA name: Scottsdale Shadows
- HOA phone: 480-994-0433
Location
- Region: Scottsdale
Financial & listing details
- Price per square foot: $196/sqft
- Annual tax amount: $1,348
- Date on market: 9/18/2026
- Cumulative days on market: 43 days
- Listing terms: VA Loan,Cash,Conventional,FHA
- Ownership: Fee Simple
Estimated market value
Not available
Estimated sales range
Not available
Not available
Price history
| Date | Event | Price |
|---|---|---|
| 9/19/2026 | Pending sale | $400,000$196/sqft |
Source:  ARMLS #7077802 Report a problem | ||
| 9/18/2026 | Listed for sale | $400,000$196/sqft |
Source: ARMLS #7077802 Report a problem | ||
Public tax history
Tax history is unavailable.
Monthly payment
Est. payment
Payment breakdown
Explore the cost of this home by adjusting the details. Changes won't be saved.Climate risks
Neighborhood: 85251
Nearby schools
Schools provided by the listing agent
- Elementary: Navajo Elementary School
- Middle: Mohave Middle School
- High: Saguaro High School
- District: Scottsdale Unified District
Source: ARMLS. This data may not be complete. We recommend contacting the local school district to confirm school assignments for this home.
- $608,4003 bd3 ba2.1k sqft7860 E Camelback Rd UNIT 102, Scottsdale, AZ 85251Off Market

- $550,5003 bd2 ba2.1k sqft7860 E Camelback Rd, Scottsdale, AZ 85251Off Market

- $348,900-- bd2 ba1.2k sqft7860 E Camelback Rd UNIT 108, Scottsdale, AZ 85251Off Market
- $314,800-- bd2 ba1.2k sqft7860 E Camelback Rd, Scottsdale, AZ 85251Off Market
Similar homes
- $380,0003 bd3 ba2.1k sqft7860 E CAMELBACK Road #304, Scottsdale, AZ 85251For Sale
 MLS ID #7080160, Agata Kennedy, HomeSmart. ARMLS
- $400,0002 bd2 ba1.7k sqft7940 E CAMELBACK Road #606, Scottsdale, AZ 85251For Sale
 MLS ID #7092977, Holly Waxman, Citiea. ARMLS
- $255,0002 bd2 ba1.2k sqft7930 E CAMELBACK Road #308, Scottsdale, AZ 85251For Sale
 MLS ID #7078118, Holly Waxman, Citiea. ARMLS
- $270,0002 bd2 ba1.2k sqft7950 E CAMELBACK Road #205, Scottsdale, AZ 85251For Sale
 MLS ID #7049046, Holly Waxman, Citiea. ARMLS
