Spectacular Lake Davis Views! Situated on a premium cul-de-sac lot at 7866 Bonnie Court, this mountain home offers incredible, panoramic views of Lake Davis and surrounding Lost Sierra Peaks. Enjoy open-concept living, bright windows framing the scenery, and an expansive deck designed for premier outdoor living. This is a custom 3024 sq ft, home with timber A frame combo with large laundry room and mud room. Custom walnut kitchen cabinets and two walk in food pantries along with Spanish Tile floors. Beautiful breakfast bar. Double electric wall ovens. The lower full and half bath are both heated with electric wall heaters. Beautiful mahogany front door, knotty pine interior walls and ceilings throughout. New carpet in master bedroom, loft and stairs. 22 KW Gaurdian Generac Propane generator included in sale. Perfectly positioned for outdoor enthusiasts. Just minutes from the lake's legendary trout fishing, hiking trails, and nearby resort amenities. Your ultimate Lost Sierra retreat awaits. 4 car extended garage. one side has a drain in the floor for draining/working on your boat. propane lead from garage to tank. heater not hooked up but in garage.
Under contract
$1,100,000
7866 Bonnie Ct, Portola, CA 96122
4beds
3,042sqft
:
Get pre-qualifiedN/A
Single Family Residence
Built in 1994
3.13 Acres Lot
$-- Zestimate®
$362/sqft
$-- HOA
What's special
Spanish tile floorsPremium cul-de-sac lotTimber frame comboOpen-concept livingCustom walnut kitchen cabinets
- 31 days |
- 480 |
- 18 |
Zillow last checked:
Listing updated:
Listed by:
LAURA BRIGGS 530-258-2103,
COLDWELL BANKER KEHR/O'BRIEN (C),
BILL HANNEMAN,
COLDWELL BANKER CHANDLER (P)
Source: Plumas AOR,MLS#: 2600700
Facts & features
Interior
Bedrooms & bathrooms
- Bedrooms: 4
- Bathrooms: 3
- Full bathrooms: 2
- 1/2 bathrooms: 1
Rooms
- Room types: Dining Room, Family Room, Great Room, Kitchen, Loft, Pantry, Utility Room
Heating
- Forced Air, Propane, Wood Stove
Cooling
- Ceiling Fan(s)
Appliances
- Included: Dishwasher, Electric Oven, Disposal, Gas Range, Microwave, Refrigerator, Propane Water Heater
- Laundry: Washer Hookup, Electric Dryer Hookup
Features
- Open Beams/Beamed Ceailings, Gas Range Connection, High Ceilings, Bath in Primary Bedroom, Other, Stall Shower, Tub Shower, Walk-In Closet(s), Loft, Pantry, Utility Room
- Flooring: Tile
- Windows: Double Pane Windows
- Has basement: No
- Has fireplace: Yes
- Fireplace features: Wood Burning Stove
Interior area
- Total interior livable area: 3,042 sqft
Property
Parking
- Parking features: Asphalt, Gravel, Off Street, RV Access/Parking, On Street, Garage Door Opener, Other
- Has garage: Yes
- Has uncovered spaces: Yes
- Details: Off-Street Parking, RV/Boat Parking, Street Parking
Features
- Levels: Two
- Stories: 2
- Patio & porch: Balcony, Deck, Porch
- Exterior features: Balcony, Deck, Lighting, Porch, RV Hookup
- Fencing: None
- Has view: Yes
- View description: Lake, Water
- Has water view: Yes
- Water view: Lake,Water
Lot
- Size: 3.13 Acres
- Features: Cul-De-Sac, Backs to Greenbelt/Park, Level, Trees Large Size
- Topography: Level,Sloping
- Residential vegetation: Mixed, Pine
Details
- Additional structures: Shed(s)
- Parcel number: 025500031
- Zoning: Residentia
- Other equipment: Generator, Satellite Dish
Construction
Type & style
- Home type: SingleFamily
- Property subtype: Single Family Residence
Materials
- Frame, Wood Siding, Stick Built
- Foundation: Concrete Perimeter
- Roof: Metal
Condition
- New construction: No
- Year built: 1994
Utilities & green energy
- Electric: Generator
- Water: Well
- Utilities for property: Electricity Available, Propane, Phone Available, Sewer Available, Underground Utilities, Water Available
Community & HOA
Community
- Security: Carbon Monoxide Detector(s)
- Subdivision: Lake Davis Highlands
Location
- Region: Portola
Financial & listing details
- Price per square foot: $362/sqft
- Tax assessed value: $506,092
- Annual tax amount: $5,275
- Date on market: 7/2/2026
- Cumulative days on market: 33 days
- Listing agreement: Exclusive Right To Sell
- Electric utility on property: Yes
- Road surface type: Unimproved
Estimated market value
Not available
Estimated sales range
Not available
Not available
Price history
| Date | Event | Price |
|---|---|---|
| 7/26/2026 | Contingent | $1,100,000$362/sqft |
Source:  Plumas AOR #2600700 Report a problem Plumas AOR #2600700 Report a problem | ||
| 7/3/2026 | Listed for sale | $1,100,000$362/sqft |
Source: Plumas AOR #2600700 Report a problem | ||
Public tax history
| Year | Property taxes | Tax assessment |
|---|---|---|
| 2025 | $5,275 -1.1% | $506,092 +2% |
| 2024 | $5,335 +10.7% | $496,169 +10.3% |
| 2023 | $4,820 +0.3% | $449,942 +2% |
| 2022 | $4,807 +9.1% | $441,120 +8% |
| 2021 | $4,406 -1.3% | $408,445 +2% |
| 2020 | $4,465 +4% | $400,436 +4% |
| 2019 | $4,292 +4.5% | $385,035 +2% |
| 2018 | $4,107 +1.6% | $377,485 +3.1% |
| 2017 | $4,042 +9.8% | $366,122 +3.1% |
| 2016 | $3,680 | $355,196 |
Find assessor info on the county website
Monthly payment
Est. payment
Payment breakdown
Explore the cost of this home by adjusting the details. Changes won't be saved.Climate risks
Neighborhood: 96122
Getting around
0 / 100
Car-DependentNearby schools
GreatSchools rating
- 3/10C. Roy Carmichael Elementary SchoolGrades: K-6Distance: 3.8 mi
- 5/10Portola Junior/Senior High SchoolGrades: 7-12Distance: 5 mi
- 3/10Pioneer/Quincy Elementary SchoolGrades: K-6Distance: 23.2 mi
Schools provided by the listing agent
- Elementary: Plumas Unified
- Middle: Plumas Unified
- High: Plumas Unified
Source: Plumas AOR. This data may not be complete. We recommend contacting the local school district to confirm school assignments for this home.
- $231,9851 bd1 ba754 sqft8014 Craig Ln, Portola, CA 96122Off Market

- $43,1621 Acres8010 Craig Ln, Portola, CA 96122Off Market
- $45,508-- bd-- ba96 sqft8010 Craig Ln, Portola, CA 96122Off Market
- $43,1621 Acres8006 Buck Brush, Portola, CA 96122Off Market
- $502,7003 bd3 ba1.5k sqft7974 Buck Brush Dr, Portola, CA 96122Off Market
- $45,664-- bd-- ba-- sqft8026 Craig Ln, Portola, CA 96122Off Market
- $435,0003 bd2 ba1.1k sqft8060 Buckbrush Dr, Portola, CA 96122Sold
- $496,5003 bd3 ba1.5k sqft7974 Buckbrush Dr, Portola, CA 96122Off Market
A local agent can set up tours, give advice and negotiate with sellers.
A local lender can help you make sure your offer is ready when you are.
Similar homes
- $949,0003 bd3 ba2.6k sqft978 Dancing Bears, Portola, CA 96122For Sale
 MLS ID #2600792, JAYCE L COZIAR. Plumas AOR
 - $1,149,0003 bd4 ba2.7k sqft905 & 857 Dancing Bears, Portola, CA 96122For Sale
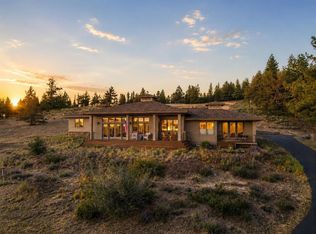
 MLS ID #20261465, Ruthie Nicholas, Coldwell Banker Realty. TSMLS
 - $1,149,0003 bd4 ba2.7k sqft905 Dancing Bears, Portola, CA 96122For Sale
 MLS ID #2600634, RUTHIE NICHOLAS. Plumas AOR
 - $1,099,0004 bd4 ba3.3k sqft878 Deer Trl, Portola, CA 96122For Sale
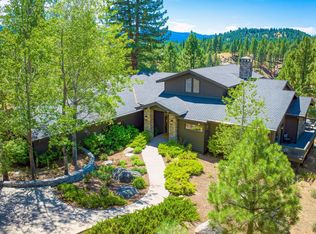 MLS ID #20250890, LEAH WEST. Plumas AOR
 - $1,295,0004 bd4 ba3.4k sqft68 Sorrel Ln, Portola, CA 96122For SaleMLS ID #20250859, HERSCHEL DEARDORFF. Plumas AOR
- $575,0003 bd3 ba1.9k sqft6436 Lake Davis Rd, Portola, CA 96122For SaleMLS ID #2600739, LAURA BRIGGS. Plumas AOR
- $595,0003 bd4 ba2.7k sqft2883 Grizzly Rd, Portola, CA 96122For SaleMLS ID #2600447, CAROL E YEATER. Plumas AOR
- $560,0003 bd2 ba2k sqft485 Idle Hour Dr, Portola, CA 96122For SaleMLS ID #2600720, Craig MacLeod. Plumas AOR
- $650,0003 bd2 ba1.6k sqft6117 Crackerjack Creek Rd, Portola, CA 96122For SaleMLS ID #2600550, LiZ JOY. Plumas AOR
- $699,0003 bd2 ba2.3k sqft79715 Wendrill Rd, Portola, CA 96122For SaleMLS ID #20250814, TIFFANY AHRENS. Plumas AOR
- $1,149,0004 bd3 ba3.3k sqft792 Boulder Dr, Clio, CA 96106For SaleMLS ID #2600117, LINDA CARR. Plumas AOR
- $985,0003 bd2 ba1.9k sqft69 S Ridge Rd, Portola, CA 96122New ConstructionMLS ID #2600570, Allyson Raber. Plumas AOR
- $1,300,0004 bd3 ba3.6k sqft78 Bluff Vw, Clio, CA 96106For SaleMLS ID #2600535, JEANNETTE SASSER. Plumas AOR
- $829,0004 bd5 ba2.6k sqft6872 Timber Ln, Portola, CA 96122New ConstructionMLS ID #20251167, RUTHIE NICHOLAS. Plumas AOR
- $1,195,0003 bd4 ba2.9k sqft67 Silver Sage Trl, Clio, CA 96106For SaleMLS ID #2600479, LiZ JOY. Plumas AOR
- $1,275,0003 bd4 ba3.6k sqft87 Bluff Vw, Clio, CA 96106For SaleMLS ID #2600409, Jacqueline Daniels. Plumas AOR
- $725,0003 bd2 ba2k sqft108 Cool Water, Portola, CA 96122For SaleMLS ID #2600509, RUTHIE NICHOLAS. Plumas AOR
- $899,0003 bd3 ba3.3k sqft213 Cody Dr, Clio, CA 96106For SaleMLS ID #2600124, NATALIE LIVEZEY. Plumas AOR
- $769,9004 bd4 ba2.5k sqft69167 Porcupine Rd, Blairsden, CA 96103For SaleMLS ID #2600171, LEAH WEST. Plumas AOR
- $959,0003 bd3 ba2.5k sqft355 Quail View Cir, Clio, CA 96106For SaleMLS ID #2600118, LINDA CARR. Plumas AOR
Local buyer's agents are ready to help
