MAJOR PRICE IMPROVEMENT - SWIM IN YOUR OWN BACKYARD OASIS NEXT SPRING Welcome to 7868 Bethany Lane, an excellent opportunity to own a one-level home in La Plata with tons of potential! This property offers 3 bedrooms, 1 full bath, a spacious living room, and an additional den with cozy fireplace, perfect for gatherings or a quiet night in. The home also includes a laundry/mud room with side door access leading directly into the fully fenced backyard—ideal for kids, pets, and outdoor entertaining. While the home does need some minor rehab and cosmetic updating (paint, flooring, kitchen and bath cabinetry, deck, and pool), the fundamentals are already in place: the HVAC system and roof are newer, and all appliances convey. With a little sweat equity, this property can truly shine as a comfortable and attractive residence. Located in Charles County, residents enjoy easy access to the conveniences of La Plata, Waldorf, and Southern Maryland’s scenic parks and waterways. Commuters will appreciate the proximity to major employers and military bases: Pax River Naval Air Station – approx. 45 minutes Joint Base Andrews – approx. 45 minutes Washington, D.C. – about 1 hour drive Whether you’re looking for a primary residence to make your own, or an investment opportunity with strong upside, this is one of the few affordable single-level homes available so close to everything.
Pending
$287,000
7868 Bethany Ln, La Plata, MD 20646
3beds
1,248sqft
Single Family Residence
Built in 1973
0.46 Acres Lot
$-- Zestimate®
$230/sqft
$-- HOA
What's special
One-level homeFully fenced backyard
- 387 days
- 6
- 0
Likely to sell faster than
Zillow last checked:
Listing updated:
Listed by:
Capt Jim Marcum 443-624-3585,
CENTURY 21 New Millennium 4439689595
Source: Bright MLS,MLS#: MDCH2047644
Facts & features
Interior
Bedrooms & bathrooms
- Bedrooms: 3
- Bathrooms: 1
- Full bathrooms: 1
- Main level bathrooms: 1
- Main level bedrooms: 3
Basement
- Area: 0
Heating
- Central, Electric
Cooling
- Central Air, Electric
Appliances
- Included: Electric Water Heater
- Laundry: Main Level, Has Laundry
Features
- Bathroom - Walk-In Shower, Ceiling Fan(s), Combination Kitchen/Dining, Family Room Off Kitchen, Dry Wall
- Flooring: Carpet
- Has basement: No
- Number of fireplaces: 1
Interior area
- Total structure area: 1,248
- Total interior livable area: 1,248 sqft
- Finished area above ground: 1,248
- Finished area below ground: 0
Property
Parking
- Total spaces: 2
- Parking features: Asphalt, Driveway
- Uncovered spaces: 2
Accessibility
- Accessibility features: 2+ Access Exits
Features
- Levels: One
- Stories: 1
- Has private pool: Yes
- Pool features: Fenced, In Ground, Private
- Fencing: Privacy,Partial
Lot
- Size: 0.46 Acres
Details
- Additional structures: Above Grade, Below Grade, Outbuilding
- Parcel number: 0901014463
- Zoning: RR
- Special conditions: Standard
Construction
Type & style
- Home type: SingleFamily
- Architectural style: Ranch/Rambler
- Property subtype: Single Family Residence
Materials
- Frame
- Foundation: Crawl Space
- Roof: Shingle
Condition
- Below Average
- New construction: No
- Year built: 1973
Utilities & green energy
- Sewer: Private Septic Tank
- Water: Community
Community & HOA
Community
- Subdivision: Newtown Village Sub
HOA
- Has HOA: No
Location
- Region: La Plata
Financial & listing details
- Price per square foot: $230/sqft
- Tax assessed value: $259,800
- Annual tax amount: $3,412
- Date on market: 9/26/2025
- Listing agreement: Exclusive Right To Sell
- Listing terms: Cash,FHA 203(k),Other
- Ownership: Fee Simple
Estimated market value
Not available
Estimated sales range
Not available
Not available
Price history
| Date | Event | Price |
|---|---|---|
| 3/2/2026 | Pending sale | $287,000$230/sqft |
Source:  Bright MLS #MDCH2047644 Report a problem Bright MLS #MDCH2047644 Report a problem | ||
| 2/3/2026 | Contingent | $287,000$230/sqft |
Source: Bright MLS #MDCH2047644 Report a problem | ||
| 12/10/2025 | Pending sale | $287,000$230/sqft |
Source: Bright MLS #MDCH2047644 Report a problem | ||
| 11/26/2025 | Contingent | $287,000$230/sqft |
Source: Bright MLS #MDCH2047644 Report a problem | ||
| 11/20/2025 | Price change | $287,000+2.5%$230/sqft |
Source: Bright MLS #MDCH2047644 Report a problem | ||
| 11/17/2025 | Price change | $280,000-2.4%$224/sqft |
Source: Bright MLS #MDCH2047644 Report a problem | ||
| 10/15/2025 | Listed for sale | $287,000-10%$230/sqft |
Source: Bright MLS #MDCH2047644 Report a problem | ||
| 5/4/2010 | Listing removed | $318,999+18.1%$256/sqft |
Source: Homes & Land Report a problem | ||
| 2/18/2009 | Sold | $270,000-15.4%$216/sqft |
Source: Public Record Report a problem | ||
| 2/2/2008 | Listed for sale | $318,999+152.2%$256/sqft |
Source: Homes & Land Report a problem | ||
| 2/28/2002 | Sold | $126,500$101/sqft |
Source: Public Record Report a problem | ||
Public tax history
| Year | Property taxes | Tax assessment |
|---|---|---|
| 2026 | $4,077 +7.3% | $279,700 +7.7% |
| 2025 | $3,798 +8.4% | $259,800 +8.3% |
| 2024 | $3,505 +27.1% | $239,900 +9% |
| 2023 | $2,757 +17% | $220,000 |
| 2022 | $2,356 -7.7% | $220,000 +8% |
| 2021 | $2,552 +4.2% | $203,667 +4.2% |
| 2020 | $2,450 -4.5% | $195,500 |
| 2019 | $2,565 +0.4% | $195,500 +0.8% |
| 2018 | $2,555 +0.4% | $194,033 +0.4% |
| 2017 | $2,546 +4.9% | $193,300 +4.6% |
| 2016 | $2,427 | $184,833 +4.8% |
| 2015 | $2,427 | $176,367 +5% |
| 2014 | $2,427 | $167,900 |
| 2013 | -- | $167,900 |
| 2012 | -- | $167,900 -15.9% |
| 2011 | -- | $199,650 |
| 2010 | -- | $199,650 |
| 2009 | -- | $199,650 -6.7% |
| 2008 | -- | $213,880 +15.8% |
| 2007 | -- | $184,692 +18.8% |
| 2006 | -- | $155,506 +23.1% |
| 2005 | -- | $126,320 +4.5% |
| 2004 | -- | $120,876 +4.7% |
| 2003 | -- | $115,433 +4.9% |
| 2002 | -- | $109,990 +0.4% |
| 2001 | -- | $109,532 |
Find assessor info on the county website
Monthly payment
Est. payment
Payment breakdown
Explore the cost of this home by adjusting the details. Changes won't be saved.Climate risks
Neighborhood: 20646
Nearby schools
Schools provided by the listing agent
- District: Charles County Public Schools
Source: Bright MLS. This data may not be complete. We recommend contacting the local school district to confirm school assignments for this home.
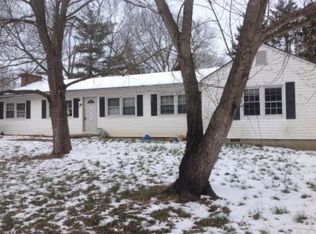
Similar homes
- $345,0003 bd2 ba1k sqft6780 Glen Albin Rd, La Plata, MD 20646For Sale
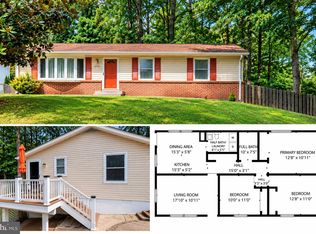
 MLS ID #MDCH2058736, Cathy Stottlemyer, CENTURY 21 New Millennium. Bright MLS
 - $--3 bd2 ba1.6k sqft722 University Dr, Waldorf, MD 20602Auction
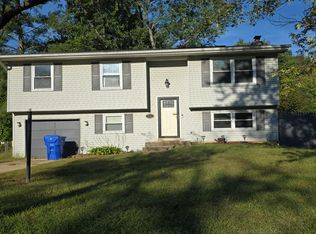 Auction.com 2
 - $--3 bd2 ba1.3k sqft30380 White Dr, Charlotte Hall, MD 20622Auction
 Auction.com 2
 - $280,0003 bd1 ba1.3k sqft36102 Bay Dr, Maddox, MD 20621For Sale
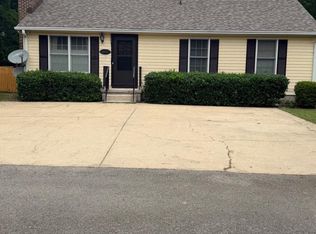 MLS ID #MDSM2033342, Maddie Timberlake, CENTURY 21 New Millennium. Bright MLS
 - $340,0003 bd2 ba1.4k sqft213 Heather Ct, La Plata, MD 20646For SaleMLS ID #MDCH2059162, Kathy Tinsman, Berkshire Hathaway HomeServices PenFed Realty. Bright MLS
- $289,9003 bd1 ba960 sqft12418 Channelview Dr, Newburg, MD 20664For SaleMLS ID #MDCH2058008, Jonathan Boss, RE/MAX One. Bright MLS
- $419,0003 bd2 ba1.4k sqft6720 Boots Ln, La Plata, MD 20646For SaleMLS ID #MDCH2059170, Samara Dinnius, JPAR Real Estate Professionals. Bright MLS
- $299,9993 bd1 ba910 sqft9609 Crain Hwy, Newburg, MD 20664For SaleMLS ID #MDCH2056028, Laura Forbes, CENTURY 21 New Millennium. Bright MLS
- $259,990-- bd-- ba1.3k sqft6212 Bighorn Ct, Waldorf, MD 20603For SaleMLS ID #MDCH2060386, Heidi Heiderman, Samson Properties. Bright MLS
- $299,9003 bd1 ba1.1k sqft23108 Benjamin Banneker Blvd, Aquasco, MD 20608For SaleMLS ID #MDPG2215110, Chante Goodwin, GFI REALTY, LLC. Bright MLS
- $279,9003 bd1 ba824 sqft2555 Marshall Hall Rd, Bryans Road, MD 20616For SaleMLS ID #MDCH2059870, RICH THOMAS, Redfin Corp. Bright MLS
- $389,9003 bd2 ba1.2k sqft4480 Phillips Rd, La Plata, MD 20646For SaleMLS ID #MDCH2059198, Gary Mead, RE/MAX United Real Estate. Bright MLS
- $284,9003 bd2 ba1k sqft707 Barrington Dr, Waldorf, MD 20602For SaleMLS ID #MDCH2057780, Melissa Atherholt, Century 21 Redwood Realty. Bright MLS
