Welcome to Cherry Creek Hills - one of Valdosta's most desirable neighborhoods! This beautifully updated 4 bedroom, 2.5 bath home offers 3,247 square feet, all on one level, with a functional slab foundation and a sprawling .99-acre lot. The setting is unbeatable: the backyard fronts a peaceful creek and the 15th green of Valdosta Country Club. For members, there's even paved golf cart access to the club and course just steps away. Enjoy it all from the large covered patio overlooking a sparkling in-ground pool and fenced backyard, complete with a well for irrigation. Inside, you'll find neutral paint, new LVP flooring, and a big wood-burning brick fireplace that adds warmth and character. The kitchen and living spaces flow beautifully, making this home as comfortable for everyday living as it is for entertaining. Notable updates include a new architectural shingle roof, an updated AC with built-in dehumidifier, a Tesla car charger in the garage, tankless water heater, and even the washer and dryer remain with the home. With its circle drive, prime location, and blend of modern updates with timeless charm, this Cherry Creek Hills property offers an incredible opportunity to enjoy country club living with everyday convenience. Some rooms virtually staged.
Contingent
Price cut: $20K (7/4)
$529,900
787 Lake Laurie Dr, Valdosta, GA 31605
4beds
3,247sqft
Single Family Residence
Built in 1989
0.99 Acres Lot
$519,300 Zestimate®
$163/sqft
$-- HOA
What's special
Fenced backyardNew architectural shingle roofCircle driveWell for irrigationNew lvp flooringNeutral paint
- 95 days |
- 67 |
- 4 |
Zillow last checked:
Listing updated:
Listed by:
The Jason Dove Team,
Dove Realty, Inc.
Source: South Georgia MLS,MLS#: 153778
Facts & features
Interior
Bedrooms & bathrooms
- Bedrooms: 4
- Bathrooms: 3
- Full bathrooms: 2
- 1/2 bathrooms: 1
Primary bedroom
- Area: 234
- Dimensions: 13 x 18
Bedroom 2
- Area: 132
- Dimensions: 11 x 12
Bedroom 3
- Area: 143
- Dimensions: 11 x 13
Bedroom 4
- Area: 132
- Dimensions: 11 x 12
Primary bathroom
- Area: 198
- Dimensions: 11 x 18
Bathroom 2
- Area: 64.17
- Dimensions: 11.67 x 5.5
Dining room
- Area: 156
- Dimensions: 12 x 13
Family room
- Area: 380
- Dimensions: 19 x 20
Kitchen
- Area: 170
- Dimensions: 10 x 17
Living room
- Area: 288
- Dimensions: 16 x 18
Heating
- Central, Electric, Fireplace(s)
Cooling
- Central Air, Electric
Appliances
- Included: Refrigerator, Electric Range, Microwave, Dishwasher, Washer, Dryer
- Laundry: Laundry Room, Inside, Laundry Room: 13 X 5'3
Features
- Ceiling Fan(s)
- Flooring: Tile, Luxury Vinyl
- Windows: Blinds, Wood Blinds/Shutters
- Has fireplace: Yes
Interior area
- Total structure area: 3,247
- Total interior livable area: 3,247 sqft
Video & virtual tour
Property
Parking
- Total spaces: 2
- Parking features: 2 Cars, Garage, Garage Door Opener
- Garage spaces: 2
- Details: Garage: 22 X 33
Features
- Levels: One
- Stories: 1
- Patio & porch: Covered Patio, Open Patio, Rear Porch, Back Porch: 12 X 24
- Has private pool: Yes
- Pool features: In Ground
- Fencing: Fenced
- Frontage type: Golf Course
Lot
- Size: 0.99 Acres
- Dimensions: 133 x 325
- Features: Irregular Lot, Sprinkler System
Details
- Parcel number: 0107A 007
- Zoning: R-15
Construction
Type & style
- Home type: SingleFamily
- Property subtype: Single Family Residence
Materials
- Brick Veneer
- Roof: Architectural
Condition
- Year built: 1989
Utilities & green energy
- Electric: Georgia Power
- Sewer: Public Sewer
- Water: Public, City Of Valdosta
- Utilities for property: Cable Available
Community & HOA
Community
- Subdivision: Cherry Creek
Location
- Region: Valdosta
Financial & listing details
- Price per square foot: $163/sqft
- Tax assessed value: $385,596
- Annual tax amount: $4,158
- Date on market: 5/23/2026
- Road surface type: Paved
Estimated market value
$519,300
$493,000 - $545,000
$3,255/mo
Price history
| Date | Event | Price |
|---|---|---|
| 7/4/2026 | Contingent | $529,900-3.6%$163/sqft |
Source:  South Georgia MLS #153778 Report a problem South Georgia MLS #153778 Report a problem | ||
| 5/23/2026 | Listed for sale | $549,900$169/sqft |
Source: South Georgia MLS #153778 Report a problem | ||
| 3/12/2026 | Listing removed | $549,900$169/sqft |
Source: South Georgia MLS #146323 Report a problem | ||
| 12/8/2025 | Price change | $549,900-1.8%$169/sqft |
Source: South Georgia MLS #146323 Report a problem | ||
| 11/5/2025 | Price change | $559,900-1.8%$172/sqft |
Source: South Georgia MLS #146323 Report a problem | ||
| 10/14/2025 | Price change | $569,900-1.7%$176/sqft |
Source: South Georgia MLS #146323 Report a problem | ||
| 9/26/2025 | Listed for sale | $579,900+17.4%$179/sqft |
Source: South Georgia MLS #146323 Report a problem | ||
| 9/21/2021 | Sold | $494,000$152/sqft |
Source: South Georgia MLS #126242 Report a problem | ||
| 7/25/2021 | Listed for sale | $494,000+56.8%$152/sqft |
Source: South Georgia MLS #126242 Report a problem | ||
| 8/14/2020 | Sold | $315,000-7.5%$97/sqft |
Source: South Georgia MLS #119485 Report a problem | ||
| 12/10/2019 | Price change | $340,500-2.7%$105/sqft |
Source: REAL LIVING REALTY ADVISORS #119485 Report a problem | ||
| 8/22/2019 | Price change | $349,900-7.9%$108/sqft |
Source: ERA Joyner Realty #116896 Report a problem | ||
| 2/26/2019 | Listed for sale | $379,900+11.7%$117/sqft |
Source: ERA Joyner Realty #116896 Report a problem | ||
| 1/7/2015 | Sold | $340,000-5.3%$105/sqft |
Source: Public Record Report a problem | ||
| 10/6/2014 | Listed for sale | $359,000-14.5%$111/sqft |
Source: Owner Report a problem | ||
| 1/3/2011 | Listing removed | $419,900$129/sqft |
Source: Coldwell Banker Premier Real Estate Report a problem | ||
| 11/23/2010 | Listed for sale | $419,900+5%$129/sqft |
Source: Coldwell Banker Premier Real Estate Report a problem | ||
| 10/3/2010 | Listing removed | $399,900$123/sqft |
Source: Systems Engineering, Inc. #79000 Report a problem | ||
| 8/25/2010 | Price change | $399,900-4.8%$123/sqft |
Source: Systems Engineering, Inc. #79000 Report a problem | ||
| 8/24/2010 | Price change | $419,900+5%$129/sqft |
Source: Century 21 Winnersville Realty, Inc. Report a problem | ||
| 8/22/2010 | Price change | $399,900-4.8%$123/sqft |
Source: Systems Engineering, Inc. #79000 Report a problem | ||
| 8/21/2010 | Price change | $419,900+5%$129/sqft |
Source: Century 21 Winnersville Realty, Inc. Report a problem | ||
| 8/14/2010 | Price change | $399,900-4.8%$123/sqft |
Source: Systems Engineering, Inc. #79000 Report a problem | ||
| 3/22/2010 | Price change | $419,900-3.2%$129/sqft |
Source: Systems Engineering, Inc. #79000 Report a problem | ||
| 3/20/2010 | Listed for sale | $433,900$134/sqft |
Source: Systems Engineering, Inc. #79000 Report a problem | ||
Public tax history
| Year | Property taxes | Tax assessment |
|---|---|---|
| 2025 | -- | $154,238 +6.6% |
| 2024 | $4,039 -17.4% | $144,626 |
| 2023 | $4,887 +6.5% | $144,626 +9.6% |
| 2022 | $4,589 +19.6% | $131,972 +15.8% |
| 2021 | $3,835 -5.2% | $113,982 |
| 2020 | $4,046 -1.3% | $113,982 |
| 2019 | $4,099 -0.9% | $113,982 -0.2% |
| 2018 | $4,134 +8.9% | $114,192 -0.2% |
| 2017 | $3,797 -8.4% | $114,401 -0.2% |
| 2016 | $4,144 | $114,611 -2.9% |
| 2015 | $4,144 +15.7% | $118,071 |
| 2014 | $3,581 | $118,071 |
| 2012 | -- | -- |
| 2011 | -- | -- |
| 2010 | -- | -- |
| 2009 | -- | -- |
| 2007 | -- | -- |
| 2006 | -- | -- |
| 2005 | -- | -- |
| 2004 | -- | -- |
| 2003 | -- | -- |
Find assessor info on the county website
Monthly payment
Est. payment
Payment breakdown
Explore the cost of this home by adjusting the details. Changes won't be saved.Climate risks
Neighborhood: 31605
Nearby schools
GreatSchools rating
- 5/10Sallas Mahone Elementary SchoolGrades: PK-5Distance: 1.1 mi
- 5/10Valdosta Middle SchoolGrades: 6-8Distance: 2 mi
- 4/10Valdosta High SchoolGrades: 9-12Distance: 4.4 mi
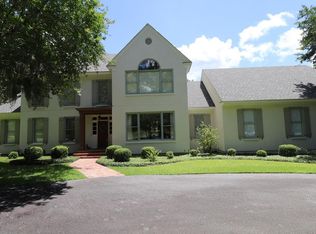
- $599,6004 bd3 ba4k sqft781 Lake Laurie Dr, Valdosta, GA 31605Off Market
- $435,9003 bd2 ba3k sqft789 Lake Laurie Dr, Valdosta, GA 31605Off Market
- $574,100-- bd2 ba3.5k sqft777 Lake Laurie Dr, Valdosta, GA 31605Off Market
- $396,800-- bd2 ba2.7k sqft800 Valerie Pl, Valdosta, GA 31605Off Market
- $406,100-- bd2 ba3.4k sqft780 Lake Laurie Dr, Valdosta, GA 31605Off Market
- $950,0006 bd6 ba6k sqft793 Lake Laurie Dr, Valdosta, GA 31605Sold
- $604,7004 bd2 ba3.9k sqft794 Lake Laurie Dr, Valdosta, GA 31605Off Market
- $592,3004 bd3 ba3.2k sqft773 Lake Laurie Dr, Valdosta, GA 31605Off Market
A local agent can set up tours, give advice and negotiate with sellers.
A local lender can help you make sure your offer is ready when you are.
Similar homes
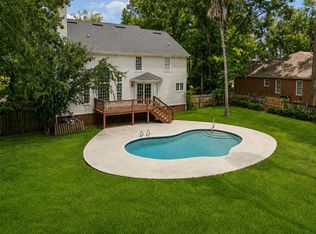
- $429,9004 bd3 ba2.9k sqft745 Lake Laurie Dr, Valdosta, GA 31605For Sale
 MLS ID #154633, The Jason Dove Team. South Georgia MLS
 - $520,0003 bd2 ba2.6k sqft820 S Lakeshore Dr, Valdosta, GA 31605For Sale
 MLS ID #154645, Brice Tunison. South Georgia MLS
 - $570,0004 bd4 ba3.9k sqft1156 N Lakeshore Dr, Valdosta, GA 31605For Sale
 MLS ID #146456, Chris Kendrick. South Georgia MLS
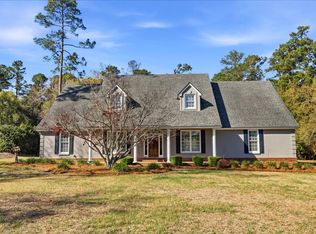
 - $495,0005 bd5 ba3.5k sqft1012 Cherry Creek Dr, Valdosta, GA 31605For Sale
 MLS ID #153006, Cathey King. South Georgia MLS
 - $497,9004 bd4 ba3.5k sqft3378 Dinky Run, Valdosta, GA 31605For SaleMLS ID #154278, Andrea Huguley. South Georgia MLS
- $409,0004 bd2 ba2.1k sqft3753 Kingston Ct, Valdosta, GA 31605For SaleMLS ID #154840, Scarlett Holt. South Georgia MLS
- $515,0003 bd4 ba2.9k sqft406 Terrace Blvd, Valdosta, GA 31602For SaleMLS ID #154629, The Jason Dove Team. South Georgia MLS
- $469,9004 bd4 ba3k sqft103 Worthington Pl, Valdosta, GA 31602For SaleMLS ID #153404, Tammy Borders. South Georgia MLS
- $549,9005 bd4 ba3.2k sqft4873 Summit Ridge Rd, Valdosta, GA 31602For SaleMLS ID #153764, James Daniel. South Georgia MLS
- $699,9003 bd4 ba4k sqft1062 Ridge Rd, Valdosta, GA 31605For SaleMLS ID #154065, Tammy Borders. South Georgia MLS
- $449,0004 bd4 ba3k sqft808 Millpond Rd, Valdosta, GA 31602For SaleMLS ID #154033, Beth Haun. South Georgia MLS
- $509,9006 bd5 ba3.7k sqft3428 Hickory Grove Rd N, Valdosta, GA 31606For SaleMLS ID #154200, Jake Howell. South Georgia MLS
- $379,9004 bd3 ba2.3k sqft3762 Knights Mill Dr, Valdosta, GA 31605For SaleMLS ID #154079, Ginny Howell. South Georgia MLS
- $389,0004 bd3 ba2.2k sqft109 Worthington Pl, Valdosta, GA 31602For SaleMLS ID #146752, Jason DeLoach. South Georgia MLS
- $345,0004 bd2 ba2.1k sqft4004 Grey Oak Dr, Valdosta, GA 31605For SaleMLS ID #153602, Laura Stidham. South Georgia MLS
- $359,9004 bd3 ba2.1k sqft4622 Foxborough Ave, Valdosta, GA 31602For SaleMLS ID #15934, Gina McKenzie. Southwest Georgia MLS
- $549,9004 bd3 ba2.5k sqft3904 Cane Mill Run, Valdosta, GA 31601For SaleMLS ID #153830, Jordan Arnett. South Georgia MLS
- $341,0004 bd3 ba2k sqft4611 Oxbottom Dr, Valdosta, GA 31605For SaleMLS ID #153705, Caitlin Day. South Georgia MLS
- $329,9004 bd3 ba2.2k sqft2210 Lakeshore Dr, Valdosta, GA 31602For SaleMLS ID #154706, Andy Tabor. South Georgia MLS
- $329,9004 bd2 ba2k sqft4705 Hummingbird Ln, Valdosta, GA 31602For SaleMLS ID #154572, Brice Tunison. South Georgia MLS
