
Rare Umatilla Riverfront Retreat. Some riverfront properties are special. This one is nearly impossible to duplicate. Perched approximately 30 feet above the Umatilla River, this distinctive brick home offers an extraordinary combination of elevation, privacy, views, wildlife, and direct riverfront living. Its elevated setting means exceptional views and sense of privacy for generations to come.Inside, the home offers an abundance of windows framing the river and surrounding landscape, with the potential for up to 5 bedrooms and 2 baths, 2 living rooms, and 2 fireplaces. The flexivle floor plan provides plenty of room for family, guests, entertaining, or creating seperate living spaces. The property also includes a detached 2-car garage and an impressive additionsal shop withheated storage, a bathroom, and an upstairs area featuring a kitchenette. Whether used for hobbiers, recreation, guests, a home business,or additional living space, this versatile structure ads an entirely different dimension to the property. Step outside and the river becomes the backyard. Watch deer and wild turkeys move through the property, while cranes and pelicans frequent the river. Enjoy your own fishing hole and the changing scenery of the Umatilla River from an elevated vantage that is both peaceful and remarkably private.And for those looking beyond the existing home, two contiguous lots are also available for purchase, creating an extraordinary opportunity to expand the property, preserve additional riverfront, or create a larger family compound. Seller is the Listing Agent.
Active
Price cut: $20.5K (9/17)
$779,000
78705 Echols Rd, Hermiston, OR 97838
5beds
3,200sqft
Residential, Single Family Residence
Built in 1978
5.59 Acres Lot
$748,200 Zestimate®
$243/sqft
$-- HOA
What's special
Riverfront retreatOwn fishing holeRiver becomes the backyardDistinctive brick home
- 33 days
- 686
- 17
Zillow last checked:
Listing updated:
Listed by:
Suzi Frederickson 541-314-0185,
Suzanne Frederickson Realty
Source: RMLS (OR),MLS#: 409869447
Facts & features
Interior
Bedrooms & bathrooms
- Bedrooms: 5
- Bathrooms: 2
- Full bathrooms: 2
- Main level bathrooms: 2
Rooms
- Room types: Bedroom 2, Bedroom 3, Dining Room, Family Room, Kitchen, Living Room, Primary Bedroom
Primary bedroom
- Level: Main
Heating
- Forced Air 90, Heat Pump, Wood Stove
Cooling
- Heat Pump
Appliances
- Included: Built In Oven, Cooktop, Dishwasher, Disposal, Double Oven, Free-Standing Refrigerator, Plumbed For Ice Maker, Stainless Steel Appliance(s), Washer/Dryer, Electric Water Heater
- Laundry: Laundry Room
Features
- Ceiling Fan(s), Soaking Tub, Cook Island, Kitchen Island
- Flooring: Concrete
- Windows: Aluminum Frames, Double Pane Windows
- Basement: None
- Number of fireplaces: 2
- Fireplace features: Insert, Wood Burning
Interior area
- Total structure area: 3,200
- Total interior livable area: 3,200 sqft
Property
Parking
- Total spaces: 4
- Parking features: Driveway, RV Access/Parking, RV Boat Storage, Detached
- Garage spaces: 4
- Has uncovered spaces: Yes
Accessibility
- Accessibility features: Accessible Doors, Garage On Main, Ground Level, Main Floor Bedroom Bath, Accessibility
Features
- Stories: 2
- Patio & porch: Covered Deck, Covered Patio, Deck, Patio
- Exterior features: Yard
- Fencing: Cross Fenced,Fenced
- Has view: Yes
- View description: River
- Has water view: Yes
- Water view: River
- Waterfront features: River Front
Lot
- Size: 5.59 Acres
- Features: Pasture, Sloped, Sprinkler, Acres 5 to 7
Details
- Additional structures: Barn, RVBoatStorage, SecondGarage, ToolShed, SeparateLivingQuartersApartmentAuxLivingUnit
- Parcel number: 143626
- Zoning: RR4
- Other equipment: Irrigation Equipment
Construction
Type & style
- Home type: SingleFamily
- Architectural style: Custom Style,Ranch
- Property subtype: Residential, Single Family Residence
Materials
- Brick, Lap Siding
- Foundation: Slab
- Roof: Composition
Condition
- Resale
- New construction: No
- Year built: 1978
Utilities & green energy
- Sewer: Standard Septic
- Water: Well
- Utilities for property: Satellite Internet Service
Community & HOA
Community
- Security: Limited Access
HOA
- Has HOA: No
Location
- Region: Hermiston
Financial & listing details
- Price per square foot: $243/sqft
- Tax assessed value: $735,520
- Annual tax amount: $7,775
- Date on market: 8/21/2026
- Listing terms: Call Listing Agent,Conventional,Lease Option
- Road surface type: Gravel
Estimated market value
$748,200
$711,000 - $786,000
$2,903/mo
Price history
| Date | Event | Price |
|---|---|---|
| 9/17/2026 | Price change | $779,000-2.6%$243/sqft |
Source:  RMLS (OR) #409869447 Report a problem RMLS (OR) #409869447 Report a problem | ||
| 8/21/2026 | Listed for sale | $799,500$250/sqft |
Source: RMLS (OR) #409869447 Report a problem | ||
Public tax history
| Year | Property taxes | Tax assessment |
|---|---|---|
| 2024 | $7,775 +3.7% | $512,680 +6.1% |
| 2022 | $7,499 +2.3% | $483,260 +3% |
| 2021 | $7,329 +3.9% | $469,190 +3% |
| 2020 | $7,057 +2.7% | $455,530 +3% |
| 2019 | $6,869 -0.4% | $442,270 +3% |
| 2018 | $6,895 +2.3% | $429,390 +3% |
| 2017 | $6,739 +3.4% | $416,890 +3% |
| 2016 | $6,516 | $404,750 +9.3% |
| 2015 | $6,516 +5% | $370,420 |
| 2014 | $6,205 +17.7% | $370,420 +9.3% |
| 2010 | $5,271 +0.6% | $339,000 +3% |
| 2009 | $5,240 | $329,130 |
Find assessor info on the county website
Monthly payment
Est. payment
Payment breakdown
Explore the cost of this home by adjusting the details. Changes won't be saved.Climate risks
Neighborhood: 97838
Nearby schools
Schools provided by the listing agent
- Elementary: Hermiston
- Middle: Armand Larive
- High: Hermiston
Source: RMLS (OR). This data may not be complete. We recommend contacting the local school district to confirm school assignments for this home.
Similar homes
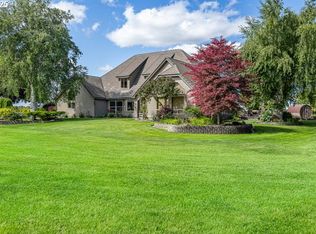
- $799,9006 bd2 ba2.7k sqft29752 Stanfield Meadows Rd, Hermiston, OR 97838Active

 MLS ID #507493251, Sherie Britt, Christianson Realty Group. RMLS (OR)
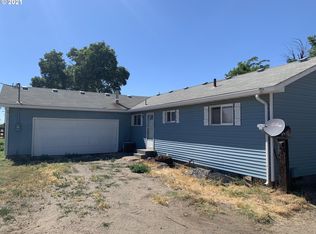
 - $675,0006 bd3 ba3k sqft80279 Powerline Rd, Hermiston, OR 97838For Sale By Owner
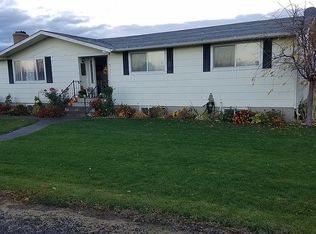
- $624,9005 bd3 ba3.6k sqft30335 Joy Ln, Hermiston, OR 97838Active
 MLS ID #379574430, Destiny George, Destined Realty Group. RMLS (OR)
 - $709,0004 bd2 ba3.3k sqft29843 Royce Ln, Hermiston, OR 97838Active
 MLS ID #484475626, Tracy Hunter, eXp Realty, LLC. RMLS (OR)
 - $699,9005 bd3 ba2.5k sqft80554 N Hill Dr, Hermiston, OR 97838ActiveMLS ID #601196193, Heidi Carver, Stellar Realty Northwest. RMLS (OR)
- $975,0005 bd4 ba3.1k sqft80036 Prindle Loop Rd, Hermiston, OR 97838ActiveMLS ID #618212185, Dalia Villegas, John L Scott Hermiston. RMLS (OR)
- $679,0003 bd3 ba3k sqft80805 Tabor Rd, Hermiston, OR 97838ActiveMLS ID #338820551, Sheryl Newton, eXp Realty, LLC. RMLS (OR)
- $934,0003 bd2 ba1.7k sqft79404 Powerline Rd, Hermiston, OR 97838ActiveMLS ID #521152001, Michael Boylan, Boylan Realty LLC. RMLS (OR)
- $889,0003 bd2 ba2k sqft32852 Thorny Grove Ln, Hermiston, OR 97838ActiveMLS ID #275153253, Sherie Britt, Christianson Realty Group. RMLS (OR)
- $559,0003 bd3 ba2.2k sqft79953 Ross Ln, Hermiston, OR 97838ActiveMLS ID #371770313, Michael Boylan, Boylan Realty LLC. RMLS (OR)
- $765,0003 bd3 ba2.8k sqft81850 Wilcox Ln, Umatilla, OR 97882ActiveMLS ID #116135924, Destiny George, Destined Realty Group. RMLS (OR)
- $444,9003 bd3 ba2.8k sqft994 E Hurlburt Ave, Hermiston, OR 97838ActiveMLS ID #259934596, Jansen Ayres, eXp Realty, LLC. RMLS (OR)
- $725,0005 bd3 ba2.7k sqft74969 Washington Ln, Irrigon, OR 97844ActiveMLS ID #286965864, Whitney Coffman, John L Scott Hermiston. RMLS (OR)
- $455,0003 bd2 ba2k sqft1036 SW Olive Ct, Hermiston, OR 97838ActiveMLS ID #314811159, Megan Smith, RE/MAX Northwest. RMLS (OR)
- $399,0004 bd3 ba2.2k sqft637 E Oregon Ave, Hermiston, OR 97838ActiveMLS ID #516776387, Brayton Leach, Vantage Point Brokers, LLC. RMLS (OR)
- $575,0003 bd3 ba2.2k sqft894 SW Fieldstone Ct, Hermiston, OR 97838ActiveMLS ID #153468783, Bennett Christianson, Christianson Realty Group. RMLS (OR)
