Welcome home to easy, one-level living in this one-owner property, built accessible from day one. It sits in an established neighborhood near the Butte and the hospital. The 2,614-square-foot floor plan was designed with comfort and convenience in mind, with wide hallways and doorways and a wheelchair-accessible layout throughout. The home offers 4 bedrooms and 3 bathrooms, including dual primary suites for added flexibility and privacy. The additional bedrooms could serve as guest rooms, a home office, or hobby space. With both a living room and a family room, you’ll have plenty of space to entertain, relax, or set up separate areas for different activities. Relax and recharge in the private hot tub room, complete with a chair lift, and enjoy year-round comfort with updated HVAC. The oversized covered back patio overlooks the fenced yard, which has timed underground sprinklers for easy upkeep. It’s ready for entertaining or simply enjoying the fresh air. The low-maintenance stucco exterior and an oversized 2-car garage with a built-in workshop area add even more value. Well maintained and ready for your personal touches, this home is a great opportunity to make it your own. Schedule your showing today!
Active
$419,950
820 W Alder Ave, Hermiston, OR 97838
4beds
2,614sqft
Residential, Single Family Residence
Built in 1996
9,147 Square Feet Lot
$-- Zestimate®
$161/sqft
$-- HOA
What's special
One-level livingFenced yardUpdated hvacOversized covered back patioLow-maintenance stucco exteriorWide hallways and doorwaysPrivate hot tub room
- 31 days
- 1,303
- 95
Likely to sell faster than
Zillow last checked:
Listing updated:
Listed by:
Maggie Rodriguez 541-314-8609,
Real Broker
Source: RMLS (OR),MLS#: 149866680
Facts & features
Interior
Bedrooms & bathrooms
- Bedrooms: 4
- Bathrooms: 3
- Full bathrooms: 3
- Main level bathrooms: 3
Rooms
- Room types: Bedroom 4, Storage, Bedroom 2, Bedroom 3, Dining Room, Family Room, Kitchen, Living Room, Primary Bedroom
Primary bedroom
- Level: Main
Bedroom 2
- Level: Main
Bedroom 3
- Level: Main
Bedroom 4
- Level: Main
Dining room
- Level: Main
Family room
- Level: Main
Kitchen
- Level: Main
Living room
- Level: Main
Heating
- ENERGY STAR Qualified Equipment, Forced Air
Cooling
- Central Air, Heat Pump
Appliances
- Included: Appliance Garage, Built In Oven, Cooktop, Dishwasher, Disposal, Free-Standing Refrigerator, Range Hood, Trash Compactor, Water Softener, Gas Water Heater, Tank Water Heater
- Laundry: Laundry Room
Features
- Ceiling Fan(s), High Ceilings, Sound System, Pantry
- Flooring: Wall to Wall Carpet
- Windows: Double Pane Windows, Vinyl Frames
- Basement: Crawl Space
- Number of fireplaces: 1
- Fireplace features: Gas
Interior area
- Total structure area: 2,614
- Total interior livable area: 2,614 sqft
Video & virtual tour
Property
Parking
- Total spaces: 2
- Parking features: Driveway, Off Street, Garage Door Opener, Attached, Extra Deep Garage, Oversized
- Attached garage spaces: 2
- Has uncovered spaces: Yes
Accessibility
- Accessibility features: Accessible Doors, Accessible Entrance, Accessible Hallway, Garage On Main, Ground Level, Kitchen Cabinets, Main Floor Bedroom Bath, Parking, Pathway, Utility Room On Main, Accessibility, Handicap Access
Features
- Levels: One
- Stories: 1
- Patio & porch: Covered Patio
- Exterior features: Raised Beds, Yard
- Has spa: Yes
- Spa features: Builtin Hot Tub
- Fencing: Fenced
Lot
- Size: 9,147 Square Feet
- Features: Level, Sprinkler, SqFt 7000 to 9999
Details
- Additional structures: ToolShed
- Parcel number: 120749
- Other equipment: Intercom
Construction
Type & style
- Home type: SingleFamily
- Architectural style: Ranch
- Property subtype: Residential, Single Family Residence
Materials
- Stucco
- Foundation: Concrete Perimeter
- Roof: Composition
Condition
- Resale
- New construction: No
- Year built: 1996
Utilities & green energy
- Gas: Gas
- Sewer: Public Sewer
- Water: Public
Community & HOA
HOA
- Has HOA: No
Location
- Region: Hermiston
Financial & listing details
- Price per square foot: $161/sqft
- Tax assessed value: $501,160
- Annual tax amount: $8,789
- Date on market: 10/9/2026
- Listing terms: Cash,Conventional,FHA,USDA Loan,VA Loan
- Road surface type: Paved
Estimated market value
Not available
Estimated sales range
Not available
Not available
Price history
| Date | Event | Price |
|---|---|---|
| 10/9/2026 | Listed for sale | $419,950+2618.1%$161/sqft |
Source:  RMLS (OR) #149866680 Report a problem | ||
| 8/30/1995 | Sold | $15,450$6/sqft |
Source: Agent Provided Report a problem | ||
Public tax history
| Year | Property taxes | Tax assessment |
|---|---|---|
| 2025 | $8,790 +1.6% | $426,160 +3% |
| 2024 | $8,648 +3.2% | $413,750 +6.1% |
| 2022 | $8,381 +2.4% | $390,000 +3% |
| 2021 | $8,184 +4.5% | $378,650 +3% |
| 2020 | $7,834 +1.8% | $367,630 +3% |
| 2019 | $7,693 +8.2% | $356,930 +3% |
| 2018 | $7,112 +6.7% | $346,540 +3% |
| 2017 | $6,667 +3% | $336,450 +3% |
| 2016 | $6,471 | $326,660 +24.9% |
| 2015 | $6,471 +10.3% | $261,480 |
| 2014 | $5,866 +12% | $261,480 |
| 2013 | $5,239 -20.9% | $261,480 -15.1% |
| 2011 | $6,626 +3.1% | $307,920 +3% |
| 2010 | $6,425 +1% | $298,960 +3% |
| 2009 | $6,360 +13.2% | $290,260 +3% |
| 2008 | $5,617 0% | $281,810 +3% |
| 2007 | $5,618 | $273,610 |
Find assessor info on the county website
Monthly payment
Est. payment
Payment breakdown
Explore the cost of this home by adjusting the details. Changes won't be saved.Climate risks
Neighborhood: 97838
Nearby schools
Schools provided by the listing agent
- Elementary: Rocky Hts
- Middle: Armand Larive
- High: Hermiston
Source: RMLS (OR). This data may not be complete. We recommend contacting the local school district to confirm school assignments for this home.

Similar homes
- $449,9994 bd2 ba2k sqft395 E Carter Dr, Hermiston, OR 97838Active

 MLS ID #369474067, Ty Mulder, John L Scott Hermiston. RMLS (OR)
- $399,9003 bd2 ba1.6k sqft619 W Wren Ave, Hermiston, OR 97838Active
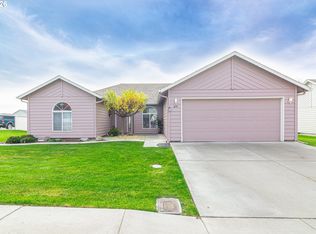 MLS ID #507776361, Heidi Carver, Stellar Realty Northwest. RMLS (OR)
- $399,9004 bd3 ba1.9k sqft1205 S 1st St, Hermiston, OR 97838Active
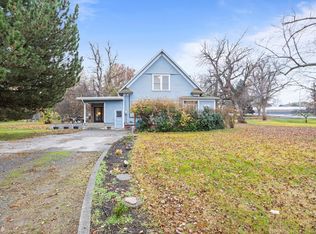 MLS ID #574990376, Shawn Turner, Christianson Realty Group. RMLS (OR)
- $409,0004 bd2 ba2k sqft220 SE 11th St, Hermiston, OR 97838Active
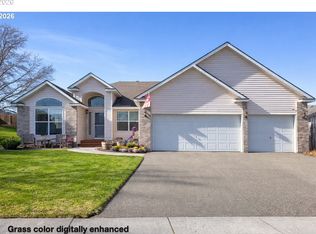 MLS ID #531245238, Bennett Christianson, Christianson Realty Group. RMLS (OR)
- $419,9004 bd2 ba1.9k sqft516 E Rosa Ave, Hermiston, OR 97838ActiveMLS ID #297083415, Denise Swanson, Realty First. RMLS (OR)
- $424,9003 bd3 ba2.8k sqft994 E Hurlburt Ave, Hermiston, OR 97838ActiveMLS ID #259934596, Jansen Ayres, eXp Realty, LLC. RMLS (OR)
- $355,9004 bd2 ba1.6k sqft1049 W Hartley Ave, Hermiston, OR 97838ActiveMLS ID #168906968, Krystal Dunagan, Destined Realty Group. RMLS (OR)
- $389,0004 bd3 ba2.2k sqft637 E Oregon Ave, Hermiston, OR 97838ActiveMLS ID #516776387, Brayton Leach, Vantage Point Brokers, LLC. RMLS (OR)
- $399,0004 bd3 ba2.1k sqft629 E Oregon Ave, Hermiston, OR 97838ActiveMLS ID #265185612, Shaun Randall, Preferred Realty Inc.. RMLS (OR)
- $399,9004 bd2 ba2.3k sqft607 E Autumn Ave, Hermiston, OR 97838ActiveMLS ID #679502221, Destiny George, Destined Realty Group. RMLS (OR)
- $385,0003 bd2 ba1.4k sqft1055 W Linda Ave, Hermiston, OR 97838ActiveMLS ID #749415177, Heidi Carver, Stellar Realty Northwest. RMLS (OR)
- $389,0004 bd3 ba1.9k sqft1580 Misty Dr, Hermiston, OR 97838ActiveMLS ID #117499820, Whitney Coffman, John L Scott Hermiston. RMLS (OR)
- $490,0004 bd3 ba2.1k sqft1085 SE View Cir, Hermiston, OR 97838ActiveMLS ID #494729447, Grace Tolman, John L Scott Hermiston. RMLS (OR)
- $414,9504 bd3 ba2k sqft879 NE Laurel Springs Dr, Hermiston, OR 97838ActiveMLS ID #610492537, Maggie Rodriguez, Real Broker. RMLS (OR)
- $334,9504 bd3 ba2.2k sqft545 E Theater Ln, Hermiston, OR 97838ActiveMLS ID #122293563, Carmen Puerta, Real Broker. RMLS (OR)
- $449,0003 bd2 ba1.5k sqft395 NE 10th St, Hermiston, OR 97838ActiveMLS ID #750017120, Mindy Pinto, MORE Realty. RMLS (OR)
- $455,0003 bd2 ba2k sqft1036 SW Olive Ct, Hermiston, OR 97838ActiveMLS ID #314811159, Megan Smith, RE/MAX Northwest. RMLS (OR)
- $345,0004 bd3 ba1.7k sqft1448 SW Riverhill Dr, Hermiston, OR 97838ActiveMLS ID #254204099, Destiny George, Destined Realty Group. RMLS (OR)
