Stop searching because this is the home you have been looking for!!! Want a farm, raise livestock, or produce your own alfalfa? This incredible property is ready for you. The home features 5 bedrooms, 3.5 bathrooms, and multiple living spaces. The main level includes 3 bedrooms, including a spacious primary suite, 2.5 bathrooms, a large great room, and an expansive huge bonus room currently used as a fitness area. Upstairs offers 2 additional bedrooms and a full bathroom, providing plenty of room for family or guests.The kitchen comes complete with appliances (washer and dryer excluded). Outside, enjoy a concrete patio perfect for entertaining, a fenced yard for added privacy, and an above-ground swimming pool that stays. The property is well-equipped for work with a shop -1,080 sq. ft. shop with an additional five oversized bays, ideal for storing vehicles, RV, your boat, tractors, your lifted truck and equipment. An additional 24' x 48' machine shed provides even more storage.This productive farm includes a Valley center pivot currently irrigating an alfalfa field, along with full Westland Irrigation District water rights, pond water rights, and spring water rights. Call today to schedule a private tour
Active
$975,000
80036 Prindle Loop Rd, Hermiston, OR 97838
5beds
3,151sqft
Residential, Single Family Residence
Built in 1915
24.63 Acres Lot
$-- Zestimate®
$309/sqft
$-- HOA
What's special
Multiple living spacesSpacious primary suiteLarge great room
- 41 days
- 715
- 18
Zillow last checked:
Listing updated:
Listed by:
Dalia Villegas 541-314-7046,
John L Scott Hermiston
Source: RMLS (OR),MLS#: 618212185
Facts & features
Interior
Bedrooms & bathrooms
- Bedrooms: 5
- Bathrooms: 4
- Full bathrooms: 3
- Partial bathrooms: 1
- Main level bathrooms: 3
Rooms
- Room types: Bedroom 4, Bedroom 5, Bedroom 2, Bedroom 3, Dining Room, Family Room, Kitchen, Living Room, Primary Bedroom
Primary bedroom
- Level: Main
Bedroom 2
- Level: Main
Bedroom 3
- Level: Main
Bedroom 4
- Level: Upper
Bedroom 5
- Level: Upper
Dining room
- Level: Main
Kitchen
- Level: Main
Living room
- Level: Main
Heating
- Forced Air, Heat Pump
Cooling
- Central Air
Appliances
- Included: Free-Standing Range, Stainless Steel Appliance(s), Electric Water Heater
Features
- Flooring: Laminate, Wall to Wall Carpet
- Basement: Crawl Space
- Number of fireplaces: 1
- Fireplace features: Wood Burning
Interior area
- Total structure area: 3,151
- Total interior livable area: 3,151 sqft
Property
Parking
- Total spaces: 3
- Parking features: Carport, RV Access/Parking, Detached
- Garage spaces: 3
- Has carport: Yes
Features
- Levels: Two
- Stories: 2
- Has private pool: Yes
- Has view: Yes
- View description: Seasonal
Lot
- Size: 24.63 Acres
- Features: Level, Pasture, Seasonal, Acres 20 to 50
Details
- Additional structures: Outbuilding, Workshop
- Parcel number: 117284
- Zoning: EFU
- Other equipment: Irrigation Equipment
Construction
Type & style
- Home type: SingleFamily
- Architectural style: Farmhouse
- Property subtype: Residential, Single Family Residence
Materials
- Wood Composite
- Foundation: Concrete Perimeter
- Roof: Composition
Condition
- Updated/Remodeled
- New construction: No
- Year built: 1915
Utilities & green energy
- Sewer: Septic Tank
- Water: Well
Community & HOA
HOA
- Has HOA: No
Location
- Region: Hermiston
Financial & listing details
- Price per square foot: $309/sqft
- Tax assessed value: $390,930
- Annual tax amount: $3,596
- Date on market: 8/4/2026
- Listing terms: Cash,Conventional,Farm Credit Service,VA Loan
- Road surface type: Gravel
Estimated market value
Not available
Estimated sales range
Not available
Not available
Price history
| Date | Event | Price |
|---|---|---|
| 8/5/2026 | Listed for sale | $975,000-6.7%$309/sqft |
Source:  RMLS (OR) #618212185 Report a problem RMLS (OR) #618212185 Report a problem | ||
| 1/24/2022 | Listing removed | -- |
Source: Owner Report a problem | ||
| 10/26/2021 | Price change | $1,045,000-5%$332/sqft |
Source: Owner Report a problem | ||
| 10/3/2021 | Listed for sale | $1,100,000+349%$349/sqft |
Source: Owner Report a problem | ||
| 9/30/2004 | Sold | $245,000$78/sqft |
Source: Agent Provided Report a problem | ||
Public tax history
| Year | Property taxes | Tax assessment |
|---|---|---|
| 2024 | $3,529 -1.6% | $232,692 +0.7% |
| 2022 | $3,585 +2.3% | $231,001 +3% |
| 2021 | $3,504 +3.8% | $224,286 +2.9% |
| 2020 | $3,376 +2.6% | $217,931 +2.9% |
| 2019 | $3,289 +5.9% | $211,765 +9.4% |
| 2018 | $3,107 +1.1% | $193,508 +1.8% |
| 2017 | $3,074 +3.4% | $190,139 +2.9% |
| 2016 | $2,974 | $184,719 +7.8% |
| 2015 | $2,974 +10.2% | $171,397 |
| 2014 | $2,698 -1.7% | $171,397 |
| 2013 | $2,746 +37.8% | $171,397 +35.3% |
| 2011 | $1,993 +4.8% | $126,717 +3.2% |
| 2010 | $1,901 +0.8% | $122,792 +2.9% |
| 2009 | $1,885 +23.9% | $119,334 +8.2% |
| 2008 | $1,522 -4.2% | $110,313 +2.8% |
| 2007 | $1,589 | $107,338 |
Find assessor info on the county website
Monthly payment
Est. payment
Payment breakdown
Explore the cost of this home by adjusting the details. Changes won't be saved.Climate risks
Neighborhood: 97838
Nearby schools
Schools provided by the listing agent
- Elementary: West Park
- Middle: Armand Larive
- High: Hermiston
Source: RMLS (OR). This data may not be complete. We recommend contacting the local school district to confirm school assignments for this home.
Similar homes
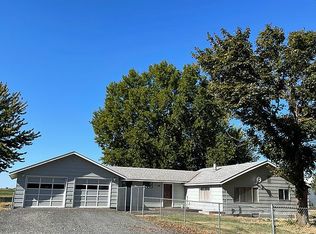
- $934,0003 bd2 ba1.7k sqft79404 Powerline Rd, Hermiston, OR 97838Active

 MLS ID #521152001, Michael Boylan, Boylan Realty LLC. RMLS (OR)
 - $624,9005 bd3 ba3.6k sqft30335 Joy Ln, Hermiston, OR 97838Active
 MLS ID #379574430, Destiny George, Destined Realty Group. RMLS (OR)
 - $675,0006 bd3 ba3k sqft80279 Powerline Rd, Hermiston, OR 97838For Sale By Owner
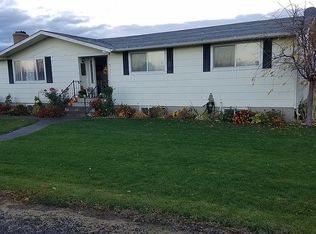
- $975,0003 bd2 ba1.7k sqft33149 Kuhn Ln, Hermiston, OR 97838Active
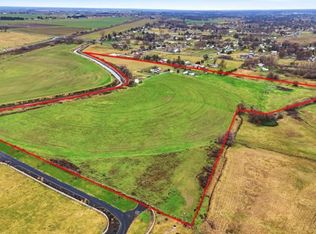 MLS ID #368200971, Dalia Villegas, John L Scott Hermiston. RMLS (OR)
 - $889,0003 bd2 ba2k sqft32852 Thorny Grove Ln, Hermiston, OR 97838ActiveMLS ID #275153253, Sherie Britt, Christianson Realty Group. RMLS (OR)
- $699,9005 bd3 ba2.5k sqft80554 N Hill Dr, Hermiston, OR 97838ActiveMLS ID #601196193, Heidi Carver, Stellar Realty Northwest. RMLS (OR)
- $1,245,0004 bd4 ba2.9k sqft33317 Schulz Ln, Hermiston, OR 97838ActiveMLS ID #786226969, Tracy Hunter, eXp Realty, LLC. RMLS (OR)
- $799,9006 bd2 ba2.7k sqft29752 Stanfield Meadows Rd, Hermiston, OR 97838ActiveMLS ID #507493251, Sherie Britt, Christianson Realty Group. RMLS (OR)
- $709,0004 bd2 ba3.3k sqft29843 Royce Ln, Hermiston, OR 97838ActiveMLS ID #484475626, Tracy Hunter, eXp Realty, LLC. RMLS (OR)
- $1,449,0003 bd3 ba2.3k sqft31473 Bensel Rd, Hermiston, OR 97838ActiveMLS ID #590747998, Christopher Stuvland, The Whitney Land Company. RMLS (OR)
- $679,0003 bd3 ba3k sqft80805 Tabor Rd, Hermiston, OR 97838ActiveMLS ID #338820551, Sheryl Newton, eXp Realty, LLC. RMLS (OR)
- $494,0003 bd2 ba2.1k sqft526 E Punkin Center Rd, Hermiston, OR 97838ActiveMLS ID #599912715, Destiny George, Destined Realty Group. RMLS (OR)
- $780,0003 bd3 ba2.8k sqft81850 Wilcox Ln, Umatilla, OR 97882ActiveMLS ID #116135924, Destiny George, Destined Realty Group. RMLS (OR)
- $990,0003 bd3 ba2.1k sqft10 W Sprague St, Echo, OR 97826ActiveMLS ID #780013426, Kay Johnson, Windermere Pacific West Prop.. RMLS (OR)
- $899,8903 bd2 ba2.4k sqft34656 Kosmos Rd, Stanfield, OR 97875ActiveMLS ID #723386210, Debora Wood, John L Scott Hermiston. RMLS (OR)
- $589,9005 bd3 ba2.2k sqft77330 Joyce Way, Echo, OR 97826ActiveMLS ID #124051731, Heidi Carver, Stellar Realty Northwest. RMLS (OR)
- $725,0005 bd3 ba2.7k sqft74969 Washington Ln, Irrigon, OR 97844ActiveMLS ID #286965864, Whitney Coffman, John L Scott Hermiston. RMLS (OR)
- $578,0003 bd2 ba2.6k sqft32374 E Loop Rd, Hermiston, OR 97838ActiveMLS ID #543194868, Grace Tolman, John L Scott Hermiston. RMLS (OR)
- $785,0003 bd3 ba3.3k sqft148 Rio Senda St, Umatilla, OR 97882ActiveMLS ID #673900530, Heidi Carver, Stellar Realty Northwest. RMLS (OR)
- $664,9993 bd3 ba2.2k sqft75727 Depot Ln, Irrigon, OR 97844ActiveMLS ID #231815645, Tracy Hunter, eXp Realty, LLC. RMLS (OR)
