Welcome home to this well-maintained 4-bedroom, 2-bath Cape Cod nestled in a quiet, established neighborhood. The inviting living room features a cozy natural fireplace and opens to a spacious eat-in kitchen, creating the perfect setting for everyday living and entertaining. The main level offers two generously sized bedrooms with beautiful hardwood floors, while the upper level features two additional large bedrooms and an updated full bathroom. The lower level includes a dedicated home office with electrical service, plus ample storage space and potential for future expansion. Step outside to enjoy the fully fenced backyard, complete with newly installed fencing by Yukta - ideal for pets, outdoor entertaining and relaxing evenings.
Contingent
$309,900
7873 N Edgeworth DRIVE, Milwaukee, WI 53223
4beds
1,886sqft
:
Get pre-qualified$2,243/mo
Single Family Residence
Built in 1958
0.28 Acres Lot
$314,900 Zestimate®
$164/sqft
$-- HOA
What's special
- 16 days |
- 206 |
- 7 |
Zillow last checked:
Listing updated:
Listed by:
Betsy Shock 414-426-1358,
Coldwell Banker Realty
Source: WIREX MLS,MLS#: 1970259 Originating MLS: Metro MLS
Originating MLS: Metro MLSFacts & features
Interior
Bedrooms & bathrooms
- Bedrooms: 4
- Bathrooms: 2
- Full bathrooms: 2
- Main level bedrooms: 2
Primary bedroom
- Level: Main
- Area: 180
- Dimensions: 12 x 15
Bedroom 2
- Level: Main
- Area: 144
- Dimensions: 12 x 12
Bedroom 3
- Level: Upper
- Area: 195
- Dimensions: 13 x 15
Bedroom 4
- Level: Upper
- Area: 195
- Dimensions: 13 x 15
Bathroom
- Features: Tub Only, Shower Over Tub, Shower Stall
Kitchen
- Level: Main
- Area: 240
- Dimensions: 12 x 20
Living room
- Level: Main
- Area: 285
- Dimensions: 15 x 19
Heating
- Natural Gas
Cooling
- Central Air
Appliances
- Included: Cooktop, Dryer, Oven, Refrigerator, Washer
Features
- Flooring: Wood
- Basement: Full,Sump Pump
Interior area
- Total structure area: 1,886
- Total interior livable area: 1,886 sqft
Property
Parking
- Total spaces: 2
- Parking features: Garage Door Opener, Attached, 2 Car
- Attached garage spaces: 2
Features
- Levels: One and One Half
- Stories: 1
Lot
- Size: 0.28 Acres
Details
- Additional structures: Garden Shed
- Parcel number: 0840367000
- Zoning: RES
Construction
Type & style
- Home type: SingleFamily
- Architectural style: Cape Cod
- Property subtype: Single Family Residence
Materials
- Wood Siding
Condition
- 21+ Years
- New construction: No
- Year built: 1958
Utilities & green energy
- Sewer: Public Sewer
- Water: Public
Community & HOA
Location
- Region: Milwaukee
- Municipality: Milwaukee
Financial & listing details
- Price per square foot: $164/sqft
- Tax assessed value: $278,900
- Annual tax amount: $5,952
- Date on market: 7/9/2026
- Inclusions: Oven/Range, Refrigerator, Edo, Washer/Dryer, Thumbprint Doorknobs, Kitchen Hutch, Black Desk In Basement Office, Dehumidifier, 2 Window Ac Units & Hutch In The Basement.
- Exclusions: Deep Freezer In The Basement
Estimated market value
$314,900
$299,000 - $331,000
$2,473/mo
Price history
| Date | Event | Price |
|---|---|---|
| 7/9/2026 | Contingent | $309,900$164/sqft |
Source:  WIREX MLS #1970259 Report a problem WIREX MLS #1970259 Report a problem | ||
| 7/9/2026 | Listed for sale | $309,900-1.6%$164/sqft |
Source: WIREX MLS #1970259 Report a problem | ||
| 7/4/2026 | Listing removed | $314,900$167/sqft |
Source: WIREX MLS #1968392 Report a problem | ||
| 6/26/2026 | Listed for sale | $314,900-1.9%$167/sqft |
Source: WIREX MLS #1968392 Report a problem | ||
| 8/6/2025 | Sold | $321,000+1.9%$170/sqft |
Source: WIREX MLS #1923075 Report a problem | ||
| 7/17/2025 | Pending sale | $315,000$167/sqft |
Source: WIREX MLS #1923075 Report a problem | ||
| 6/24/2025 | Contingent | $315,000$167/sqft |
Source: WIREX MLS #1923075 Report a problem | ||
| 6/19/2025 | Listed for sale | $315,000$167/sqft |
Source: WIREX MLS #1923075 Report a problem | ||
Public tax history
| Year | Property taxes | Tax assessment |
|---|---|---|
| 2024 | $6,395 +12% | $278,900 +15.4% |
| 2023 | $5,711 -0.8% | $241,700 |
| 2022 | $5,755 +3.3% | $241,700 +20.7% |
| 2021 | $5,572 | $200,200 |
| 2020 | $5,572 | $200,200 |
| 2019 | $5,572 +12.5% | $200,200 +12.5% |
| 2018 | $4,955 +27% | $177,900 +11.4% |
| 2017 | $3,902 -6.1% | $159,700 +5.8% |
| 2016 | $4,157 +1% | $150,900 |
| 2015 | $4,114 | $150,900 +4.9% |
| 2014 | $4,114 | $143,800 -9.8% |
| 2012 | -- | $159,400 -9% |
| 2011 | -- | $175,100 |
| 2010 | $4,485 +2.1% | $175,100 |
| 2009 | $4,393 | $175,100 -6.8% |
| 2008 | -- | $187,800 |
| 2007 | -- | $187,800 |
| 2006 | -- | $187,800 |
| 2005 | -- | $187,800 +7.9% |
| 2004 | -- | $174,000 +8% |
| 2003 | -- | $161,100 +8.7% |
| 2002 | -- | $148,200 +18% |
| 2001 | $3,638 +5.5% | $125,600 |
| 2000 | $3,450 +8.7% | $125,600 +12.8% |
| 1999 | $3,175 | $111,300 |
Find assessor info on the county website
Monthly payment
Est. payment
Payment breakdown
Explore the cost of this home by adjusting the details. Changes won't be saved.Climate risks
Neighborhood: Bradley Estates
Nearby schools
GreatSchools rating
- 3/10Thoreau SchoolGrades: PK-8Distance: 0.1 mi
- 4/10Harold S Vincent School of Agricultural ScienceGrades: 9-12Distance: 2.5 mi
- 6/10Craig Montessori SchoolGrades: PK-8Distance: 4.6 mi
Schools provided by the listing agent
- District: Milwaukee
Source: WIREX MLS. This data may not be complete. We recommend contacting the local school district to confirm school assignments for this home.
- $243,6003 bd1 ba1.1k sqft7865 N Edgeworth Dr, Milwaukee, WI 53223Off Market
- $297,8003 bd2 ba1.8k sqft7870 N Edgeworth Dr, Milwaukee, WI 53223Off Market

- $280,7004 bd3 ba1.5k sqft7857 N Edgeworth Dr, Milwaukee, WI 53223Off Market
- $271,9003 bd1 ba1.4k sqft7882 N Edgeworth Dr, Milwaukee, WI 53223Off Market
- $268,1003 bd2 ba1.4k sqft7860 N Edgeworth Dr, Milwaukee, WI 53223Off Market
- $244,0004 bd1 ba1.4k sqft7849 N Edgeworth Dr, Milwaukee, WI 53223Off Market
- $291,1004 bd2 ba1.5k sqft7894 N Edgeworth Dr, Milwaukee, WI 53223Off Market
- $251,5003 bd2 ba1.3k sqft7869 N 57th St, Milwaukee, WI 53223Off Market
A local agent can set up tours, give advice and negotiate with sellers.
A local lender can help you make sure your offer is ready when you are.
Similar homes
- $299,9003 bd3 ba1.8k sqft4765 W Willow ROAD, Brown Deer, WI 53223Active
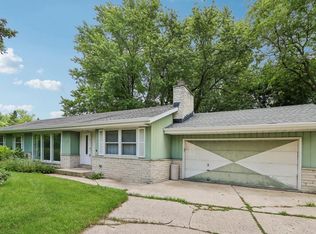 MLS ID #1971248, Gary Frankeberger. WIREX MLS
 - $271,0003 bd2 ba1.8k sqft7934 N Edgeworth DRIVE, Milwaukee, WI 53223Active
 MLS ID #1969691, LeKeisha Roberts. WIREX MLS
 - $299,9994 bd2 ba1.3k sqft4873 N 88th STREET, Milwaukee, WI 53225Active
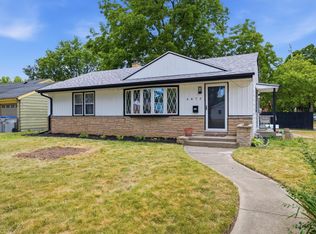 MLS ID #1972919, Mario Hardwick. WIREX MLS
 - $315,0003 bd1 ba1.4k sqft3127 N 90th STREET, Milwaukee, WI 53222Active
 MLS ID #1972791, Safia Awan. WIREX MLS
 - $329,9004 bd2 ba1.7k sqft9611 W Darnel AVENUE, Milwaukee, WI 53224ActiveMLS ID #1964559, Pao Cha. WIREX MLS
- $359,5004 bd3 ba2.6k sqft4076 N 90th STREET, Milwaukee, WI 53222ActiveMLS ID #1972745, Luvene Realty Group*. WIREX MLS
- $270,0003 bd2 ba1.3k sqft6235 N 95th STREET, Milwaukee, WI 53225ActiveMLS ID #1972163, LETS GO! Realty Group*. WIREX MLS
- $300,0003 bd2 ba1.5k sqft3526 S 83rd STREET, Milwaukee, WI 53220ActiveMLS ID #1972084, A Key Home Team*. WIREX MLS
- $440,0004 bd3 ba1.8k sqft9041 N Rexleigh DRIVE, Bayside, WI 53217ActiveMLS ID #1972804, Wisconsin Premier Realty Group. WIREX MLS
- $290,0003 bd2 ba1.5k sqft8129 W Burleigh STREET, Milwaukee, WI 53222ActiveMLS ID #1969946, Elsafy Team*. WIREX MLS
- $329,9004 bd2 ba1.5k sqft4115 N 94th STREET, Wauwatosa, WI 53222ActiveMLS ID #1965550, Benjamin Mullikin. WIREX MLS
- $299,9004 bd2 ba1.5k sqft4260 N 93rd STREET, Wauwatosa, WI 53222ActiveMLS ID #1959500, Suzanne Powers Realty Group*. WIREX MLS
- $350,0004 bd3 ba2.3k sqft2847 N 67th STREET, Milwaukee, WI 53210ActiveMLS ID #1970782, Cheri Redner. WIREX MLS
- $259,0004 bd1 ba1.4k sqft8601 W Melvina STREET, Milwaukee, WI 53222ActiveMLS ID #1971749, Janel Nieto. WIREX MLS
- $269,7004 bd2 ba1.2k sqft3235 N 88th STREET, Milwaukee, WI 53222ActiveMLS ID #1970750, Laurie Belmer. WIREX MLS
- $374,9003 bd1 ba1.5k sqftW152N5427 Badger DRIVE, Menomonee Falls, WI 53051ActiveMLS ID #1972713, Kristel Sikora. WIREX MLS
- $215,9003 bd2 ba1.2k sqft5122 N 65th STREET, Milwaukee, WI 53218ActiveMLS ID #1972568, Mary Edwards. WIREX MLS
- $239,9004 bd2 ba1.7k sqft3412 N 60th STREET, Milwaukee, WI 53216ActiveMLS ID #1970804, Christian Anderson. WIREX MLS
- $279,0003 bd2 ba1.2k sqft1345 N 68th STREET, Milwaukee, WI 53213ActiveMLS ID #1972872, Morgan McCabe. WIREX MLS
- $365,0004 bd3 ba1.7k sqft333 W Bender ROAD, Glendale, WI 53217ActiveMLS ID #1965748, Reliance Real Estate Team*. WIREX MLS
