MLS# 291689 Built in 2024, this West Richland home shows like it's brand new and has been extremely well cared for, with pride of ownership you can feel from the moment you walk in. It's warm, inviting, and one of those homes that instantly brings you that comforting, homey feel. With 3 bedrooms, 2 bathrooms, 1,728 sq ft, and a finished 2 car garage, the open and functional layout makes everyday life just a little easier. The bright and welcoming kitchen features a large island, quartz countertops, and plenty of space to cook, gather and spend quality time. The kitchen opens into the living room where the stunning fireplace, natural light, and backyard views make it the heart of the home. The primary suite is tucked away with an ensuite bathroom that includes dual vanities, a beautiful soaking tub, walk-in shower and a walk-in closet that leaves you with more than enough space! The additional bedrooms are perfectly sized and work great for guests, an office, a workout room, or whatever fits your lifestyle.Step outside to the lovely, covered back patio and fully fenced yard, completed with professional landscaping that adds to the luxury feel of the home. With the RV parking adding so much flexibility, you will never run out of space for your outdoor toys and hobbies. This property is in an amazing growing community and close to parks, trails, and everyday necessities, while still providing the tightly knit neighborhood feel. Don't miss out on this rare opportunity, schedule your private showing today!
Pending
Price cut: $5K (7/2)
$454,900
7876 Cardinal Peak St, West Richland, WA 99353
3beds
1,728sqft
:
Get pre-qualified$2,835/mo
Single Family Residence
Built in 2024
7,405 Square Feet Lot
$453,900 Zestimate®
$263/sqft
$33/mo HOA
What's special
Stunning fireplaceNatural lightBackyard viewsLarge islandBeautiful soaking tubWalk-in showerFully fenced yard
- 124 days |
- 398 |
- 29 |
Zillow last checked:
Listing updated:
Listed by:
Emma McCord 509-440-4504,
Retter and Company Sotheby's
Source: PACMLS,MLS#: 291689
Facts & features
Interior
Bedrooms & bathrooms
- Bedrooms: 3
- Bathrooms: 2
- Full bathrooms: 2
Bedroom
- Area: 252
- Dimensions: 18 x 14
Bedroom 1
- Area: 154
- Dimensions: 11 x 14
Bedroom 2
- Area: 143
- Dimensions: 13 x 11
Dining room
- Area: 132
- Dimensions: 12 x 11
Kitchen
- Area: 182
- Dimensions: 13 x 14
Living room
- Area: 252
- Dimensions: 18 x 14
Heating
- Heat Pump
Cooling
- Heat Pump
Appliances
- Included: Dishwasher, Disposal, Microwave, Range/Oven, Water Heater
Features
- Vaulted Ceiling(s), Ceiling Fan(s)
- Flooring: Carpet, Tile, Vinyl
- Windows: Windows - Vinyl, Drapes/Curtains/Blinds
- Basement: None
- Number of fireplaces: 1
- Fireplace features: 1, Living Room
Interior area
- Total structure area: 1,728
- Total interior livable area: 1,728 sqft
Property
Parking
- Total spaces: 2
- Parking features: Attached, 2 car, Finished, Off Street, RV Parking - Open
- Attached garage spaces: 2
Features
- Levels: 1 Story
- Stories: 1
- Patio & porch: Patio/Covered, Patio/Open
- Exterior features: Lighting, Irrigation
- Fencing: Fenced
Lot
- Size: 7,405 Square Feet
- Features: Located in City Limits
Details
- Parcel number: 102971050000208
- Zoning description: Residential
Construction
Type & style
- Home type: SingleFamily
- Property subtype: Single Family Residence
Materials
- Foundation: Crawl Space
- Roof: Comp Shingle
Condition
- Existing Construction (Not New)
- New construction: No
- Year built: 2024
Utilities & green energy
- Sewer: Community System
- Water: Public
- Utilities for property: Sewer Connected
Community & HOA
Community
- Subdivision: Red Mntn Ranche
HOA
- Has HOA: Yes
- HOA fee: $400 annually
Location
- Region: West Richland
Financial & listing details
- Price per square foot: $263/sqft
- Tax assessed value: $449,470
- Annual tax amount: $4,774
- Date on market: 3/31/2026
- Listing terms: Cash,Conventional,FHA,VA Loan
- Electric utility on property: Yes
- Road surface type: Paved
Estimated market value
$453,900
$431,000 - $477,000
$2,745/mo
Price history
| Date | Event | Price |
|---|---|---|
| 7/31/2026 | Pending sale | $454,900$263/sqft |
Source:  PACMLS #291689 Report a problem PACMLS #291689 Report a problem | ||
| 7/2/2026 | Price change | $454,900-1.1%$263/sqft |
Source: PACMLS #291689 Report a problem | ||
| 5/13/2026 | Price change | $459,900-1.1%$266/sqft |
Source: PACMLS #291689 Report a problem | ||
| 3/31/2026 | Listed for sale | $464,900+3.3%$269/sqft |
Source: PACMLS #291689 Report a problem | ||
| 1/23/2024 | Sold | $449,900$260/sqft |
Source: Public Record Report a problem | ||
| 12/1/2023 | Pending sale | $449,900$260/sqft |
Source:  Aho Construction Report a problem Aho Construction Report a problem | ||
| 11/21/2023 | Price change | $449,900-0.9%$260/sqft |
Source: Aho Construction Report a problem | ||
| 10/12/2023 | Price change | $453,900-2.2%$263/sqft |
Source: Aho Construction Report a problem | ||
| 9/20/2023 | Listed for sale | $464,250$269/sqft |
Source: Aho Construction Report a problem | ||
Public tax history
| Year | Property taxes | Tax assessment |
|---|---|---|
| 2024 | $4,775 +777.4% | $449,470 +798.9% |
| 2023 | $544 -5% | $50,000 |
| 2022 | $573 | $50,000 |
Find assessor info on the county website
Monthly payment
Est. payment
Payment breakdown
Explore the cost of this home by adjusting the details. Changes won't be saved.Climate risks
Neighborhood: 99353
Nearby schools
GreatSchools rating
- 6/10Tapteal Elementary SchoolGrades: PK-5Distance: 1.4 mi
- 5/10Enterprise Middle SchoolGrades: 6-8Distance: 1.8 mi
- 8/10Hanford High SchoolGrades: 9-12Distance: 6.2 mi
Schools provided by the listing agent
- District: Richland
Source: PACMLS. This data may not be complete. We recommend contacting the local school district to confirm school assignments for this home.
- $513,4003 bd2 ba2k sqft7898 Cardinal Peak St, West Richland, WA 99353Off Market
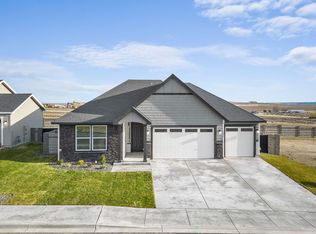
- $424,9003 bd2 ba1.5k sqft7854 Cardinal Peak St, West Richland, WA 99353Sold

- $389,9003 bd2 ba1.3k sqft7885 Fortress St, West Richland, WA 99353Sold

- $419,9003 bd2 ba1.5k sqft7863 Fortress St, West Richland, WA 99353Sold
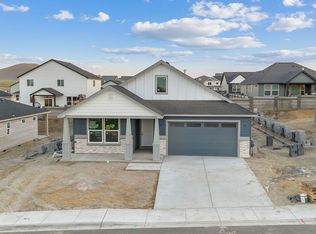
- $419,9003 bd2 ba1.5k sqft7891 Fortress St, West Richland, WA 99353Sold
- $549,9004 bd3 ba2.3k sqft7912 Cardinal Peak St, West Richland, WA 99353Sold
- $504,9004 bd3 ba2.2k sqft7832 Cardinal Peak St, West Richland, WA 99353Sold
- $489,9003 bd2 ba2k sqft7887 Cardinal Peak St, West Richland, WA 99353Sold
A local agent can set up tours, give advice and negotiate with sellers.
Similar homes
- $465,0003 bd2 ba1.7k sqft8212 Fernow St, West Richland, WA 99353For Sale

 MLS ID #295067, Joy Olin, TC Brokers. PACMLS
 - $448,5003 bd2 ba1.7k sqft538 Tatoosh Ave, West Richland, WA 99353New Construction
 Aho Construction
 - $448,9003 bd2 ba1.7k sqft642 Tatoosh Ave, West Richland, WA 99353New Construction
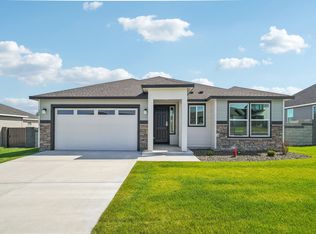 Aho Construction
 - $448,9003 bd2 ba1.7k sqft686 Tatoosh Ave, West Richland, WA 99353New Construction
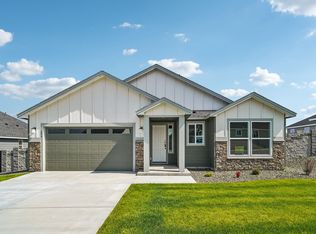 Aho Construction
 - $456,2003 bd2 ba1.5k sqft7845 Lennox St, West Richland, WA 99353New ConstructionAho Construction
- $585,0003 bd2 ba1.9k sqft6747 Collins Rd, West Richland, WA 99353For SaleMLS ID #294902, Dan Hansen, Windermere Group One/Tri-Cities. PACMLS
- $524,9004 bd3 ba2.3k sqft8215 Cardinal Peak St, West Richland, WA 99353ActiveMLS ID #2500351, Scott Matson. NWMLS as distributed by MLS GRID
- $527,4003 bd2 ba2k sqft7881 Lennox St, West Richland, WA 99353New ConstructionAho Construction
- $563,3004 bd3 ba2.3k sqft7932 Gilbert St, West Richland, WA 99353New ConstructionAho Construction
- $563,3004 bd3 ba2.3k sqft7818 Gilbert St, West Richland, WA 99353New ConstructionAho Construction
- $469,5003 bd2 ba1.6k sqft4651 Cowlitz Blvd, Richland, WA 99352For SaleMLS ID #293118, Ashlei Giese, HomeSmart Elite Brokers. PACMLS
- $439,9003 bd2 ba1.4k sqft4529 Grove Ct, West Richland, WA 99353New ConstructionMLS ID #293343, Vicki Monteagudo, Century 21-Tri-Cities. PACMLS
- $444,9003 bd2 ba1.7k sqft4827 Village View St, Richland, WA 99352For SaleMLS ID #294769, Edgardo Quiroz-Moreno, Coldwell Banker Tomlinson. PACMLS
- $469,9003 bd3 ba1.8k sqft4545 Grove Ct, West Richland, WA 99353New ConstructionMLS ID #293341, Vicki Monteagudo, Century 21-Tri-Cities. PACMLS
- $619,9004 bd2 ba2.2k sqft4421 Rosencrans Rd, West Richland, WA 99353For SaleMLS ID #291831, Jared Retter, Retter and Company Sotheby's. PACMLS
- $421,8503 bd2 ba1.3k sqft703 Honeylicious St, Richland, WA 99352New ConstructionPACMLS
- $419,9004 bd2 ba1.4k sqft4506 Conifer St, West Richland, WA 99353New ConstructionMLS ID #294117, Vicki Monteagudo, Century 21-Tri-Cities. PACMLS
- $479,8003 bd2 ba1.6k sqft2556 Clark Ridge Dr, Richland, WA 99352For SaleMLS ID #293339, Cami Mead, Century 21-Tri-Cities. PACMLS
- $425,0003 bd2 ba1.3k sqft4860 Corvina St, Richland, WA 99352For SaleMLS ID #294531, Cari McGee, Cari McGee Real Estate Team/Re/Max Northwest. PACMLS
- from $454,9903 bd2 ba1.8k sqftThe Orchard Plan, Goose Ridge Estates, Richland, WA 99352New ConstructionHayden Homes
