Attention Boaters and Fishermen!! Canal-Front Fixer-Upper Near Lake St. Clair! Bring your vision and some TLC to this unique canal-front fixer-upper, ideally located just three lots off Lake St. Clair. This cozy 720sqft home features 2 bedrooms, 1 bath and a laundry room, with an open floor plan that creates a comfortable and functional living space. The kitchen is a pleasant surprise, offering a well-designed layout that makes excellent use of the available space, with ample cabinet storage. Newer vinyl windows add value and peace of mind, while the beamed ceilings in the living area provide character and a charming touch. Outside, the 1.5-car garage offers more than just parking. It features a door wall leading directly to the canal and is equipped with furnace, plumbing, and electricity, providing plenty of potential for additional workspace, storage, or future improvements. Whether you're looking for a weekend getaway, a project to make your own, or an opportunity to create a charming canal-front retreat, this property offers a great location and plenty of potential just minutes from the waters of Lake St. Clair. Excellent location close to Munchies Bay, Cabana Blue, the Raft and On the Rocks and The Griffen!! Waterfront dining is just a short boat ride - excellent ice fishing and winter sports location!
Pending
Price cut: $5.5K (9/8)
$189,500
7877 Belleau Rd, Fair Haven, MI 48023
2beds
720sqft
Single Family Residence
Built in 1940
4,356 Square Feet Lot
$185,900 Zestimate®
$263/sqft
$-- HOA
What's special
Open floor planNewer vinyl windowsLaundry roomAmple cabinet storage
- 40 days
- 1,682
- 81
Zillow last checked:
Listing updated:
Listed by:
Melanie Lovati 586-263-8220,
Innovation Real Estate Specialists Inc. 586-263-8220
Source: MiRealSource,MLS#: 50219441 Originating MLS: MiRealSource
Originating MLS: MiRealSourceFacts & features
Interior
Bedrooms & bathrooms
- Bedrooms: 2
- Bathrooms: 1
- Full bathrooms: 1
- Main level bathrooms: 1
- Main level bedrooms: 2
Rooms
- Room types: Entry, Bedroom, Laundry, Living Room
Bedroom 1
- Level: Main
- Area: 72
- Dimensions: 9 x 8
Bedroom 2
- Level: Main
- Area: 100
- Dimensions: 10 x 10
Bathroom 1
- Level: Main
Kitchen
- Level: Main
- Area: 100
- Dimensions: 10 x 10
Living room
- Features: Laminate
- Level: Main
- Area: 250
- Dimensions: 25 x 10
Heating
- Forced Air, Natural Gas
Cooling
- None
Appliances
- Included: Disposal, Dryer, Range/Oven, Refrigerator, Washer, Gas Water Heater
- Laundry: First Floor Laundry, Main Level
Features
- Flooring: Laminate
- Basement: None,Crawl Space
- Has fireplace: No
Interior area
- Total structure area: 720
- Total interior livable area: 720 sqft
- Finished area above ground: 720
- Finished area below ground: 0
Property
Parking
- Total spaces: 3
- Parking features: 3 or More Spaces, Garage, Detached, Electric in Garage, Heated Garage, Workshop in Garage
- Garage spaces: 1.5
Features
- Levels: One
- Stories: 1
- Patio & porch: Porch
- Has view: Yes
- View description: Water, Canal
- Has water view: Yes
- Water view: Water,Canal
- Waterfront features: Canal Front, Dock/Pier Facility, Lake/River Access, Seawall, Waterfront
- Body of water: Lake St Clair
- Frontage type: Road
- Frontage length: 40
Lot
- Size: 4,356 Square Feet
- Dimensions: 40 x 115
- Features: Dead End, Subdivision, Platted
Details
- Parcel number: 232400035000
- Zoning description: Residential
- Special conditions: Private
Construction
Type & style
- Home type: SingleFamily
- Architectural style: Ranch
- Property subtype: Single Family Residence
Materials
- Vinyl Siding
Condition
- Year built: 1940
Utilities & green energy
- Sewer: Public Sanitary
- Water: Public
- Utilities for property: Electricity Connected, Natural Gas Connected, Sewer Connected, Water Connected
Community & HOA
Community
- Subdivision: Bouvier Bay Colony
HOA
- Has HOA: No
Location
- Region: Fair Haven
Financial & listing details
- Price per square foot: $263/sqft
- Tax assessed value: $161,800
- Annual tax amount: $1,538
- Date on market: 8/21/2026
- Cumulative days on market: 40 days
- Listing agreement: Exclusive Right To Sell
- Listing terms: Cash,Conventional
Estimated market value
$185,900
$177,000 - $195,000
$1,170/mo
Price history
| Date | Event | Price |
|---|---|---|
| 9/24/2026 | Pending sale | $189,500$263/sqft |
Source:  MiRealSource #50219441 Report a problem MiRealSource #50219441 Report a problem | ||
| 9/8/2026 | Price change | $189,500-2.8%$263/sqft |
Source: MiRealSource #50219441 Report a problem | ||
| 8/21/2026 | Listed for sale | $195,000+50%$271/sqft |
Source: MiRealSource #50219441 Report a problem | ||
| 4/4/2016 | Sold | $130,000-6.1%$181/sqft |
Source: MiRealSource #31278738 Report a problem | ||
| 2/27/2016 | Pending sale | $138,500$192/sqft |
Source: Noble Real Estate Services LLC #31278738 Report a problem | ||
| 2/6/2016 | Price change | $138,500-7.6%$192/sqft |
Source: Noble Real Estate Services LLC #31278738 Report a problem | ||
| 1/9/2016 | Price change | $149,8500%$208/sqft |
Source: Noble Real Estate Services LLC #31275197 Report a problem | ||
| 11/4/2015 | Listed for sale | $149,900+128.2%$208/sqft |
Source: Noble Real Estate Services LLC #31269353 Report a problem | ||
| 3/29/2013 | Sold | $65,700$91/sqft |
Source: MiRealSource #31137862 Report a problem | ||
| 3/2/2013 | Listed for sale | $65,700$91/sqft |
Source: Re/Max Advisors #31137862 Report a problem | ||
Public tax history
| Year | Property taxes | Tax assessment |
|---|---|---|
| 2026 | -- | $80,900 +8.2% |
| 2025 | $1,536 +4.7% | $74,800 +6.7% |
| 2024 | $1,468 +4.3% | $70,100 +7.4% |
| 2023 | $1,408 +9.9% | $65,300 +1.6% |
| 2022 | $1,281 | $64,300 +10.5% |
| 2021 | -- | $58,200 +20.5% |
| 2020 | -- | $48,300 +14.7% |
| 2019 | $1,321 | $42,100 +1.2% |
| 2018 | -- | $41,600 +23.4% |
| 2017 | -- | $33,700 |
| 2016 | -- | $33,700 +7.7% |
| 2015 | -- | $31,300 +10.2% |
| 2014 | -- | $28,400 +3.3% |
| 2013 | -- | $27,500 +4.2% |
| 2012 | -- | $26,400 -9.9% |
| 2011 | -- | $29,300 -16% |
| 2010 | -- | $34,900 -28.3% |
| 2009 | -- | $48,700 -12.1% |
| 2008 | -- | $55,400 -1.8% |
| 2007 | -- | $56,392 |
| 2006 | -- | -- |
| 2003 | -- | $44,208 +1.3% |
| 2002 | -- | $43,653 +15.2% |
| 2001 | -- | $37,901 +5.6% |
| 2000 | -- | $35,895 |
Find assessor info on the county website
Monthly payment
Est. payment
Payment breakdown
Explore the cost of this home by adjusting the details. Changes won't be saved.Climate risks
Neighborhood: 48023
Nearby schools
Schools provided by the listing agent
- District: Algonac Community School District
Source: MiRealSource. This data may not be complete. We recommend contacting the local school district to confirm school assignments for this home.
Similar homes
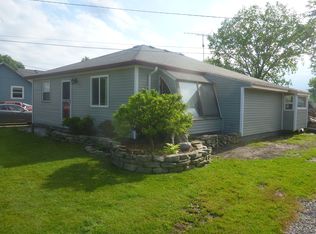
- $--3 bd1 ba1k sqft1953 Saint Clair Blvd, Algonac, MI 48001Auction
 Auction.com 2
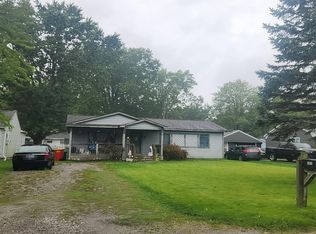
 - $195,0003 bd1 ba960 sqft2185 N Channel Dr, Harsens Island, MI 48028For Sale
 MLS ID #20261023611, Jamie D'Luge, EXP Realty Romeo. Realcomp II
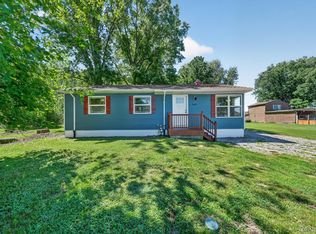
 - $175,0002 bd1 ba936 sqft39276 Charbeneau St, Clinton Township, MI 48036For Sale
 MLS ID #20261079118, Brad M Patrick, Oak and Stone Real Estate. Realcomp II
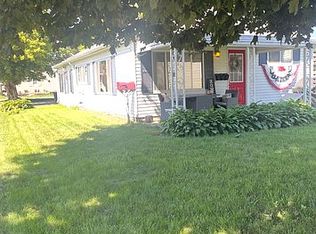
 - $219,9003 bd1 ba980 sqft234 S Belle River Ave, Marine City, MI 48039For Sale By Owner
- $184,9002 bd1 ba713 sqft1449 Goffe St, Saint Clair, MI 48079For SaleMLS ID #20261077611, Dave Barbe, O'Connor Realty, Inc. Realcomp II
- $199,0002 bd1 ba980 sqft9083 Island Dr, Algonac, MI 48001For Sale
 MLS ID #50207896, Giovanni Spadafora, KW Platinum. MiRealSource
 - $159,9002 bd1 ba1k sqft297 La Croix Rd, Harsens Island, MI 48028For SaleMLS ID #50218301, Lucy A Burby, RE/MAX First. MiRealSource
- $189,9002 bd1 ba874 sqft27668 Moran St, Harrison Township, MI 48045For SaleMLS ID #20261071949, Anthony Djon, Anthony Djon Luxury Real Estate. Realcomp II
- $195,0003 bd2 ba823 sqft23831 Deziel St, Saint Clair Shores, MI 48082For Sale
 MLS ID #26050470, Ryan Hufnagel, New Market Real Estate Group. MichRIC
 - $159,9002 bd1 ba891 sqft28005 Nieman St, Saint Clair Shores, MI 48081For SaleMLS ID #50223246, Brandon Young, Property Management Experts Inc.. MiRealSource
- $169,9002 bd1 ba910 sqft23960 Trombley St, Clinton Township, MI 48035For SaleMLS ID #20261077174, Zaid Kassab, EXP Realty Main. Realcomp II
- $200,0001 bd1 ba672 sqft50279 North Ave, Macomb, MI 48042For SaleMLS ID #50190581, Bill Minor, Berkshire Hathaway HomeServices Kee Realty. MiRealSource
- $224,9002 bd1 ba858 sqft5575 River Rd, East China, MI 48054For SaleMLS ID #50219719, Stefanie Distelrath, Sine & Monaghan Realtors LLC St Clair. MiRealSource
- $194,9002 bd1 ba980 sqft2604 Gratiot Blvd, Marysville, MI 48040For SaleMLS ID #20261059646, Jonathan E Wright, O'Connor Realty, Inc. Realcomp II
- $187,9002 bd1 ba1k sqft612 Vine St, Saint Clair, MI 48079For SaleMLS ID #20261054079, Jessica Belanger Marine, RE/MAX Noire. Realcomp II
- $199,0003 bd2 ba925 sqft35247 Kelly Rd, Clinton Township, MI 48035For SaleMLS ID #50222849, Daniel Kaschalk, RE/MAX First. MiRealSource
