Skip main navigation
Sold for $345,000
  • $345,000

    7877 E Mississippi Avenue Bldg B #1208, Denver, CO 80247

    2beds
    1,428sqft
    Condominium
    Built in 1975
    -- sqft lot
    $296,900 Zestimate®
    $242/sqft
    $2,050 Estimated rent

    Home value

    $296,900

    $270,000 - $324,000

    $2,050/mo

    Zestimate® history
    Loading
    Loading...

    Owner options

    List your home for rent

    $2,050/mo

    Rent Zestimate®

    Find your next renter with Zillow Rental Manager. Plus, with online applications, you can quickly screen prospective tenants – for free.

    Learn more

    $2,050/mo

    Rent Zestimate®

    Refinance and save

    $2,750/mo

    Est. payment

    Refinancing to a lower rate could help reduce your monthly payments and save thousands over the life of the loan.

    See today's rates

    $2,750/mo

    Est. payment

    Explore your selling options

    Work with a Zillow partner agent

    Leverage their expertise and Zillow's premium Showcase listings to get your home seen by more buyers.

    Get started

    List with your own agent

    Get your home in front of millions of buyers by listing it on Zillow.

    Learn how to do it

    Sell it yourself

    Take full control of how buyers see your home on Zillow by listing For Sale by Owner (FSBO).

    List your home

    What's special

    Natural lightSports courtsUpscale luxury vinyl flooringAmple guest parkingCard tablesBrand new carpetingFitness center
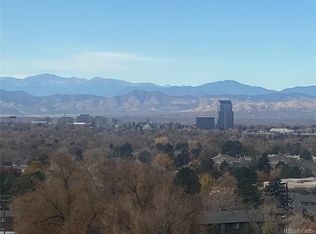
    Experience the serenity and assurance of 24-hour gated security, within a professionally manicured resort-like community. Ideally situated, this central location offers easy access to Downtown, the Cherry Creek area, and a variety of shopping, dining, parks, and entertainment options. Just a few steps away is the Highline Canal, perfect for invigorating runs, leisurely walks, scenic bike rides or stroll around the seven-acre expanse of the common grounds. This home has been thoughtfully updated to feature brand new carpeting, upscale luxury vinyl flooring, and contemporary paint throughout. This unit has two bedrooms plus a bonus room that can be used as a den office, bar/lounge or reading room. The open layout is designed for comfort, including a spacious living area and the added convenience of in-unit laundry. The primary bedroom is a private retreat, with a full ensuite bathroom and ample closet space. Enjoy the abundance of natural light and stunning panoramic views of the sunrise from the full-length sun porch, perched on the 12th floor with floor-to-ceiling windows. Enjoy the unique perspective from this corner unit, which opens to the north and east, offering views of the common grounds, sports courts, and the eastern plains. The living and dining area flow seamlessly together, leading to a versatile extra room that can be transformed into a den, office, or wet bar area. The walkthrough galley kitchen has abundant counter space and storage. Parking is a breeze with two reserved covered parking spaces, an additional outdoor space, and ample guest parking. Extra conveniences include two separate storage units. The array of amenities is truly impressive, featuring a Koi pond, water fountain, outdoor entertainment area, sports courts, fitness center, indoor swimming pool, Jacuzzi, hot tub, sauna, a party room available for rent, community grills, card tables, and pool tables—all designed to enhance your Colorado lifestyle.

    Zillow last checked:

    Listing updated:

    Listed by:

    James Brown 303-979-4738 James.Brown.CO@EXPRealty.com,

    eXp Realty, LLC

    Bought with:

    Drew Naftel, 100075625

    MB Freedom Realty

    Source: REcolorado as distributed by MLS GRID,MLS#: 7176536MLS Logo

    Facts & features

    Interior

    Bedrooms & bathrooms
    • Bedrooms: 2
    • Bathrooms: 2
    • Full bathrooms: 2
    • Main level bathrooms: 2
    • Main level bedrooms: 2
    Primary bedroom
    • Level: Main
    Bedroom
    • Level: Main
    Primary bathroom
    • Level: Main
    Bathroom
    • Level: Main
    Den
    • Level: Main
    Kitchen
    • Level: Main
    Living room
    • Level: Main
    Sun room
    • Level: Main
    Heating
    • Forced Air
    Cooling
    • Central Air
    Appliances
    • Included: Dishwasher, Dryer, Microwave, Oven, Range, Refrigerator
    • Laundry: In Unit, Laundry Closet
    Features
    • Laminate Counters, No Stairs
    • Has basement: No
    Interior area
    • Total structure area: 1,428
    • Total interior livable area: 1,428 sqft
    • Finished area above ground: 1,428

    Property

    Parking
    • Total spaces: 3
    • Parking features: Asphalt
    • Details: Off Street Spaces: 3
    Features
    • Levels: One
    • Stories: 1
    • Exterior features: Balcony, Barbecue, Elevator, Tennis Court(s), Water Feature
    • Pool features: Indoor
    Details
    • Parcel number: 616305096
    • Zoning: R-2-A
    • Special conditions: Standard

    Construction

    Type & style
    • Home type: Condo
    • Property subtype: Condominium
    • Attached to another structure: Yes
    Materials
    • Steel Siding
    • Roof: Unknown
    Condition
    • Updated/Remodeled
    • Year built: 1975

    Utilities & green energy

    • Sewer: Public Sewer
    • Water: Public

    Community & HOA

    Community
    • Security: Key Card Entry, Secured Garage/Parking, Security Entrance
    • Subdivision: Candlewyck Condo Bldg B
    HOA
    • Has HOA: Yes
    • Amenities included: Bike Storage, Clubhouse, Elevator(s), Fitness Center, Gated, Management, Parking, Pond Seasonal, Pool, Sauna, Security, Spa/Hot Tub, Storage, Tennis Court(s)
    • Services included: Reserve Fund, Gas, Heat, Insurance, Irrigation, Maintenance Grounds, Maintenance Structure, Recycling, Security, Sewer, Snow Removal, Trash, Water
    • HOA fee: $720 monthly
    • HOA name: Candlewyck Condominium Association
    • HOA phone: 303-394-2377
    Location
    • Region: Denver

    Financial & listing details

    • Price per square foot: $242/sqft
    • Annual tax amount: $1,942
    • Date on market: 1/16/2024
    • Listing terms: 1031 Exchange,Cash,Conventional,FHA,VA Loan
    • Exclusions: Staged Items.
    • Ownership: Corporation/Trust

    Price history

    DateEventPrice
    2/12/2024Sold$345,000+15%$242/sqft
    Source: REcolorado as distributed by MLS GRID #7176536 Report a problem
    1/27/2024Pending sale$300,000$210/sqft
    Source: REcolorado as distributed by MLS GRID #7176536 Report a problem
    1/16/2024Listed for sale$300,000$210/sqft
    Source: REcolorado as distributed by MLS GRID #7176536 Report a problem

    Public tax history

    Tax history is unavailable.

    Neighborhood: Windsor

    Nearby schools

    GreatSchools rating
    Schools provided by the listing agent
    • Elementary: Denver Green
    • Middle: Denver Green
    • High: George Washington
    • District: Denver 1

    Source: REcolorado as distributed by MLS GRID. This data may not be complete. We recommend contacting the local school district to confirm school assignments for this home.

    Get a cash offer in 3 minutes
    Find out how much your home could sell for in as little as 3 minutes with a no-obligation cash offer.
    Estimated market value
    $296,900
    Get a cash offer in 3 minutes
    Find out how much your home could sell for in as little as 3 minutes with a no-obligation cash offer.
    Estimated market value
    $296,900