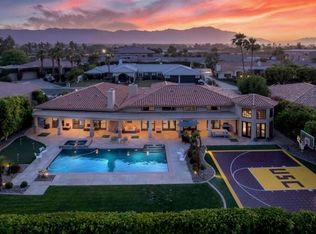
Now being sold furnished per inventory list!!! This home's beauty is unparalleled! The elegance must be seen to be appreciated. No expense has been spared, from the imported Italian stone tiles which grace the spacious outdoor living spaces to the wrought iron gates and beautiful doors all around this home, giving this home it's uniquely European flair. So many beautifully appointed amenities. You will feel like you stepped into a Villa in Tuscany! The chef's kitchen boasts a double commercial refrigerator, a 6 burner gas cooktop as well as an electric cooktop. A couple of refrigerated drawers in the kitchen will delight you as well! Stock up on your favorite beverages and have a party! New HVAC system, new hot water tanks and gorgeous custom cabinetry throughout this home. This home has 4 large bedrooms with en suites, the primary bedroom has two en suites, his and hers as well as an amazing fireplace and plenty of room for relaxation. 7 total bathrooms including an outside one for the pool parties. This nearly 7000 square foot home has had all exterior surfaces resurfaced with the exception of the roof. Exquisite lighting and chandeliers (Maitland Smith) are something to see. Sparkling pool, spa, built in barbecue with bar seating for a crowd! You must experience this one of a kind home, on the golf course surrounded by views of our spectacular mountains, yet also enjoy the privacy this space provides. This Starlight home is simply, heavenly!
For sale
Listed by: Desert Elite Properties, Inc. • Mark Turner • 760-409-1596
Price cut: $100K (10/1)
$2,299,999
78770 Starlight Ln, Bermuda Dunes, CA 92203
4beds
6,856sqft
Single Family Residence
Built in 2005
0.73 Acres Lot
$2,158,700 Zestimate®
$335/sqft
$223/mo HOA
What's special
Sparkling poolNew hvac systemNew hot water tanksWrought iron gatesDouble commercial refrigeratorElectric cooktop
- 392 days
- 499
- 23
Zillow last checked:
Listing updated:
Listed by:
Mark Turner DRE #01850313 760-409-1596,
Desert Elite Properties, Inc.
Source: CRMLS,MLS#: 219135701DA Originating MLS: California Desert AOR & Palm Springs AOR
Originating MLS: California Desert AOR & Palm Springs AORFacts & features
Interior
Bedrooms & bathrooms
- Bedrooms: 4
- Bathrooms: 7
- Full bathrooms: 5
- 1/2 bathrooms: 2
Rooms
- Room types: Atrium, Bedroom, Family Room, Game Room, Great Room, Media Room, Pantry, Dining Room
Bedroom
- Features: All Bedrooms Down
Bathroom
- Features: Bathtub, Separate Shower, Tub Shower
Kitchen
- Features: Granite Counters, Kitchen Island, Remodeled, Updated Kitchen
Pantry
- Features: Walk-In Pantry
Heating
- Central, Natural Gas
Cooling
- Central Air
Appliances
- Included: Convection Oven, Dishwasher, Electric Cooktop, Gas Cooktop, Gas Oven, Gas Range, Gas Water Heater, Microwave, Refrigerator, Vented Exhaust Fan
- Laundry: Laundry Room
Features
- Wet Bar, Breakfast Area, Separate/Formal Dining Room, Open Floorplan, Partially Furnished, All Bedrooms Down, Atrium, Walk-In Pantry
- Flooring: Carpet, Tile
- Doors: Double Door Entry
- Windows: Shutters
- Has fireplace: Yes
- Fireplace features: Gas Starter, Great Room, Raised Hearth
Interior area
- Total interior livable area: 6,856 sqft
Property
Parking
- Total spaces: 8
- Parking features: Circular Driveway, Driveway, Garage, Garage Door Opener
- Attached garage spaces: 3
- Uncovered spaces: 5
Features
- Levels: One
- Stories: 1
- Patio & porch: Covered
- Has private pool: Yes
- Pool features: Gunite, Electric Heat, In Ground, Pebble
- Spa features: Gunite, Heated, In Ground, Private
- Fencing: Block
- Has view: Yes
- View description: Golf Course
Lot
- Size: 0.73 Acres
- Features: On Golf Course, Planned Unit Development, Sprinkler System
Details
- Parcel number: 609151016
- Special conditions: Standard
Construction
Type & style
- Home type: SingleFamily
- Property subtype: Single Family Residence
Materials
- Stucco
- Roof: Tile
Condition
- Updated/Remodeled
- New construction: No
- Year built: 2005
Utilities & green energy
- Sewer: Septic Tank
- Utilities for property: Cable Available
Community & HOA
Community
- Features: Gated
- Security: Gated Community
- Subdivision: Bdcc Country
HOA
- Has HOA: Yes
- Amenities included: Golf Course, Cable TV
- HOA fee: $214 monthly
- Second HOA fee: $9 monthly
Location
- Region: Bermuda Dunes
Financial & listing details
- Price per square foot: $335/sqft
- Tax assessed value: $1,433,318
- Date on market: 9/22/2025
- Listing terms: Cash,Cash to New Loan
- Inclusions: Furniture per inventory list is included now in sale!!!
- Exclusions: One of two Grand Pianos stays the one is being taken.
Estimated market value
$2,158,700
$2.05M - $2.27M
Not available
Price history
| Date | Event | Price |
|---|---|---|
| 10/1/2026 | Price change | $2,299,999-4.2%$335/sqft |
Source:  Greater Palm Springs Realtors #219135701 Report a problem Greater Palm Springs Realtors #219135701 Report a problem | ||
| 9/1/2026 | Price change | $2,400,000-2%$350/sqft |
Source: Greater Palm Springs Realtors #219135701 Report a problem | ||
| 6/17/2026 | Listed for sale | $2,449,999-2%$357/sqft |
Source: Greater Palm Springs Realtors #219135701 Report a problem | ||
| 5/31/2026 | Contingent | $2,499,999$365/sqft |
Source: Greater Palm Springs Realtors #219135701 Report a problem | ||
| 5/30/2026 | Pending sale | $2,499,999$365/sqft |
Source: Greater Palm Springs Realtors #219135701 Report a problem | ||
| 5/3/2026 | Price change | $2,499,999-1.9%$365/sqft |
Source: Greater Palm Springs Realtors #219135701 Report a problem | ||
| 4/4/2026 | Price change | $2,549,000-1.9%$372/sqft |
Source: Greater Palm Springs Realtors #219135701 Report a problem | ||
| 3/5/2026 | Price change | $2,599,000-1.9%$379/sqft |
Source:  CDAR/ Desert Area MLS #219135701 Report a problem CDAR/ Desert Area MLS #219135701 Report a problem | ||
| 2/1/2026 | Price change | $2,649,000-1.9%$386/sqft |
Source: Greater Palm Springs Realtors #219135701 Report a problem | ||
| 12/30/2025 | Price change | $2,699,000-9.7%$394/sqft |
Source: Greater Palm Springs Realtors #219135701 Report a problem | ||
| 9/22/2025 | Listed for sale | $2,990,000-9.4%$436/sqft |
Source: Greater Palm Springs Realtors #219135701 Report a problem | ||
| 9/21/2025 | Listing removed | $3,299,000$481/sqft |
Source: CDAR/ Desert Area MLS #219128857 Report a problem | ||
| 5/19/2025 | Price change | $3,299,000-3%$481/sqft |
Source: Greater Palm Springs Realtors #219128857 Report a problem | ||
| 4/22/2025 | Listed for sale | $3,400,000+175.3%$496/sqft |
Source: Greater Palm Springs Realtors #219128857 Report a problem | ||
| 3/19/2018 | Sold | $1,235,000-4.9%$180/sqft |
Source: CDAR/ Desert Area MLS #217034830 Report a problem | ||
| 12/18/2017 | Price change | $1,299,000-7.2%$189/sqft |
Source: Desert Gate Real Estate #217034830 Report a problem | ||
| 10/10/2017 | Price change | $1,399,999-5.1%$204/sqft |
Source: Desert Gate Real Estate #217027346 Report a problem | ||
| 8/24/2017 | Listed for sale | $1,475,000-7.2%$215/sqft |
Source: HK Lane ; Christie's Int'l #217022636 Report a problem | ||
| 7/2/2017 | Listing removed | $1,589,555$232/sqft |
Source: HK Lane ; Christie's Int'l #217003718 Report a problem | ||
| 4/3/2017 | Price change | $1,589,555-6.2%$232/sqft |
Source: HK Lane ; Christie's Int'l #217003718 Report a problem | ||
| 2/1/2017 | Listed for sale | $1,695,000+111.9%$247/sqft |
Source: HK Lane ; Christie's Int'l #217003718 Report a problem | ||
| 1/11/2012 | Sold | $800,000+5.3%$117/sqft |
Source: CDAR/ Desert Area MLS #21442214 Report a problem | ||
| 11/23/2011 | Listed for sale | $759,900-33.1%$111/sqft |
Source: foreclosure.com Report a problem | ||
| 11/9/2010 | Sold | $1,135,280+42.1%$166/sqft |
Source: Public Record Report a problem | ||
| 10/4/2010 | Listed for sale | $799,000+219.6%$117/sqft |
Source: HK Lane Real Estate #21404296 Report a problem | ||
| 10/22/2003 | Sold | $250,000$36/sqft |
Source: Public Record Report a problem | ||
| 1/3/2003 | Sold | $250,000$36/sqft |
Source: Public Record Report a problem | ||
| 6/27/2002 | Sold | $250,000$36/sqft |
Source: Public Record Report a problem | ||
| 4/21/2000 | Sold | $250,000+11.1%$36/sqft |
Source: Public Record Report a problem | ||
| 1/16/1997 | Sold | $225,000$33/sqft |
Source: Public Record Report a problem | ||
Public tax history
| Year | Property taxes | Tax assessment |
|---|---|---|
| 2026 | -- | $1,433,318 +2% |
| 2025 | $17,239 +2% | $1,405,215 +2% |
| 2024 | $16,902 +2% | $1,377,663 +2% |
| 2023 | $16,571 +2% | $1,350,651 +2% |
| 2022 | $16,247 +2% | $1,324,168 +2% |
| 2021 | $15,929 +2% | $1,298,205 +1% |
| 2020 | $15,623 | $1,284,894 +2% |
| 2019 | -- | $1,259,700 +42.6% |
| 2018 | $10,666 +2.1% | $883,119 +2% |
| 2017 | $10,444 | $865,804 +2% |
| 2016 | $10,444 +2.2% | $848,829 +1.5% |
| 2015 | $10,222 +1.8% | $836,080 +2% |
| 2014 | $10,045 | $819,704 +0.5% |
| 2013 | -- | $816,000 +2% |
| 2012 | -- | $800,000 -28.1% |
| 2011 | -- | $1,112,000 -32.9% |
| 2010 | -- | $1,658,000 -8.8% |
| 2009 | -- | $1,818,000 -0.1% |
| 2008 | -- | $1,820,699 +2% |
| 2007 | -- | $1,785,000 +2% |
| 2006 | -- | $1,750,000 +141.4% |
| 2005 | -- | $725,000 +173.3% |
| 2003 | -- | $265,302 +2% |
| 2002 | -- | $260,100 +2% |
| 2001 | $2,852 +7% | $255,000 +7% |
| 2000 | $2,666 | $238,427 |
Find assessor info on the county website
Monthly payment
Est. payment
Payment breakdown
Explore the cost of this home by adjusting the details. Changes won't be saved.Climate risks
Neighborhood: 92203
- $913,7003 bd3 ba3.8k sqft78800 Starlight Ln, Bermuda Dunes, CA 92203Off Market
- $1,048,5006 bd5 ba4k sqft78730 Cove Pl, Bermuda Dunes, CA 92203Off Market
- $728,9003 bd2 ba2.9k sqft78700 Starlight Ln, Bermuda Dunes, CA 92203Off Market
- $865,3003 bd2 ba2.6k sqft78820 Starlight Ln, Bermuda Dunes, CA 92203Off Market
Similar homes
- $2,348,0003 bd4 ba3.5k sqft79360 Four Paths Ln, Bermuda Dunes, CA 92203For Sale
 MLS ID #219154371DA, Nevine Kutz, Coldwell Banker Realty. CRMLS
 - $2,500,0004 bd6 ba4.8k sqft77935 Delaware Pl, Palm Desert, CA 92211For Sale
 MLS ID #219154572DA, Signe Beck, Keller Williams Luxury Homes. CRMLS
 - $1,275,0003 bd4 ba3.6k sqft43190 Moore Cir, Bermuda Dunes, CA 92203For Sale
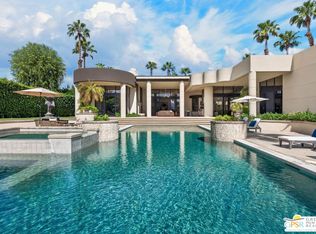
 MLS ID #219151323DA, Bruce Tweten, Compass. CRMLS
 - $2,450,0004 bd7 ba5.8k sqft23 Stephen Ter, Rancho Mirage, CA 92270For Sale
 MLS ID #26998095PS, P S Properties DRE # 1726623T, Bennion Deville Homes. CLAW
