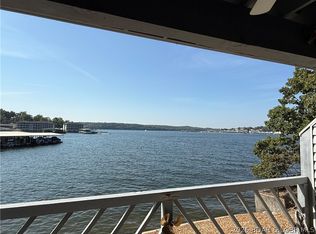
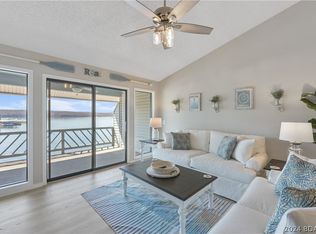
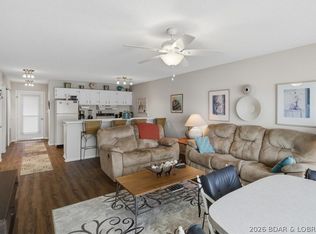
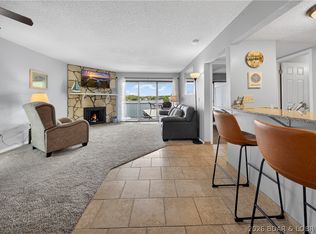
Motivated sellers! Experience the ultimate lakefront lifestyle at Golden Reef! This adorable 2-bedroom, 2-bathroom walk-in level condo is where modern upgrades meet unbeatable views, for an incredible price of $255,000. Perfectly situated to offer a front-row seat to the world-famous Shootout from your private deck, minutes from the state park. It comes furnished, including a big 65" TV in the living room and a 50" TV in the master suite. Comes with a 10'x30' boat slip (3' overhang allowed, will hold a 32' boat). The kitchen features SS appliances, a stylish backsplash, and a reverse osmosis filtration system for pure, crisp water. Major essentials already updated with a newer washer/dryer and water heater installed in 2022. All lakeside windows are professionally tinted, keeping cool and private. A double storage closet(2'x4'x8' ea) in front of condo is nice for boat/fishing essentials. Beyond the front door, Golden Reef offers premium amenities, including a new pool (2022), the rare convenience of on-site boat trailer parking and a beach area for floating. Whether you’re seeking a vacation getaway or a smart investment, this gem is ready for you.
Pending
Price cut: $10K (6/23)
$255,000
788 Kersten Way #A205, Osage Beach, MO 65065
2beds
950sqft
:
Get pre-qualified$2,021/mo
Condominium
Built in 1986
-- sqft lot
$242,200 Zestimate®
$268/sqft
$411/mo HOA
What's special
Unbeatable viewsDouble storage closetReverse osmosis filtration systemStylish backsplashOn-site boat trailer parkingPrivate deckBeach area for floating
- 95 days |
- 396 |
- 3 |
Zillow last checked:
Listing updated:
Listed by:
PATRICIA MINICH 573-216-0119,
Nettwork Global, LLC
Source: Bagnell Dam AOR,MLS#: 3584766Originating MLS: Bagnell Dam Association Of Realtors
Facts & features
Interior
Bedrooms & bathrooms
- Bedrooms: 2
- Bathrooms: 2
- Full bathrooms: 2
Bedroom
- Level: Main
Bathroom
- Level: Main
Other
- Level: Main
Kitchen
- Level: Main
Laundry
- Level: Main
Living room
- Level: Main
Living room
- Level: Main
Heating
- Electric, Forced Air
Cooling
- Central Air
Appliances
- Included: Dryer, Dishwasher, Disposal, Microwave, Range, Refrigerator, Water Softener Owned, Stove, Washer
Features
- Ceiling Fan(s), Furnished, Cable TV
- Doors: Storm Door(s)
- Has fireplace: No
- Fireplace features: None
- Furnished: Yes
Interior area
- Total structure area: 950
- Total interior livable area: 950 sqft
Video & virtual tour
Property
Parking
- Parking features: No Garage
Features
- Levels: One
- Patio & porch: Covered, Deck
- Exterior features: Blacktop Driveway, Deck
- Pool features: Community
- On waterfront: Yes
- Waterfront features: Lake Front, Seawall
Lot
- Features: Lake Front
Details
- Parcel number: 08101200000008044117
Construction
Type & style
- Home type: Condo
- Property subtype: Condominium
Materials
- Roof: Composition
Condition
- Updated/Remodeled
- Year built: 1986
- Major remodel year: 2023
Utilities & green energy
- Sewer: Public Sewer
- Water: Public, Community/Coop
Community & HOA
Community
- Features: Beach, Pool, Community Pool
- Subdivision: Golden Reef Resort Condominium
HOA
- Has HOA: Yes
- Amenities included: Dock
- Services included: Cable TV, Dock Reserve, Internet, Maintenance Grounds, Reserve Fund, Sewer, Water, Trash
- HOA fee: $1,233 quarterly
Location
- Region: Osage Beach
Financial & listing details
- Price per square foot: $268/sqft
- Annual tax amount: $778
- Date on market: 4/22/2026
- Cumulative days on market: 138 days
- Inclusions: Stove, refrigerator, dishwasher, garbage disposal, reverse osmosis water system, water softener, washer, dryer, 10'x30' boat slip (dock1, slip 11) and items per inventory list.
- Exclusions: Decor, items not on inventory list, personal items
- Ownership: Fee Simple,
- Road surface type: Concrete
Estimated market value
$242,200
$230,000 - $254,000
$1,521/mo
Price history
| Date | Event | Price |
|---|---|---|
| 7/9/2026 | Pending sale | $255,000$268/sqft |
Source: Bagnell Dam AOR #3584766 Report a problem | ||
| 6/23/2026 | Price change | $255,000-3.8%$268/sqft |
Source: Bagnell Dam AOR #3584766 Report a problem | ||
| 6/8/2026 | Price change | $265,000-3.6%$279/sqft |
Source: Bagnell Dam AOR #3584766 Report a problem | ||
| 5/25/2026 | Price change | $275,000-1.8%$289/sqft |
Source: Bagnell Dam AOR #3584766 Report a problem | ||
| 4/30/2026 | Listed for sale | $280,000$295/sqft |
Source: Bagnell Dam AOR #3584766 Report a problem | ||
| 4/29/2026 | Listing removed | $280,000$295/sqft |
Source:  LOBR #3584766 Report a problem LOBR #3584766 Report a problem | ||
| 4/25/2026 | Price change | $280,000-3.4%$295/sqft |
Source: LOBR #3584766 Report a problem | ||
| 3/30/2026 | Price change | $289,900-3%$305/sqft |
Source: LOBR #3584766 Report a problem | ||
| 3/11/2026 | Listed for sale | $299,000$315/sqft |
Source: LOBR #3584766 Report a problem | ||
Public tax history
Tax history is unavailable.
Monthly payment
Est. payment
Payment breakdown
Explore the cost of this home by adjusting the details. Changes won't be saved.Climate risks
Neighborhood: 65065
Nearby schools
GreatSchools rating
- 3/10Osage Beach Elementary SchoolGrades: K-4Distance: 2.4 mi
- 8/10Camdenton Middle SchoolGrades: 7-8Distance: 9.9 mi
- 6/10Camdenton High SchoolGrades: 9-12Distance: 9.9 mi
Schools provided by the listing agent
- District: Camdenton
Source: Bagnell Dam AOR. This data may not be complete. We recommend contacting the local school district to confirm school assignments for this home.
- $--2 bd2 ba950 sqft788 Kersten Way #A-105, Osage Beach, MO 65065Sold
- $189,9001 bd1 ba554 sqft788 Kersten Way #A308, Osage Beach, MO 65065For Sale By Owner

- $--2 bd2 ba827 sqft788 Kersten Way #A305, Osage Beach, MO 65065Sold
- $--1 bd1 ba513 sqft788 Kersten Way #A-309, Osage Beach, MO 65065Sold

- $--2 bd2 ba827 sqft788 Kersten Way #A307, Osage Beach, MO 65065Sold
- $286,8002 bd2 ba950 sqft798 Kersten Way, Osage Beach, MO 65065Off Market
- $232,4002 bd2 ba950 sqft798 Kersten Way #B301, Osage Beach, MO 65065Off Market
- $274,3002 bd2 ba-- sqft798 Kersten Way #B202, Osage Beach, MO 65065Off Market
A local agent can set up tours, give advice and negotiate with sellers.
A local lender can help you make sure your offer is ready when you are.
Similar homes
- $254,0002 bd2 ba950 sqft875 Parkside Pl Unit A206, Osage Beach, MO 65065For Sale
 MLS ID #3580087, JEFFREY D KRANTZ, RE/MAX Lake of the Ozarks. Bagnell Dam AOR
 - $264,5002 bd2 ba950 sqft875 Parkside Pl #C103, Osage Beach, MO 65065For Sale
 MLS ID #3583978, WEEG & ASSOCIATES LAKE OF THE OZARKS REAL ESTATE, Keller Williams L.O. Realty. Bagnell Dam AOR
 - $235,0002 bd2 ba1.3k sqft775 Winn Rd #4L, Osage Beach, MO 65065For Sale
 MLS ID #3588651, STACEY MAPLES, Nettwork Global, LLC. Bagnell Dam AOR
 - $274,9903 bd3 ba1.3k sqft5112 Osage Beach Pkwy #111 & 121, Osage Beach, MO 65065For Sale
 MLS ID #3586657, MICHAEL JAMES SWIFT, EXP Realty, LLC. Bagnell Dam AOR
 - $250,0002 bd2 ba904 sqft6570 Pelican Dr Unit 201, Osage Beach, MO 65065For SaleMLS ID #3586581, JEFFREY D KRANTZ, RE/MAX Lake of the Ozarks. Bagnell Dam AOR
- $249,9002 bd2 ba880 sqft131 Indian Pointe #131, Osage Beach, MO 65065For SaleMLS ID #3586682, HEATHER TERECE LEWIS, Gateway Real Estate. Bagnell Dam AOR
- $300,0002 bd2 ba857 sqft4935 Robins Cir #223, Osage Beach, MO 65065For SaleMLS ID #3586501, JEFFREY D KRANTZ, RE/MAX Lake of the Ozarks. Bagnell Dam AOR
- $268,5002 bd2 ba775 sqft1562 Harbor Point #A101, Osage Beach, MO 65065For SaleMLS ID #3588447, NICOLE BLAKE BEECHER, EXP Realty, LLC. Bagnell Dam AOR
- $275,0002 bd2 ba937 sqft1481 Ledges Dr #933, Osage Beach, MO 65065For SaleMLS ID #3587550, JEFFREY D KRANTZ, RE/MAX Lake of the Ozarks. Bagnell Dam AOR
- $312,5002 bd2 ba1.1k sqft4800 Eagleview Dr #223, Osage Beach, MO 65065For SaleMLS ID #3585098, WHITNEY WHITCHER, Shores Vacation Rentals & Realty. Bagnell Dam AOR
- $276,0003 bd2 ba1k sqft1035 Indian Pointe #1035, Osage Beach, MO 65065For SaleMLS ID #3588436, JEFFREY D KRANTZ, RE/MAX Lake of the Ozarks. Bagnell Dam AOR
- $239,9002 bd2 ba1k sqft6005 Baydy Peak Rd Unit 1104, Osage Beach, MO 65065For SaleMLS ID #3586383, JEFFREY D KRANTZ, RE/MAX Lake of the Ozarks. Bagnell Dam AOR
- $279,0002 bd2 ba891 sqft6570 Pelican Dr Unit 208, Osage Beach, MO 65065For SaleMLS ID #3584295, TODD GAINES, Century 21 Community. Bagnell Dam AOR
- $282,0002 bd2 ba950 sqft631 Indian Pointe #631, Osage Beach, MO 65065For SaleMLS ID #3587269, Naureen Frierdich, eXp Realty LLC (LOBR). LOBR
- $269,0002 bd2 ba1.2k sqft5940 Baydy Peak Rd #322-D, Osage Beach, MO 65065For SaleMLS ID #3586735, Bruce & Kelly Team Jessica Bruce, RE/MAX Lake of the Ozarks. Bagnell Dam AOR
- $295,0003 bd2 ba1.2k sqft1101 Passover Rd Unit 7, Osage Beach, MO 65065For SaleMLS ID #3588345, REGINA HARBISON, Nettwork Global, LLC. Bagnell Dam AOR
- $295,0002 bd2 ba1k sqft611 Lazy Days Rd APT D1, Osage Beach, MO 65065For SaleMLS ID #3584158, WINTERS SHELTON REAL ESTATE GROUP, LLC, RE/MAX Lake of the Ozarks. Bagnell Dam AOR
- $238,5002 bd2 ba890 sqft2500 Bay Point Ln #521, Osage Beach, MO 65065For SaleMLS ID #3586649, MARY LOU ANN STONE, Keller Williams L.O. Realty. Bagnell Dam AOR
- $245,0002 bd2 ba980 sqft601 Park Place Dr #3B, Kaiser, MO 65047For SaleMLS ID #3588143, ANN M KLIMKEWICZ, PC, RE/MAX Lake of the Ozarks. Bagnell Dam AOR
- $295,0002 bd2 ba978 sqft611 Lazy Days Rd Unit D7, Osage Beach, MO 65065For SaleMLS ID #3583056, JEFFREY D KRANTZ, RE/MAX Lake of the Ozarks. Bagnell Dam AOR
