Taken down to the studs in 2020/2021, this home still shows like a brand new build! Everything has been updated and redone! Insulation, drywall, windows, doors, decks, siding, electrical, plumbing, baths, laundry, cabinets, patio, flooring. New metal roofs, full kitchen remodel with slate appliances, and furnace with ultraviolet filter were completed in 2022. Also recently added new backyard upgraded fencing. This 3 bedroom/2 bath home DEFINES move-in ready with zero projects needing to be completed. The 3+ stall detached garage is immaculate and fully finished inside. Incredible view off the back deck overlooking Butternut Creek. Perfectly situated on the edge of town offering a country feel but still close to amenities. This is a must-see in person to truly appreciate!
Active
$369,000
7880 S Garlock Rd, Carson City, MI 48811
3beds
1,743sqft
Single Family Residence
Built in 1972
0.77 Acres Lot
$358,200 Zestimate®
$212/sqft
$-- HOA
What's special
New backyard upgraded fencingNew metal roofsFurnace with ultraviolet filterFull kitchen remodelSlate appliances
- 6 hours
- 68
- 6
Zillow last checked:
Listing updated:
Listed by:
Mandy Green 616-318-0752,
Five Star Real Estate (E. Division) 616-407-4041
Source: MichRIC,MLS#: 26050405
Facts & features
Interior
Bedrooms & bathrooms
- Bedrooms: 3
- Bathrooms: 2
- Full bathrooms: 2
- Main level bedrooms: 2
Heating
- Forced Air
Cooling
- Central Air
Appliances
- Included: Dishwasher, Dryer, Microwave, Range, Refrigerator, Washer
- Laundry: Laundry Room, Main Level
Features
- Ceiling Fan(s), Center Island, Pantry
- Flooring: Carpet, Vinyl
- Windows: Screens, Replacement, Insulated Windows, Window Treatments
- Basement: Full,Walk-Out Access
- Has fireplace: No
Interior area
- Total structure area: 1,494
- Total interior livable area: 1,743 sqft
- Finished area below ground: 0
Property
Parking
- Total spaces: 3
- Parking features: Garage Faces Front, Garage Door Opener, Detached
- Garage spaces: 3
Features
- Stories: 1
- Waterfront features: Stream/Creek
Lot
- Size: 0.77 Acres
- Dimensions: 155 x 205 appro x . after split
- Features: Level, Shrubs/Hedges
Details
- Parcel number: 5900201102301
Construction
Type & style
- Home type: SingleFamily
- Architectural style: Ranch
- Property subtype: Single Family Residence
Materials
- Brick, Vinyl Siding, Other
- Roof: Metal
Condition
- New construction: No
- Year built: 1972
Utilities & green energy
- Sewer: Septic Tank
- Water: Private
- Utilities for property: Phone Available, Natural Gas Available, Electricity Available, Natural Gas Connected
Community & HOA
Location
- Region: Carson City
Financial & listing details
- Price per square foot: $212/sqft
- Tax assessed value: $92,438
- Annual tax amount: $2,153
- Date on market: 9/22/2026
- Listing terms: Cash,FHA,VA Loan,USDA Loan,MSHDA,Conventional
- Electric utility on property: Yes
- Road surface type: Paved
Estimated market value
$358,200
$340,000 - $376,000
$1,534/mo
Price history
| Date | Event | Price |
|---|---|---|
| 9/22/2026 | Listed for sale | $369,000+373.1%$212/sqft |
Source:  MichRIC #26050405 Report a problem MichRIC #26050405 Report a problem | ||
| 11/30/2018 | Sold | $78,000-13.2%$45/sqft |
Source:  MiRealSource #31351272 Report a problem MiRealSource #31351272 Report a problem | ||
| 11/13/2018 | Pending sale | $89,900$52/sqft |
Source: Ayre/Rhinehart Bay REALTORS #31351272 Report a problem | ||
| 8/13/2018 | Price change | $89,900-10%$52/sqft |
Source: Ayre/Rhinehart Bay REALTORS #31351272 Report a problem | ||
| 6/20/2018 | Listed for sale | $99,900+112.6%$57/sqft |
Source: Ayre/Rhinehart Bay REALTORS #31351272 Report a problem | ||
| 3/1/2007 | Sold | $47,000$27/sqft |
Source: Agent Provided Report a problem | ||
Public tax history
| Year | Property taxes | Tax assessment |
|---|---|---|
| 2026 | -- | -- |
| 2025 | -- | -- |
| 2024 | -- | -- |
| 2023 | -- | -- |
| 2022 | -- | -- |
| 2021 | -- | $61,400 +3.4% |
| 2020 | -- | $59,400 +7% |
| 2019 | -- | $55,500 +10.3% |
| 2018 | -- | $50,300 +85.5% |
| 2017 | -- | $27,121 +0.9% |
| 2016 | -- | $26,880 |
| 2015 | -- | $26,880 -11.3% |
| 2014 | -- | $30,300 +7.1% |
| 2012 | -- | $28,300 -3.7% |
| 2011 | -- | $29,400 +0.3% |
| 2010 | -- | $29,300 -19.7% |
| 2009 | -- | $36,500 -3.9% |
| 2007 | -- | $38,000 -4.3% |
| 2006 | -- | $39,700 +9.1% |
| 2005 | -- | $36,400 -5.7% |
| 2004 | -- | $38,600 -2.5% |
| 2003 | -- | $39,600 |
Find assessor info on the county website
Monthly payment
Est. payment
Payment breakdown
Explore the cost of this home by adjusting the details. Changes won't be saved.Climate risks
Neighborhood: 48811
Similar homes
- $309,9005 bd3 ba2.4k sqft7202 Garlock Rd, Carson City, MI 48811For Sale
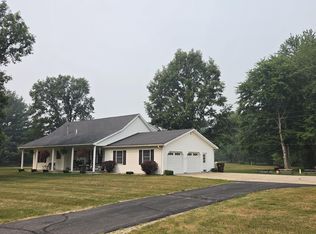
 MLS ID #26036855, Richard Adgate, Eagle Realty. MichRIC
 - $259,0005 bd2 ba2.4k sqft118 S 2nd St, Carson City, MI 48811For Sale
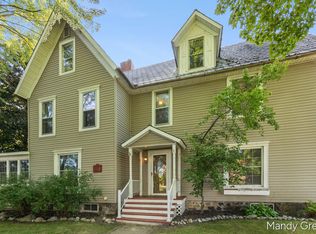 MLS ID #26047110, Mandy Green, Five Star Real Estate (E. Division). MichRIC
 - $--3 bd2 ba1.7k sqft1910 Waterview Way, Crystal, MI 48818Auction
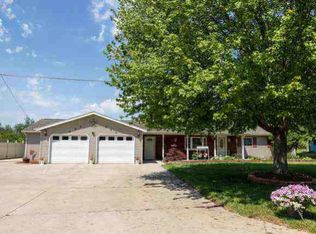 ServiceLink Auction
 - $--4 bd1 ba1.4k sqft121 Saint Clair St, Sheridan, MI 48884Auction
 Auction.com 2
 - $239,9005 bd2 ba2.5k sqft122 E Elm St, Carson City, MI 48811For SaleMLS ID #26046132, Ashleigh VanDuinen-Leistra, RE/MAX of Grand Rapids (Grandville). MichRIC
- $349,9004 bd2 ba2k sqft6643 S Wood Rd, Sheridan, MI 48884For SaleMLS ID #26039952, Amy Jo Tisdel-Pirie, Greenridge Realty (Greenvl). MichRIC
- $269,0003 bd1 ba1k sqft5291 Nickleplate Rd, Ionia, MI 48846For SaleMLS ID #26050328, Stacey Renne, LPT Realty, LLC. MichRIC
- $379,9004 bd3 ba1.3k sqft4850 N Bollinger Rd, Vestaburg, MI 48891For SaleMLS ID #26036939, Louis Szanto, At Home Real Estate. MichRIC
- $350,0003 bd2 ba1.7k sqft9129 Lakeside Dr, Perrinton, MI 48871For SaleMLS ID #26020149, Jeremy Crump, Bellabay Realty (SW). MichRIC
- $280,0004 bd2 ba1.8k sqft5423 E Howard City Edmore Rd, Edmore, MI 48829For SaleMLS ID #26009010, Steven Tanner, Five Star Real Estate (Courtland). MichRIC
- $364,9003 bd3 ba2.1k sqft331 Conkey Dr, Fenwick, MI 48834For SaleMLS ID #26047435, Arthur E Vachon, Bellabay Realty LLC. MichRIC
