REALLY NICE PRICE IMPROVEMENT! The Residences at Monarch stand as the most distinguished address in Tysons and McLean. Every detail has been thoughtfully curated — from the graceful, private curved porte-cochère offering effortless arrivals and departures, to an array of world-class amenities that redefine modern living. A polished and balanced interior - as you arrive home in style via your private elevator, opening directly into a spacious, light-filled residence that combines luxury with functionality. A living masterpiece in the sky — where every window frames a work of art. Gaze across sweeping city views and radiant sunsets that wash the horizon. Your expansive private balcony offers a peaceful retreat high above it all, blending open-air luxury with the calm of a private sanctuary. This 3 bedroom, 3 baths interior has the perfect arrangement of design and space that feels like "home". The 3rd bedroom can serve as a media lounge or office — offering flexibility to suit your lifestyle. Italian high gloss cabinetry and European appliances are carefully considered for both culinary aficionados and occasional gourmets.world-class amenities await: a 24-hour concierge, landscaped terrace with fire pits and grilling stations, seasoned heated pool, and a residents’ club lounge with catering facilities. Recharge in the fitness center or yoga studio, host in the rooftop dining room, and treat your furry friends to some well-deserved care in the pet spa. comfort includes pampering your guests with a hospitality suite.
Sold for $1,950,000
$1,950,000
7887 Jones Branch Dr Unit 1004, McLean, VA 22102
3beds
1,949sqft
Condominium
Built in 2023
-- sqft lot
$1,981,500 Zestimate®
$1,001/sqft
$6,064 Estimated rent
Home value
$1,981,500
$1.86M - $2.12M
$6,064/mo
Zestimate® history
Owner options
List your home for rent
$6,064/mo
Rent Zestimate®
Find your next renter with Zillow Rental Manager. Plus, with online applications, you can quickly screen prospective tenants – for free.
$6,064/mo
Rent Zestimate®
Refinance and save
$9,853/mo
Est. payment
Refinancing to a lower rate could help reduce your monthly payments and save thousands over the life of the loan.
$9,853/mo
Est. payment
Explore your selling options
Work with a Zillow partner agent
Leverage their expertise and Zillow's premium Showcase listings to get your home seen by more buyers.
Get startedList with your own agent
Get your home in front of millions of buyers by listing it on Zillow.
Learn how to do itSell it yourself
Take full control of how buyers see your home on Zillow by listing For Sale by Owner (FSBO).
List your homeWhat's special
Private elevatorExpansive private balconySeasoned heated poolLandscaped terraceLuxury with functionalityPeaceful retreatSweeping city views
Zillow last checked:
Listing updated:
Listed by:
Aby Shane Elbashari 571-355-3118,
The Mayhood Company
Bought with:
Karen Barker, 0225065765
TTR Sotheby's International Realty
Source: Bright MLS,MLS#: VAFX2257380
Facts & features
Interior
Bedrooms & bathrooms
- Bedrooms: 3
- Bathrooms: 3
- Full bathrooms: 2
- 1/2 bathrooms: 1
- Main level bathrooms: 3
- Main level bedrooms: 3
Rooms
- Room types: Bathroom 3
Bathroom 3
- Level: Main
Heating
- Forced Air, Electric
Cooling
- Central Air, Electric
Appliances
- Included: Electric Water Heater
- Laundry: In Unit
Features
- Has basement: No
- Has fireplace: No
Interior area
- Total structure area: 1,949
- Total interior livable area: 1,949 sqft
- Finished area above ground: 1,949
- Finished area below ground: 0
Property
Parking
- Total spaces: 2
- Parking features: Covered, Inside Entrance, Garage
- Garage spaces: 2
Accessibility
- Accessibility features: None
Features
- Levels: One
- Stories: 1
- Pool features: Community
Details
- Additional structures: Above Grade, Below Grade
- Parcel number: 0294 19 0046
- Zoning: 360
- Special conditions: Standard
Construction
Type & style
- Home type: Condo
- Architectural style: Contemporary,Transitional
- Property subtype: Condominium
- Attached to another structure: Yes
Materials
- Concrete, Glass, Masonry
Condition
- New construction: No
- Year built: 2023
Utilities & green energy
- Sewer: Public Sewer
- Water: Public
Community & HOA
Community
- Condo and coop fee: $1,700 monthly
- Subdivision: Tysons Corner
HOA
- Has HOA: No
- Amenities included: Common Grounds, Concierge, Elevator(s), Fitness Center, Guest Suites, Jogging Path, Meeting Room, Party Room, Reserved/Assigned Parking, Security, Pool
- Services included: Common Area Maintenance, Maintenance Structure, Gas, Management, Pool(s), Reserve Funds, Sewer, Snow Removal, Trash, Water
Location
- Region: Mclean
Financial & listing details
- Price per square foot: $1,001/sqft
- Tax assessed value: $1,897,110
- Annual tax amount: $22,880
- Date on market: 7/28/2025
- Listing agreement: Exclusive Right To Sell
- Ownership: Condominium
Price history
| Date | Event | Price |
|---|---|---|
| 12/15/2025 | Sold | $1,950,000-2.5%$1,001/sqft |
Source:  Bright MLS #VAFX2257380 Report a problem Bright MLS #VAFX2257380 Report a problem | ||
| 11/21/2025 | Pending sale | $1,999,900$1,026/sqft |
Source: Bright MLS #VAFX2257380 Report a problem | ||
| 10/29/2025 | Price change | $1,999,900-6.9%$1,026/sqft |
Source: Bright MLS #VAFX2257380 Report a problem | ||
| 10/15/2025 | Listed for sale | $2,149,000-3.8%$1,103/sqft |
Source: Bright MLS #VAFX2257380 Report a problem | ||
| 9/16/2025 | Listing removed | $2,235,000$1,147/sqft |
Source: Bright MLS #VAFX2257380 Report a problem | ||
| 8/27/2025 | Price change | $2,235,000-1.8%$1,147/sqft |
Source: Bright MLS #VAFX2257380 Report a problem | ||
| 7/28/2025 | Listed for sale | $2,275,000+24.5%$1,167/sqft |
Source: Bright MLS #VAFX2257380 Report a problem | ||
| 6/26/2023 | Sold | $1,828,000$938/sqft |
Source: Public Record Report a problem | ||
Public tax history
| Year | Property taxes | Tax assessment |
|---|---|---|
| 2025 | $22,879 +4.8% | $1,897,110 +5% |
| 2024 | $21,835 | $1,806,770 |
| 2023 | -- | -- |
Find assessor info on the county website
Neighborhood: 22102
Nearby homes
- $1,490,0002 bd2 ba1.5k sqft7887 Jones Branch Dr #702, McLean, VA 22102Sold
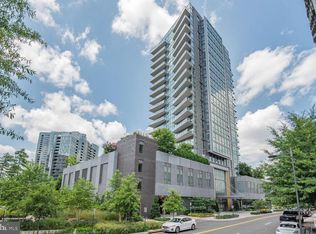
- $1,750,0002 bd2 ba1.5k sqft7887 Jones Branch Dr UNIT 1802, McLean, VA 22102For Sale

- $729,9001 bd1 ba880 sqft7887 Jones Branch Dr UNIT 1503, McLean, VA 22102For Sale
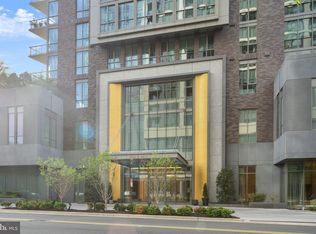
- $789,0001 bd1 ba880 sqft7887 Jones Branch Dr UNIT 703, McLean, VA 22102Sold

- $2,550,0002 bd3 ba2.2k sqft7887 Jones Branch Dr UNIT 1701, McLean, VA 22102For Sale
- $1,748,0002 bd3 ba1.7k sqft7887 Jones Branch Dr UNIT 1101, McLean, VA 22102Sold
- $1,700,0002 bd3 ba1.7k sqft7887 Jones Branch Dr UNIT 901, McLean, VA 22102Sold
- $1,900,0003 bd3 ba1.9k sqft7887 Jones Branch Dr UNIT 404, McLean, VA 22102Sold
Nearby schools
GreatSchools rating
- 10/10Westbriar Elementary SchoolGrades: PK-6Distance: 1.4 mi
- 9/10Kilmer Middle SchoolGrades: 7-8Distance: 1.4 mi
- 6/10Marshall High SchoolGrades: 9-12Distance: 1.3 mi
Schools provided by the listing agent
- District: Fairfax County Public Schools
Source: Bright MLS. This data may not be complete. We recommend contacting the local school district to confirm school assignments for this home.
Get a cash offer in 3 minutes
Find out how much your home could sell for in as little as 3 minutes with a no-obligation cash offer.
Estimated market value
$1,981,500
Get a cash offer in 3 minutes
Find out how much your home could sell for in as little as 3 minutes with a no-obligation cash offer.
Estimated market value
$1,981,500
- Virginia
- Fairfax County
- McLean
- 22102
- 7887 Jones Branch Dr Unit 1004
Nearby cities
Nearby zip codes
Other McLean Topics
