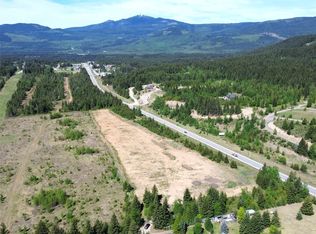

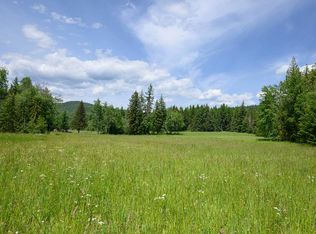
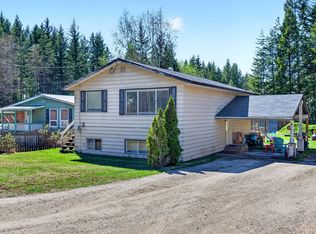
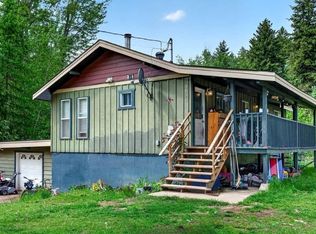
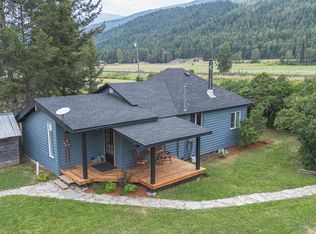
Wonderful 1 bedroom, 2 bathroom log home tucked away in a private location on a 1 acre treed parcel of land only minutes to the town centre & recreation. This quaint log home offers a bright layout with the kitchen, dining room and living room on the main level with walk out access to the sun room, covered porch and sun deck. The upper level boast the primary bedroom with valley views featuring a newly renovated en-suite bathroom with tub and separate shower. The lower level is a walk out basement with laundry, bathroom & family room. Enjoy the private yard space complete with a green house, detached covered parking/storage, and plenty of garden and parking space. Drive thru driveway. This property has so much potential to be a recreational property, investment for rental, or year round living. Quick possession possible! Call today for a full information package.
For sale
C$395,000
789 Candle Creek Rd, Clearwater, BC V0E 1N1
1beds
1,650sqft
Single Family Residence
Built in 1950
1.02 Acres Lot
$-- Zestimate®
C$239/sqft
C$-- HOA
What's special
Private locationQuaint log homeBright layoutCovered porchSun deckNewly renovated en-suite bathroomWalk out basement
- 419 days |
- 120 |
- 16 |
Zillow last checked:
Listing updated:
Listed by:
Melissa Hole,
Royal LePage Westwin Realty
Source: Association of Interior REALTORS,MLS®#: 10347876Originating MLS®#: Association of Interior REALTORS
Facts & features
Interior
Bedrooms & bathrooms
- Bedrooms: 1
- Bathrooms: 2
- Full bathrooms: 2
Primary bedroom
- Level: Second
- Dimensions: 18.00x15.00
Other
- Level: Second
- Dimensions: 0 x 0
Family room
- Level: Basement
- Dimensions: 18.00x15.00
Foyer
- Level: Main
- Dimensions: 7.00x10.00
Other
- Level: Basement
- Dimensions: 0 x 0
Kitchen
- Level: Main
- Dimensions: 18.00x10.00
Living room
- Level: Main
- Dimensions: 18.00x14.00
Sunroom
- Level: Main
- Dimensions: 16.00x7.00
Heating
- Baseboard
Cooling
- None
Features
- Basement: Finished,Walk-Out Access
- Has fireplace: No
Interior area
- Total interior livable area: 1,650 sqft
- Finished area above ground: 1,100
- Finished area below ground: 550
Property
Parking
- Total spaces: 1
- Parking features: Detached Carport, Open, RV Access/Parking
- Carport spaces: 1
- Has uncovered spaces: Yes
Features
- Levels: Three Or More
- Stories: 3
- Patio & porch: Covered, Deck, Porch
- Pool features: None
- Has view: Yes
- View description: Valley
Lot
- Size: 1.02 Acres
- Features: Easy Access, Private, Rural Lot
Details
- Parcel number: 006683576
- Zoning: RL-1
- Special conditions: Standard
Construction
Type & style
- Home type: SingleFamily
- Architectural style: Log Home
- Property subtype: Single Family Residence
Materials
- Log
- Foundation: Concrete Perimeter
Condition
- New construction: No
- Year built: 1950
Utilities & green energy
- Sewer: Septic Tank
- Water: Private
Community & HOA
Community
- Features: Near Schools, Recreation Area, Shopping
HOA
- Has HOA: No
Location
- Region: Clearwater
Financial & listing details
- Price per square foot: C$239/sqft
- Annual tax amount: C$1,608
- Date on market: 5/15/2025
- Cumulative days on market: 420 days
- Ownership: Freehold,Fee Simple
Melissa Hole
Melissa Hole
By pressing Contact Agent, you agree that the real estate professional identified above may call/text you about your search, which may involve use of automated means and pre-recorded/artificial voices. You don't need to consent as a condition of buying any property, goods, or services. Message/data rates may apply. You also agree to our Terms of Use. Zillow does not endorse any real estate professionals. We may share information about your recent and future site activity with your agent to help them understand what you're looking for in a home.
Price history
Price history is unavailable.
Public tax history
Tax history is unavailable.
Climate risks
Neighborhood: V0E
Nearby schools
GreatSchools rating
No schools nearby
We couldn't find any schools near this home.


- British Columbia
- Thompson-Nicola Regional District
- Clearwater
- V0E 1N1
- 789 Candle Creek Rd
Nearby cities
Other Clearwater Topics
