Back on Market!! Buyers loss is YOUR gain!! Welcome home to this thoughtfully designed, open-concept ranch that perfectly blends comfort, convenience, and efficiency. Located on a .66 acre lot with quiet neighbors, this property offers the ideal retreat for anyone seeking the ease of true one-level living. Step effortlessly from the attached two-car garage into a welcoming breezeway—the perfect "mudroom" space to kick off your shoes and drop your bags. Moving inside, you are greeted by a seamless, tile and hardwood floor connecting the kitchen, dining, and living areas. This open-concept is tailormade for both effortless daily living and easy entertaining. The spacious primary suite is a private haven, featuring low-pile carpeting, generous closet space, and a dedicated ensuite bathroom complete with a step-in shower. Two additional well-appointed bedrooms and a second full bath ensure plenty of room and privacy for family, guests, or a home office. Step through the sliding glass doors to discover your favorite new spot: an oversized sunroom that opens directly to the back patio. Whether you are enjoying a quiet morning coffee or winding down for a relaxing evening, this indoor-outdoor transition is pure bliss. Outside, the fenced-in yard offers security and peace of mind, while a second, detached one-car garage provides excellent bonus storage for tools, toys, or a workshop. Down stairs an additional finished space provides owners with teen hang out spot, entertaining space or home gym. To top it all off, this home is equipped with a solar panel system locked in at an excellent rate, keeping your electric costs low!
Active under contract
Listed by: Coldwell Banker Realty Bedford NH • Onyx Real Estate Group
$400,000
789 Old Homestead Highway, Swanzey, NH 03446
3beds
2,095sqft
:
Get pre-qualified$2,871/mo
Ranch
Built in 1966
0.66 Acres Lot
$397,100 Zestimate®
$191/sqft
$-- HOA
What's special
- 63 days |
- 1,185 |
- 63 |
Zillow last checked:
Listing updated:
Listed by:
Onyx Real Estate Group,
Coldwell Banker Realty Bedford NH Phone:603-234-1316,
Lisa Givens,
Coldwell Banker Realty Bedford NH
Source: PrimeMLS,MLS#: 5092659
Facts & features
Interior
Bedrooms & bathrooms
- Bedrooms: 3
- Bathrooms: 2
- Full bathrooms: 1
- 3/4 bathrooms: 1
Heating
- Oil, Baseboard, Hot Water
Cooling
- Other
Appliances
- Included: Dishwasher, Dryer, Microwave, Electric Range, Refrigerator, Washer
- Laundry: 1st Floor Laundry
Features
- Ceiling Fan(s), Primary BR w/ BA
- Flooring: Carpet, Vinyl, Wood
- Basement: Bulkhead,Concrete,Partially Finished,Storage Space,Basement Stairs,Interior Entry
Interior area
- Total structure area: 3,743
- Total interior livable area: 2,095 sqft
- Finished area above ground: 1,652
- Finished area below ground: 443
Property
Parking
- Total spaces: 3
- Parking features: Paved, Auto Open, Direct Entry, Driveway, Detached
- Garage spaces: 3
- Has uncovered spaces: Yes
Features
- Levels: One
- Stories: 1
- Patio & porch: Patio, Porch, Screened Porch
- Exterior features: Garden, Natural Shade
Lot
- Size: 0.66 Acres
- Features: Level
Details
- Parcel number: SWNZM033B045
- Zoning description: 1F Res
Construction
Type & style
- Home type: SingleFamily
- Architectural style: Ranch
- Property subtype: Ranch
Materials
- Wood Frame, Vinyl Siding
- Foundation: Block, Concrete, Concrete Slab
- Roof: Architectural Shingle
Condition
- New construction: No
- Year built: 1966
Utilities & green energy
- Electric: 200+ Amp Service, Circuit Breakers
- Sewer: Leach Field, Private Sewer, Septic Tank
- Utilities for property: Cable
Community & HOA
Location
- Region: Swanzey
Financial & listing details
- Price per square foot: $191/sqft
- Tax assessed value: $240,500
- Annual tax amount: $7,027
- Date on market: 6/4/2026
- Road surface type: Paved
Estimated market value
$397,100
$377,000 - $417,000
$3,049/mo
Price history
| Date | Event | Price |
|---|---|---|
| 6/6/2026 | Listed for sale | $400,000+42.9%$191/sqft |
Source:  PrimeMLS #5092659 Report a problem PrimeMLS #5092659 Report a problem | ||
| 12/14/2022 | Sold | $280,000-8.2%$134/sqft |
Source: PrimeMLS #4933234 Report a problem | ||
| 12/12/2022 | Contingent | $305,000$146/sqft |
Source: PrimeMLS #4933234 Report a problem | ||
| 11/8/2022 | Price change | $305,000-6.2%$146/sqft |
Source: PrimeMLS #4933234 Report a problem | ||
| 10/27/2022 | Price change | $325,000-7.1%$155/sqft |
Source: PrimeMLS #4933234 Report a problem | ||
| 10/14/2022 | Price change | $350,000-4.1%$167/sqft |
Source: PrimeMLS #4933234 Report a problem | ||
| 10/11/2022 | Listed for sale | $365,000$174/sqft |
Source: PrimeMLS #4933234 Report a problem | ||
Public tax history
| Year | Property taxes | Tax assessment |
|---|---|---|
| 2024 | $6,013 | $240,500 |
| 2023 | $6,013 | $240,500 |
| 2022 | $6,013 +2% | $240,500 |
| 2021 | $5,895 -4.5% | $240,500 |
| 2020 | $6,176 -0.3% | $240,500 |
| 2019 | $6,195 -2.2% | $240,500 +12.7% |
| 2018 | $6,336 +5.4% | $213,400 |
| 2017 | $6,009 -2.5% | $213,400 |
| 2016 | $6,161 +8.6% | $213,400 |
| 2015 | $5,672 +1% | $213,400 |
| 2014 | $5,617 -2.4% | $213,400 -6.2% |
| 2011 | $5,753 +3.3% | $227,500 |
| 2010 | $5,569 -1.1% | $227,500 |
| 2009 | $5,631 -3.3% | $227,500 +8.8% |
| 2008 | $5,821 | $209,100 |
Find assessor info on the county website
Monthly payment
Est. payment
Payment breakdown
Explore the cost of this home by adjusting the details. Changes won't be saved.Climate risks
Neighborhood: 03446
Nearby schools
GreatSchools rating
- NAMount Caesar SchoolGrades: PK-2Distance: 1 mi
- 3/10Monadnock Regional Middle SchoolGrades: 7-8Distance: 0.9 mi
- 6/10Monadnock Regional High SchoolGrades: 9-12Distance: 0.9 mi
Schools provided by the listing agent
- High: Monadnock Regional High Sch
- District: Monadnock Sch Dst SAU #93
Source: PrimeMLS. This data may not be complete. We recommend contacting the local school district to confirm school assignments for this home.
- $466,0003 bd2 ba2.6k sqft789 Old Homestead Hwy, Swanzey, NH 03446Off Market
- $364,5003 bd1 ba2.1k sqft794 Old Homestead Hwy, Swanzey, NH 03446Off Market
- $340,7003 bd1 ba2.1k sqft794 Old Homestead Hwy, Swanzey, NH 03446Off Market
- $440,2003 bd2 ba1.9k sqft783 Old Homestead Hwy, Swanzey, NH 03446Off Market

- $446,0003 bd1 ba3.1k sqft783 Old Homestead Hwy, Swanzey, NH 03446Off Market
- $469,1003 bd3 ba2.2k sqft9 Hackler Dr, Swanzey, NH 03446Off Market
- $450,0004 bd3 ba2.7k sqft9 Hackler Dr, Swanzey, NH 03446Sold
- $271,0003 bd1 ba1.1k sqft775 Old Homestead Hwy, Swanzey, NH 03446Off Market
A local agent can set up tours, give advice and negotiate with sellers.
A local lender can help you make sure your offer is ready when you are.
Similar homes
- $399,5005 bd3 ba2.4k sqft112 S Winchester Street, Swanzey, NH 03446Active
 MLS ID #5098806, Joshua Benner. PrimeMLS
 - $320,0003 bd2 ba1.3k sqft71 Oliver Hill Road, Swanzey, NH 03446Active
 MLS ID #5102099, Kelsey Malloy. PrimeMLS
 - $375,0002 bd1 ba1.2k sqft323 Matthews Road, Swanzey, NH 03446Active
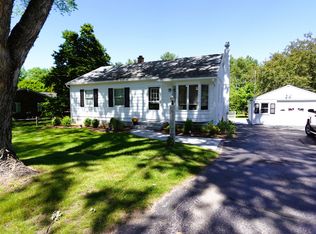 MLS ID #5092771, Alex Lesser. PrimeMLS
 - $400,0004 bd2 ba1.8k sqft9 Skyline Drive, Jaffrey, NH 03452Active
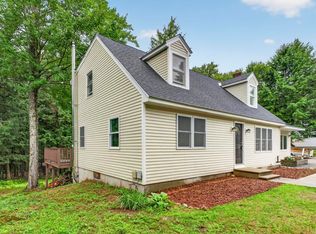 MLS ID #5103583, David Hansen. PrimeMLS
 - $399,0003 bd2 ba1.4k sqft31 Trowbridge Road, Keene, NH 03431ActiveMLS ID #5102431, Kelly O Fisk. PrimeMLS
- $449,0004 bd2 ba2.5k sqft40 Mill Road, Richmond, NH 03470-4804ActiveMLS ID #5102671, Darlene Rossi. PrimeMLS
- $585,0004 bd3 ba2.3k sqft24 Sawyers Crossing Road, Swanzey, NH 03446ActiveMLS ID #5086700, Christine Houston. PrimeMLS
- $415,0003 bd2 ba1.6k sqft29 Glenwood Ave, Northfield, MA 01360For SaleMLS ID #73559277, Corinne A. Fitzgerald, Fitzgerald Real Estate. MLS PIN
- $475,0005 bd3 ba2.6k sqft263 Upper Troy Road, Fitzwilliam, NH 03447ActiveMLS ID #5102990, Dean DeMagistris. PrimeMLS
- $439,9004 bd2 ba1.5k sqft67 Congress Street, Keene, NH 03431ActiveMLS ID #5103146, Cindy Von Recklinghausen. PrimeMLS
- $439,0005 bd2 ba2.4k sqft25 Greenwood Avenue, Keene, NH 03431ActiveMLS ID #5101693, Gina Paight. PrimeMLS
- $415,0003 bd2 ba1.9k sqft138 Wantastiquet Drive, Brattleboro, VT 05301ActiveMLS ID #5102500, Christine M Lewis. PrimeMLS
- $420,0003 bd2 ba2k sqft95 Poocham Road, Chesterfield, NH 03466ActiveMLS ID #5101873, Joshua Benner. PrimeMLS
- $365,0003 bd2 ba2k sqft113 Currier Avenue, Peterborough, NH 03458ActiveMLS ID #5101973, Molly Cottle. PrimeMLS
- $374,9993 bd2 ba1.7k sqft46 Sargent Hill Road, Chesterfield, NH 03466ActiveMLS ID #5101385, Neha R Patel. PrimeMLS
- $399,0003 bd2 ba1.9k sqft519 Warwick Rd, Northfield, MA 01360For SaleMLS ID #73537039, Clinton Stone, REMAX Connections - Greenfield. MLS PIN
- $389,0003 bd1 ba1k sqft41 Dale Drive, Keene, NH 03431ActiveMLS ID #5102257, Susan A Doyle. PrimeMLS
- $357,5003 bd2 ba1.7k sqftForest View Estates, Swanzey, NH 03446ActiveMLS ID #5098902, Wesley St. Pierre. PrimeMLS
- $399,9993 bd2 ba1.4k sqft37 Base Hill Road, Keene, NH 03431ActiveMLS ID #5102031, Lily Gautot. PrimeMLS
- $390,0006 bd3 ba2.1k sqft139 Squantum Road, Jaffrey, NH 03452ActiveMLS ID #5079870, Jill Exel. PrimeMLS
