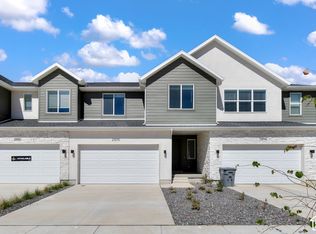
Owner/Agent Motivated and open to all offers. This 2600 fully finished Townhome all on two stories makes for the largest and most custom Townhome you will see on the market! Plus Comes with a 2% closing cost incentive, for a 2/1 buydown saving 100s of dollars a month the first couple years! Above the extra wide 480 sq ft garage is the oversized master bath and closet you would only find in a parade home! 9+ ft ceilings throughout the whole home, Vaulted Master, Large kitchen with quartz finishes, 42 long cabinets going to ceiling. Large island to finish off the Kitchen. Half the downstairs is an extra wide open living room. Second floor has a Large loft and double sink second full bathroom makes the perfect home for your kids or office! .06 acre end Unit needing the biggest lot to fit this home! Not an inch of stucco, but Quality Clapboard exterior finish surrounding the whole home! Truly a unique Townhome! Shades on all windows, and 220v Tesla plug, stainless steel appliances included making this ready to go for your family or second home while saving you thousands! Plus Comes with a 2% closing cost incentive, for a 2/1 buydown saving 100s of dollars a month the first couple years! Located in the heart of Springville, just minutes from Restaurants, Shopping and located near two springville freeway exits.The home is conveniently located across the street from a brand new park, REC center and pickle-ball courts .03 miles away, playgrounds, picnic tables, and large grassy areas.
For sale
Price cut: $14.9K (8/24)
$559,900
789 S Greenway Dr #52, Springville, UT 84663
4beds
2,602sqft
Townhouse
Built in 2025
2,613 Square Feet Lot
$556,800 Zestimate®
$215/sqft
$140/mo HOA
What's special
Stainless steel appliances includedVaulted masterLarge loftShades on all windows
- 53 days
- 144
- 16
Zillow last checked:
Listing updated:
Listed by:
Austin F Arellano 714-928-1699,
Sky Realty
Source: UtahRealEstate.com,MLS#: 2177281
Facts & features
Interior
Bedrooms & bathrooms
- Bedrooms: 4
- Bathrooms: 3
- Full bathrooms: 2
- 1/2 bathrooms: 1
- Partial bathrooms: 1
Rooms
- Room types: Master Bathroom
Heating
- Central
Cooling
- Central Air, Ceiling Fan(s)
Appliances
- Included: Portable Dishwasher, Water Softener Owned, Disposal, Instant Hot Water
- Laundry: Electric Dryer Hookup
Features
- Walk-In Closet(s)
- Flooring: Carpet, Tile
- Windows: Shades, Window Coverings
- Basement: None
- Has fireplace: No
Interior area
- Total structure area: 2,602
- Total interior livable area: 2,602 sqft
- Finished area above ground: 2,602
Property
Parking
- Total spaces: 2
- Parking features: Garage - Attached
- Attached garage spaces: 2
Features
- Levels: Two
- Stories: 2
- Patio & porch: Covered, Porch, Covered Patio, Open Porch
- Has view: Yes
- View description: Mountain(s)
Lot
- Size: 2,613 Square Feet
- Features: Corner Lot
- Topography: Terrain
- Residential vegetation: Landscaping: Full, Mature Trees
Details
- Parcel number: 559910052
- Zoning: RES
- Zoning description: Single-Family
Construction
Type & style
- Home type: Townhouse
- Property subtype: Townhouse
Materials
- Asphalt, Cement Siding
- Roof: Asphalt
Condition
- Blt./Standing
- New construction: No
- Year built: 2025
Utilities & green energy
- Sewer: Public Sewer, Sewer: Public
- Water: Culinary
- Utilities for property: Natural Gas Connected, Electricity Connected, Sewer Connected, Water Connected
Community & HOA
Community
- Features: Sidewalks
HOA
- Has HOA: Yes
- Amenities included: Insurance, Playground, Snow Removal
- Services included: Insurance
- HOA fee: $140 monthly
Location
- Region: Springville
Financial & listing details
- Price per square foot: $215/sqft
- Annual tax amount: $2,650
- Date on market: 8/7/2026
- Listing terms: Cash,Conventional,FHA,VA Loan
- Inclusions: Ceiling Fan, Dishwasher: Portable, Range, Water Softener: Own, Window Coverings
- Acres allowed for irrigation: 0
- Electric utility on property: Yes
- Road surface type: Paved
Estimated market value
$556,800
$529,000 - $585,000
$2,610/mo
Price history
| Date | Event | Price |
|---|---|---|
| 8/24/2026 | Price change | $559,900-2.6%$215/sqft |
Source:  UtahRealEstate.com #2177281 Report a problem UtahRealEstate.com #2177281 Report a problem | ||
| 8/19/2026 | Price change | $574,750-1.7%$221/sqft |
Source: UtahRealEstate.com #2177281 Report a problem | ||
| 8/10/2026 | Price change | $584,750+9.3%$225/sqft |
Source: UtahRealEstate.com #2177281 Report a problem | ||
| 1/19/2025 | Pending sale | $535,000$206/sqft |
Source: UtahRealEstate.com #2058722 Report a problem | ||
| 1/14/2025 | Listed for sale | $535,000-4.3%$206/sqft |
Source: UtahRealEstate.com #2058722 Report a problem | ||
| 1/14/2025 | Listing removed | $559,000$215/sqft |
Source: UtahRealEstate.com #2055248 Report a problem | ||
| 12/19/2024 | Listed for sale | $559,000$215/sqft |
Source: UtahRealEstate.com #2055248 Report a problem | ||
Public tax history
Tax history is unavailable.
Monthly payment
Est. payment
Payment breakdown
Explore the cost of this home by adjusting the details. Changes won't be saved.Climate risks
Neighborhood: 84663
Nearby schools
Schools provided by the listing agent
- Elementary: Meadow Brook
- High: Springville
- District: Nebo
Source: UtahRealEstate.com. This data may not be complete. We recommend contacting the local school district to confirm school assignments for this home.
Similar homes
- $509,9904 bd4 ba2.8k sqft2816 W Aurora Ave, Mapleton, UT 84664New Construction
 UtahRealEstate.com
 - $549,0003 bd3 ba2.7k sqft779 N Stallion Dr, Spanish Fork, UT 84660For Sale
 MLS ID #2173691, Bronson Gomez, KW WESTFIELD. UtahRealEstate.com
 - $464,9004 bd3 ba2k sqft1052 S 2740 E, Spanish Fork, UT 84660For Sale
 MLS ID #2170716, Kerry Oman, Summit Sotheby's International Realty. UtahRealEstate.com
 - $525,9904 bd3 ba2.8k sqft1986 E Belmont Ln #316, Salem, UT 84653New Construction
 UtahRealEstate.com
 - $547,9003 bd3 ba1.9k sqft3198 W 1570 N, Provo, UT 84601New ConstructionUtahRealEstate.com
- $482,5004 bd4 ba2k sqft1018 W 1950 S, Orem, UT 84058For SaleMLS ID #2176754, Darren Mansell, Mansell Real Estate Inc. UtahRealEstate.com
- $419,9003 bd3 ba2k sqft2744 E 1060 S, Spanish Fork, UT 84660For SaleMLS ID #2187077, Justin Crookston, KW Westfield (Excellence). UtahRealEstate.com
- $430,9404 bd3 ba2.2k sqft1941 E Belmont Ln #1255, Salem, UT 84653New ConstructionMLS ID #2175573, Nathan J Aston, D.R. Horton, Inc. UtahRealEstate.com
- $529,9903 bd3 ba3k sqft1982 E Belmont Ln #315, Salem, UT 84653New ConstructionUtahRealEstate.com
- $419,9004 bd4 ba2.5k sqft1149 S 750 W, Spanish Fork, UT 84660For SaleMLS ID #2165063, Shaun Greene, Wasatch Group Real Estate. UtahRealEstate.com
- $600,0004 bd3 ba3.4k sqft826 W Walnut Bark Ln, Mapleton, UT 84664For SaleMLS ID #2151207, Alexandra McEwen, Better Homes and Gardens Real Estate Momentum (Lehi). UtahRealEstate.com
- $629,0006 bd4 ba3.1k sqft1305 W 800 S, Spanish Fork, UT 84660For SaleMLS ID #2177646, Mark VonWupperfeld, Equity Real Estate (Advisors). UtahRealEstate.com
- $589,9003 bd3 ba2.3k sqft209 W Willet Dr, Salem, UT 84653For SaleMLS ID #2167734, Tara Wall, Capital Advisors Real Estate. UtahRealEstate.com
- $446,0403 bd3 ba2.2k sqft1933 E Belmont Ln #1252, Salem, UT 84653New ConstructionUtahRealEstate.com
- $434,9003 bd3 ba1.9k sqft1056 S 2740 E, Spanish Fork, UT 84660For SaleMLS ID #2170059, Kerry Oman, Summit Sotheby's International Realty. UtahRealEstate.com
- $549,9003 bd3 ba2.6k sqft573 N 290 E, Vineyard, UT 84059For SaleMLS ID #2154060, Janet Marroquin, Coldwell Banker Realty (Davis County). UtahRealEstate.com
- $575,0005 bd4 ba2.8k sqft1218 N Moonlight Dr, Elk Ridge, UT 84651For SaleMLS ID #2142303, Kerry McLelland, Real Broker, LLC. UtahRealEstate.com
- $619,9903 bd3 ba2.9k sqft884 N 1820 E #431, Salem, UT 84653New ConstructionUtahRealEstate.com
