Welcome to this beautiful new construction home featuring a spacious open floor plan designed for comfortable living and easy entertaining. This 3-bedroom, 2-bath home offers a bright and inviting layout with a seamless flow between the living, dining, and kitchen areas. The kitchen provides plenty of storage and features a large pantry for added convenience. A generously sized laundry room offers excellent functionality and organization. Step outside to enjoy the covered porch, perfect for relaxing with your morning coffee or unwinding in the evening. With its modern design, thoughtful layout, and desirable features, this home is the perfect combination of style, comfort, and convenience.
For sale
$387,000
7894 Saddlewood Dr, Bessemer, AL 35022
3beds
1,685sqft
Single Family Residence
Built in 2026
0.41 Acres Lot
$-- Zestimate®
$230/sqft
$-- HOA
What's special
Spacious open floor planGenerously sized laundry roomLarge pantryBright and inviting layoutCovered porch
- 24 days
- 92
- 1
Zillow last checked:
Listing updated:
Listed by:
Todd Pearson 205-527-4539,
Keller Williams Metro South
Source: GALMLS,MLS#: 21463050
Facts & features
Interior
Bedrooms & bathrooms
- Bedrooms: 3
- Bathrooms: 2
- Full bathrooms: 2
Rooms
- Room types: Bedroom, Kitchen, Living/Dining (ROOM), Master Bedroom
Primary bedroom
- Level: First
Bedroom 1
- Level: First
Bedroom 2
- Level: First
Kitchen
- Features: Breakfast Bar, Eat-in Kitchen, Kitchen Island, Pantry
- Level: First
Living room
- Level: First
Basement
- Area: 0
Heating
- Central, Forced Air, Natural Gas
Cooling
- Central Air, Electric
Appliances
- Included: Gas Cooktop, Dishwasher, Disposal, Microwave, Gas Oven, Plumbed for Gas in Kit, Gas Water Heater
- Laundry: Electric Dryer Hookup, Washer Hookup, Main Level, Laundry Room, Laundry (ROOM), Yes
Features
- Recessed Lighting, Split Bedroom, Cathedral/Vaulted, High Ceilings, Crown Molding, Smooth Ceilings, Tray Ceiling(s), Split Bedrooms, Tub/Shower Combo, Walk-In Closet(s)
- Flooring: Laminate, Tile
- Attic: Pull Down Stairs,Yes
- Number of fireplaces: 1
- Fireplace features: Insert, Living Room, Gas
Interior area
- Total interior livable area: 1,685 sqft
- Finished area above ground: 1,685
- Finished area below ground: 0
Video & virtual tour
Property
Parking
- Total spaces: 2
- Parking features: Attached, Driveway, Parking (MLVL), Garage Faces Front
- Attached garage spaces: 2
- Has uncovered spaces: Yes
Features
- Levels: One
- Stories: 1
- Patio & porch: Covered, Patio
- Exterior features: None
- Pool features: None
- Has view: Yes
- View description: None
- Waterfront features: No
Lot
- Size: 0.41 Acres
Details
- Parcel number: 4200223000076.000
- Special conditions: N/A
Construction
Type & style
- Home type: SingleFamily
- Property subtype: Single Family Residence
- Attached to another structure: Yes
Materials
- HardiPlank Type
- Foundation: Slab
Condition
- Year built: 2026
Utilities & green energy
- Sewer: Septic Tank
- Water: Public
- Utilities for property: Underground Utilities
Community & HOA
Community
- Subdivision: South Crest
Location
- Region: Bessemer
Financial & listing details
- Price per square foot: $230/sqft
- Price range: $387K - $387K
- Date on market: 8/24/2026
Estimated market value
Not available
Estimated sales range
Not available
Not available
Price history
| Date | Event | Price |
|---|---|---|
| 8/24/2026 | Listed for sale | $387,000$230/sqft |
Source:  GALMLS #21463050 Report a problem GALMLS #21463050 Report a problem | ||
Public tax history
Tax history is unavailable.
Monthly payment
Est. payment
Payment breakdown
Explore the cost of this home by adjusting the details. Changes won't be saved.Climate risks
Neighborhood: 35022
Nearby schools
Schools provided by the listing agent
- Elementary: Mcadory
- Middle: Mcadory
- High: Mcadory
Source: GALMLS. This data may not be complete. We recommend contacting the local school district to confirm school assignments for this home.

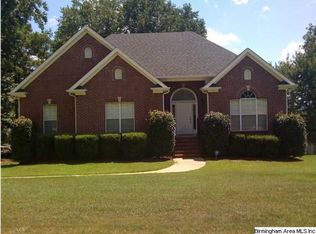
Similar homes
- $--3 bd3 ba1.6k sqft7296 Bayberry Rd, Helena, AL 35022Auction
 Auction.com 2
 - $395,0004 bd4 ba2.4k sqft8451 Shady Trl, Helena, AL 35022For Sale

 MLS ID #21460397, Blake Shultz, ARC Realty - Hoover. GALMLS
 - $250,0003 bd2 ba1.9k sqftAtt, Bessemer, AL 35022For Sale
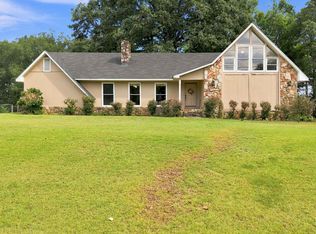 MLS ID #21464259, Todd Pearson, Keller Williams Metro South. GALMLS
 - $420,0004 bd4 ba2.3k sqft3544 Lakefront Trl, Helena, AL 35022For Sale
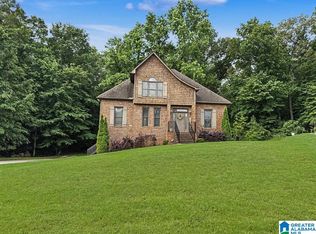 MLS ID #21457338, Dee Howard, Kelly Right Real Estate of Ala. GALMLS
 - $272,6003 bd3 ba1.8k sqftSpectrum, Bessemer, AL 35022For SaleMLS ID #21465176, Missy Mills, Hitchcock Real Estate Al LLC. GALMLS
- $375,0003 bd2 ba2.2k sqftAt&t, Helena, AL 35080For SaleMLS ID #21465398, Desiree Miller, Keller Williams Metro South. GALMLS
- $389,9003 bd2 ba2.1k sqft316 Rock Terrace Dr, Helena, AL 35080For SaleMLS ID #21454165, Justin Russell, 1 Percent Lists Legacy. GALMLS
- $434,9003 bd3 ba2k sqft2640 Piedmont Dr, Helena, AL 35022For SaleMLS ID #21463517, Jerry Sager, Keller Williams Realty Hoover. GALMLS
- $378,9004 bd4 ba1.9k sqft7293 Bayberry Rd, Helena, AL 35022For SaleMLS ID #21443066, Kristie Gholston, Keller Williams Realty Vestavia. GALMLS
- $387,4004 bd3 ba2.2k sqftAt&t, Bessemer, AL 35022New ConstructionGALMLS
- $388,6504 bd3 ba2.2k sqftAt&t, Bessemer, AL 35022New ConstructionGALMLS
- $320,0004 bd2 ba1.7k sqft6713 Newbridge Cv, Bessemer, AL 35022For SaleMLS ID #21465377, Nakia Walker, Opendoor Brokerage LLC. GALMLS
- $344,9003 bd2 ba2.1k sqft6198 Bent Brook Dr, Bessemer, AL 35022For SaleMLS ID #21458668, Stacy Creech, ARC Realty - Hoover. GALMLS
- $320,0003 bd3 ba1.5k sqftAt&t, Bessemer, AL 35022For SaleMLS ID #21457418, Candis Austin, EXP Realty LLC. GALMLS
- $319,5003 bd2 ba1.7k sqft6256 Bent Brook Dr, Bessemer, AL 35022For SaleMLS ID #21463735, James Faulkner, CVR Holdings Inc. -Ethos International Real Estate. GALMLS
