Discover the perfect blend of neighborhood charm and commuter convenience at 79 Bilotta Way. Located in the highly sought-after Bilotta Estates, this exceptional cul-de-sac property offers a peaceful suburban setting while providing easy access to major commuter routes, train station and local amenities. This spacious 4-bedroom, 3.5-bath home features a versatile floor plan designed to accommodate a variety of lifestyles. The main level includes a welcoming living room with a cozy pellet stove, a family room, and a dining area with sliding doors leading to the rear deck. The adjacent kitchen serves as the heart of the home, creating an ideal space for everyday living and entertaining. A convenient half bath completes the first floor. Upstairs, the impressive primary suite serves as a private retreat, featuring an ensuite bath, generous closet space, and a private deck overlooking the backyard. With its separate entrance, parking and spacious layout, this versatile area offers endless possibilities, whether used as a guest suite, home office, studio, or additional living space. This level also includes three additional bedrooms, two more full bathrooms, a dedicated home office, and a conveniently located laundry room. Outdoor living is equally inviting, with a spacious lower-level deck featuring a relaxing sauna, creating the perfect setting to unwind and enjoy the privacy of your backyard. A charming farmer’s porch and a spacious 2 car garage welcome you home - this property combines comfort, convenience, and timeless appeal in a setting you'll be proud to call home.
For sale
$649,900
79 Bilotta Way, Fitchburg, MA 01420
4beds
2,814sqft
Single Family Residence
Built in 2002
0.45 Acres Lot
$626,800 Zestimate®
$231/sqft
$-- HOA
What's special
Cozy pellet stoveRelaxing saunaFamily roomCul-de-sac propertySpacious lower-level deckPrivacy of your backyardEnsuite bath
- 1 hour
- 20
- 0
Zillow last checked:
Listing updated:
Listed by:
Shellie Hammond 978-895-1468,
Liberty Real Estate 978-874-1900
Source: MLS PIN,MLS#: 73600873
Facts & features
Interior
Bedrooms & bathrooms
- Bedrooms: 4
- Bathrooms: 4
- Full bathrooms: 3
- 1/2 bathrooms: 1
Primary bedroom
- Features: Bathroom - Full, Vaulted Ceiling(s), Closet, Flooring - Laminate, Balcony / Deck, Exterior Access
- Level: Second
- Area: 672
- Dimensions: 24 x 28
Bedroom 2
- Features: Closet, Flooring - Wall to Wall Carpet
- Level: Second
Bedroom 3
- Features: Closet, Flooring - Wall to Wall Carpet
- Level: Third
Bedroom 4
- Features: Closet, Flooring - Wall to Wall Carpet
Primary bathroom
- Features: Yes
Bathroom 1
- Features: Bathroom - Half
- Level: First
Bathroom 2
- Features: Bathroom - Full, Flooring - Stone/Ceramic Tile, Double Vanity
- Level: Second
Bathroom 3
- Features: Bathroom - Full, Flooring - Stone/Ceramic Tile
- Level: Second
Dining room
- Features: Flooring - Hardwood, Balcony / Deck, Slider
- Level: First
- Area: 162.5
- Dimensions: 13 x 12.5
Family room
- Features: Ceiling Fan(s), Flooring - Hardwood
- Level: First
- Area: 162.5
- Dimensions: 13 x 12.5
Kitchen
- Features: Flooring - Stone/Ceramic Tile, Kitchen Island
- Level: First
- Area: 195
- Dimensions: 13 x 15
Living room
- Features: Wood / Coal / Pellet Stove, Ceiling Fan(s), Flooring - Hardwood
- Level: First
- Area: 162.5
- Dimensions: 13 x 12.5
Office
- Features: Flooring - Wall to Wall Carpet
- Level: Second
Heating
- Forced Air, Oil
Cooling
- Central Air
Appliances
- Included: Electric Water Heater, Range, Dishwasher, Refrigerator, Washer, Dryer
- Laundry: Flooring - Stone/Ceramic Tile, Electric Dryer Hookup, Washer Hookup, Second Floor
Features
- Home Office
- Flooring: Wood, Tile, Carpet, Flooring - Wall to Wall Carpet
- Doors: Storm Door(s)
- Windows: Screens
- Basement: Full,Bulkhead,Unfinished
- Has fireplace: No
Interior area
- Total structure area: 2,814
- Total interior livable area: 2,814 sqft
- Finished area above ground: 2,814
- Finished area below ground: 0
Property
Parking
- Total spaces: 6
- Parking features: Attached, Garage Door Opener, Paved Drive, Off Street, Paved
- Attached garage spaces: 2
- Uncovered spaces: 4
Features
- Patio & porch: Porch, Deck
- Exterior features: Porch, Deck, Storage, Screens
Lot
- Size: 0.45 Acres
Details
- Parcel number: M:0334 B:0006 L:0006,4233220
- Zoning: RR
Construction
Type & style
- Home type: SingleFamily
- Architectural style: Colonial
- Property subtype: Single Family Residence
Materials
- Frame
- Foundation: Concrete Perimeter
- Roof: Shingle
Condition
- Year built: 2002
Utilities & green energy
- Electric: 200+ Amp Service
- Sewer: Public Sewer
- Water: Public
- Utilities for property: for Electric Range, for Electric Dryer, Washer Hookup
Community & HOA
Community
- Features: Public Transportation, Shopping, Walk/Jog Trails, Golf, Highway Access, Public School, T-Station
- Subdivision: Bilotta Estates
HOA
- Has HOA: No
Location
- Region: Fitchburg
Financial & listing details
- Price per square foot: $231/sqft
- Tax assessed value: $570,500
- Annual tax amount: $7,582
- Date on market: 11/11/2026
Estimated market value
$626,800
$589,000 - $658,000
$3,570/mo
Price history
| Date | Event | Price |
|---|---|---|
| 11/11/2026 | Listed for sale | $649,900+121.9%$231/sqft |
Source: MLS PIN #73600873 Report a problem | ||
| 11/13/2002 | Sold | $292,900$104/sqft |
Source: Public Record Report a problem | ||
Public tax history
| Year | Property taxes | Tax assessment |
|---|---|---|
| 2025 | $7,312 +3.1% | $541,200 +13% |
| 2024 | $7,091 +0.4% | $478,800 +8.6% |
| 2023 | $7,062 +5.6% | $440,800 +16% |
| 2022 | $6,690 -1.1% | $379,900 +6.9% |
| 2021 | $6,765 +1.3% | $355,500 +4.9% |
| 2020 | $6,680 +0.9% | $338,900 +4.9% |
| 2019 | $6,622 +6.4% | $323,200 +9.1% |
| 2018 | $6,225 +3.8% | $296,300 +6.2% |
| 2017 | $5,996 +4.2% | $279,000 +3% |
| 2016 | $5,753 +6.6% | $271,000 +3.8% |
| 2015 | $5,397 +4.3% | $261,000 |
| 2014 | $5,176 +1% | $261,000 -3% |
| 2013 | $5,124 +2.4% | $269,000 -5.3% |
| 2012 | $5,004 +5.1% | $284,000 -3.4% |
| 2011 | $4,761 +8.8% | $293,900 -14.7% |
| 2009 | $4,375 +4.6% | $344,500 -3.3% |
| 2008 | $4,184 +4% | $356,100 +2.1% |
| 2007 | $4,025 +9.3% | $348,800 +14.2% |
| 2006 | $3,684 +4.3% | $305,500 +11.1% |
| 2005 | $3,532 +3.3% | $274,900 +11.1% |
| 2004 | $3,420 +360.9% | $247,500 +425.5% |
| 2003 | $742 | $47,100 |
Find assessor info on the county website
Monthly payment
Est. payment
Payment breakdown
Explore the cost of this home by adjusting the details. Changes won't be saved.Climate risks
Neighborhood: 01420
Nearby schools
Schools provided by the listing agent
- Elementary: Reingold Elementary
- Middle: Memorial Middle
- High: Fitchburg High
Source: MLS PIN. This data may not be complete. We recommend contacting the local school district to confirm school assignments for this home.
Similar homes
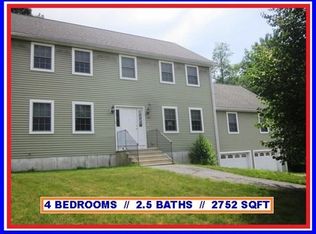
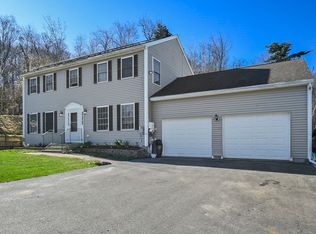
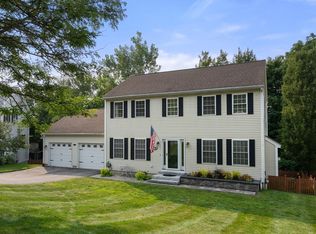
- $599,0004 bd3 ba2.4k sqft677 Franklin Rd, Fitchburg, MA 01420For Sale
 MLS ID #73560548, Kate Jackson, Coldwell Banker Realty - Leominster. MLS PIN
- $--3 bd2 ba1.6k sqft618 5th Massachusetts Tpke, Fitchburg, MA 01420Auction
 ServiceLink Auction
- $--4 bd2 ba1.8k sqft34 Berkley St, Fitchburg, MA 01420Auction
 Xome
- $459,9003 bd2 ba1.8k sqft778 Ashburnham St, Fitchburg, MA 01420For Sale
 MLS ID #73600126, Matthew Straight, Coldwell Banker Realty - Leominster. MLS PIN
