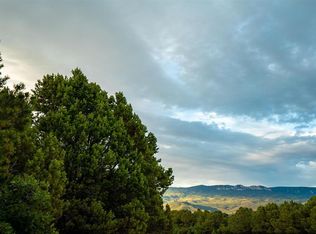
A timeless expression of mountain modern design, this custom-crafted residence offers an exceptional blend of architectural character, refined comfort, and breathtaking alpine scenery. Nestled on nearly two private acres within the coveted Loghill Village community, the home captures sweeping views of the San Juan and Cimarron Mountains while providing an unmatched sense of privacy just minutes from Ridgway, Ouray, Telluride, and Montrose.
Designed with intention and built to endure, every detail reflects exceptional craftsmanship. Warm natural wood finishes, soaring ceilings, expansive windows, and thoughtfully curated materials create an inviting mountain contemporary aesthetic. The heart of the home is an open-concept living space anchored by a striking reclaimed brick accent wall in the kitchen and a classic wood-burning stove, creating an atmosphere that is both sophisticated and welcoming. Radiant in-floor heat provides year-round comfort, while reclaimed structural steel beams salvaged from a historic barge add a distinctive architectural element that tells a story all its own.
The seamless connection between indoor and outdoor living makes this home equally suited for entertaining or quiet evenings surrounded by nature. Beautifully landscaped grounds feature expansive patios, a custom water feature, a gas fire pit, raised garden beds, and two greenhouses, creating an idyllic mountain retreat where every season can be enjoyed.
The oversized attached garage offers even greater versatility with a separate studio loft complete with a kitchenette and full bathroom. An exceptional opportunity to put your own finishing touches to create a fully self-contained guest suite, caretaker's residence, private office, or income-producing rental.
Whether enjoying coffee as the first light illuminates the San Juans or gathering around the fire beneath a canopy of stars, this property offers an extraordinary lifestyle defined by craftsmanship, comfort, and connection to the surrounding landscape. Rarely does a home combine timeless design, exceptional quality, and such a spectacular setting in one of Southwest Colorado's most sought-after mountain communities.
For sale
Price cut: $50K (8/20)
$1,245,000
79 Cedar Ln E, Ridgway, CO 81432
3beds
--sqft
Single Family Residence
Built in 2019
1.99 Acres Lot
$1,180,100 Zestimate®
$--/sqft
$-- HOA
What's special
Raised garden bedsOversized attached garageThoughtfully curated materialsTwo greenhousesRadiant in-floor heatGas fire pitBreathtaking alpine scenery
- 87 days
- 324
- 19
Zillow last checked:
Listing updated:
Listed by:
Francesco D Moceri 970-708-4002,
Telluride Properties Main St.
Source: TRIDEMLS,MLS#: 44681
Facts & features
Interior
Bedrooms & bathrooms
- Bedrooms: 3
- Bathrooms: 4
- Full bathrooms: 4
Heating
- Wood Stove, Baseboard, Radiant Floor
Features
- Basement: Crawl Space
- Number of fireplaces: 3
- Fireplace features: Wood Burning, 3
Property
Parking
- Parking features: Heated Garage, Garage Door Opener
- Has garage: Yes
Features
- Exterior features: Fire Pit
Lot
- Size: 1.99 Acres
Details
- Additional structures: Guest House, Workshop
- Parcel number: R003758
- Other equipment: Fuel Tank(s)
Construction
Type & style
- Home type: SingleFamily
- Architectural style: Contemporary
- Property subtype: Single Family Residence
Materials
- Frame, Wood (Natural), Stone, Metal/Vinyl
- Roof: Metal
Condition
- New construction: No
- Year built: 2019
Utilities & green energy
- Water: Public
Community & HOA
Community
- Subdivision: Loghill Village
HOA
- Has HOA: Yes
- Services included: Snow Removal
- HOA name: https://www.loghillvillage.org/index.htm
Location
- Region: Ridgway
Financial & listing details
- Tax assessed value: $832,310
- Annual tax amount: $2,962
- Date on market: 6/30/2026
Estimated market value
$1,180,100
$1.12M - $1.24M
$4,862/mo
Price history
| Date | Event | Price |
|---|---|---|
| 8/20/2026 | Price change | $1,245,000-3.9% |
Source:  TRIDEMLS #44681 Report a problem TRIDEMLS #44681 Report a problem | ||
| 6/30/2026 | Listed for sale | $1,295,000+2490% |
Source: TRIDEMLS #44681 Report a problem | ||
| 4/27/2016 | Sold | $50,000 |
Source: Public Record Report a problem | ||
Public tax history
| Year | Property taxes | Tax assessment |
|---|---|---|
| 2025 | $2,852 +1.3% | $52,020 +4% |
| 2024 | $2,817 +17.8% | $50,040 -10.2% |
| 2023 | $2,391 +0.3% | $55,740 +45.6% |
| 2022 | $2,384 +32.5% | $38,290 -2.8% |
| 2021 | $1,799 | $39,400 +24.3% |
| 2020 | $1,799 +74.3% | $31,690 -0.7% |
| 2019 | $1,033 +23.4% | $31,920 +94% |
| 2018 | $837 | $16,450 +27.1% |
| 2017 | -- | $12,940 +94% |
| 2016 | -- | $6,670 |
| 2015 | -- | $6,670 -83% |
| 2012 | -- | $39,150 |
| 2011 | -- | $39,150 |
| 2009 | -- | $39,150 |
Find assessor info on the county website
Monthly payment
Est. payment
Payment breakdown
Explore the cost of this home by adjusting the details. Changes won't be saved.Climate risks
Neighborhood: 81432
Similar homes
- $1,164,0003 bd3 ba2.2k sqft2190 Ponderosa Drive, Ridgway, CO 81432For Sale

 MLS ID #839228, Donna Whiskeman. CREN
 - $1,295,0003 bd3 ba3.4k sqft819 Pine Drive, Ridgway, CO 81432For Sale
 MLS ID #836478, Anthony Litschewski. CREN
 - $1,165,0004 bd3 ba3.8k sqft653 Marmot Dr, Ridgway, CO 81432For Sale
 MLS ID #20264780, ANNA SCHROEDEL, UNITED COUNTRY SNEFFELS REALTY. GJARA
 - $1,300,0003 bd3 ba4.4k sqft590 Palomino Trail, Ridgway, CO 81432For Sale
 MLS ID #838811, Quay Reinert. CREN
 - $949,0004 bd4 ba3k sqft1010 Canyon Drive, Ridgway, CO 81432For SaleMLS ID #836988, Diana Atha Team. CREN
- $1,299,9002 bd3 ba3.4k sqft412 S Badger Trail, Ridgway, CO 81432For SaleMLS ID #830366, Ninah Hunter. CREN
- $859,0004 bd3 ba2.2k sqft41 Oak Road, Ridgway, CO 81432For SaleMLS ID #832787, Adam Trujillo. CREN
- $1,295,0003 bd3 ba2.1k sqft87 Which Way, Ridgway, CO 81432For SaleMLS ID #829018, Todd Schroedel. CREN
- $1,180,0002 bd3 ba2.9k sqft66 Blue Stem, Ridgway, CO 81432For SaleMLS ID #832199, Mandy Powell. CREN
- $1,099,9993 bd3 ba3.1k sqft605 County Road 23, Ridgway, CO 81432For SaleMLS ID #839017, Marc Hitchcox. CREN
- $1,749,0003 bd3 ba-- sqft800 Golden Eagle Trl, Ridgway, CO 81432For Sale
 MLS ID #44666, Amanda F. Swain. TRIDEMLS
 - $1,585,0003 bd3 ba-- sqft19 Marten Ct, Ridgway, CO 81432For SaleMLS ID #44751, Paige MacIntire. TRIDEMLS
- $1,495,0003 bd2 ba-- sqft456 Ridge Rd, Ridgway, CO 81432For SaleMLS ID #44616, Anne-Britt Ostlund. TRIDEMLS
- $1,845,0003 bd5 ba4.1k sqft221 Waterview Lane, Ridgway, CO 81432For SaleMLS ID #833978, Todd Schroedel. CREN
- $1,495,0004 bd3 ba-- sqft30 Cougar Trl, Ridgway, CO 81432For SaleMLS ID #44837, Daniel Dockray. TRIDEMLS
- $1,495,0004 bd3 ba-- sqft2874 County Road 17, Ridgway, CO 81432For SaleMLS ID #44860, Francesco D Moceri. TRIDEMLS
- $965,0003 bd2 ba1.9k sqft400 Palomino Trail, Ridgway, CO 81432For SaleMLS ID #832733, Todd Schroedel. CREN
- $895,0003 bd3 ba2.6k sqft1578 Aspen Drive, Ridgway, CO 81432For SaleMLS ID #831946, Shannon Winter. CREN
- $1,750,0002 bd3 ba-- sqft200 Pleasant Valley Dr, Ridgway, CO 81432For SaleMLS ID #44796, Kristen Hughes. TRIDEMLS
