Here’s a spacious three-level home offering 4 bedrooms, 3½ baths and a seasonal lake view. The main level features the primary suite, kitchen, dining area and an impressive living room with soaring cathedral ceilings and fireplace. A dramatic wall of gable windows fills the home with natural light and showcases the surrounding views. Upstairs has a bar with sink to entertain, plus two bedrooms and a full bath for guests. The lower level includes a storm shelter bedroom, full bathroom, kitchenette and large living area with fireplace ideal for guests, extended family or multigenerational living. Situated on over half an acre, the property offers two separate driveways, two-car garage, main-level carport and an outbuilding. The spacious deck extends along the side and front of the home and has a covered pavilion-style sitting area for relaxing or entertaining. Decorative trees and attractive plantings enhance the welcoming front yard and make this a great place to call home.
For sale
$545,000
79 Elizabeth Way, Lakeview, AR 72642
4beds
3,181sqft
Single Family Residence, Lake Home
Built in ----
0.52 Acres Lot
$524,400 Zestimate®
$171/sqft
$-- HOA
What's special
Two-car garageMain-level carportSeasonal lake viewOver half an acrePrimary suiteStorm shelter bedroomTwo separate driveways
- 33 days
- 263
- 17
Zillow last checked:
Listing updated:
Listed by:
Jeff Dunn 870-405-8111,
CENTURY 21 LeMAC REALTY 870-425-6356,
Daryl Young 870-404-8747
Source: Mountain Home MLS,MLS#: 135006
Facts & features
Interior
Bedrooms & bathrooms
- Bedrooms: 4
- Bathrooms: 4
- Full bathrooms: 3
- 1/2 bathrooms: 1
- Main level bedrooms: 1
Primary bedroom
- Level: Main
- Area: 195
- Dimensions: 13 x 15
Bedroom 2
- Level: Upper
- Area: 122.5
- Dimensions: 11.67 x 10.5
Bedroom 3
- Level: Upper
- Area: 164.85
- Dimensions: 11.92 x 13.83
Bedroom 4
- Level: Lower
- Area: 135
- Dimensions: 12 x 11.25
Dining room
- Level: Main
- Area: 130.81
- Dimensions: 9.75 x 13.42
Kitchen
- Level: Main
- Area: 144.64
- Dimensions: 13.67 x 10.58
Living room
- Level: Main
- Area: 495.83
- Dimensions: 21.25 x 23.33
Heating
- Central, Electric, Propane, Heat Pump
Cooling
- Central Air, Electric
Appliances
- Included: Dishwasher, Refrigerator, Electric Range, Electric Surface Unit, Convection Oven, Microwave
- Laundry: Washer/Dryer Hookups
Features
- Basement: 1/2
- Number of fireplaces: 2
- Fireplace features: Two, Insert-Gas, Living Room, Masonry
Interior area
- Total structure area: 3,181
- Total interior livable area: 3,181 sqft
Property
Parking
- Total spaces: 2
- Parking features: Garage
- Has garage: Yes
Features
- Body of water: Bull Shoals Lake
Lot
- Size: 0.52 Acres
Details
- Parcel number: 00600138000
Construction
Type & style
- Home type: SingleFamily
- Property subtype: Single Family Residence, Lake Home
Materials
- Brick
Community & HOA
Community
- Subdivision: Forest Shores
Location
- Region: Lakeview
Financial & listing details
- Price per square foot: $171/sqft
- Tax assessed value: $287,900
- Annual tax amount: $1,472
- Date on market: 8/19/2026
Estimated market value
$524,400
$498,000 - $551,000
$2,511/mo
Price history
| Date | Event | Price |
|---|---|---|
| 8/19/2026 | Listed for sale | $545,000+107.6%$171/sqft |
Source: Mountain Home MLS #135006 Report a problem | ||
| 7/28/2017 | Sold | $262,500-11%$83/sqft |
Source: Agent Provided Report a problem | ||
| 9/23/2016 | Listing removed | $294,900$93/sqft |
Source: Visual Tour #104400 Report a problem | ||
| 7/30/2016 | Listed for sale | $294,900$93/sqft |
Source: Visual Tour #104400 Report a problem | ||
| 1/24/2016 | Listing removed | $294,900$93/sqft |
Source: CENTURY 21 LeMAC EAST #104400 Report a problem | ||
| 7/11/2014 | Listed for sale | $294,900+0.1%$93/sqft |
Source: CENTURY 21 LeMAC EAST #104400 Report a problem | ||
| 4/19/2014 | Listing removed | $294,500$93/sqft |
Source: BEAMAN REALTY #98398 Report a problem | ||
| 11/1/2013 | Listed for sale | $294,500+1536.1%$93/sqft |
Source: BEAMAN REALTY #98398 Report a problem | ||
| 7/5/2005 | Sold | $18,000$6/sqft |
Source: Public Record Report a problem | ||
Public tax history
| Year | Property taxes | Tax assessment |
|---|---|---|
| 2025 | $1,472 -3.7% | $43,480 |
| 2024 | $1,529 -4.7% | $43,480 |
| 2023 | $1,604 -3% | $43,480 |
| 2022 | $1,654 | $43,480 |
| 2021 | $1,654 | $43,480 |
| 2020 | $1,654 -1.1% | $43,480 |
| 2019 | $1,672 +3.8% | $43,480 |
| 2018 | $1,610 | $43,480 |
| 2017 | $1,610 | $43,480 -11.2% |
| 2016 | $1,610 -12.4% | $48,970 |
| 2015 | $1,837 | $48,970 |
| 2014 | $1,837 -3.1% | $48,970 |
| 2013 | $1,896 | $48,970 |
| 2012 | -- | $48,970 -9.4% |
| 2011 | $2,049 | $54,040 +6.9% |
| 2010 | -- | $50,540 +28.3% |
| 2009 | -- | $39,400 |
| 2008 | -- | $39,400 +1307.1% |
| 2007 | -- | $2,800 |
Find assessor info on the county website
Monthly payment
Est. payment
Payment breakdown
Explore the cost of this home by adjusting the details. Changes won't be saved.Climate risks
Neighborhood: 72642
Similar homes
- $649,9003 bd3 ba3.3k sqft763 Hickory Flats Ln, Lakeview, AR 72642For Sale
 MLS ID #135196, Gary Stubenfoll, BEAMAN REALTY. Mountain Home MLS
 - $549,0004 bd4 ba3.4k sqft127 Concord Pl, Bull Shoals, AR 72619For Sale By Owner
- $278,0003 bd2 ba1.8k sqft38 Foxridge Ln, Lakeview, AR 72642For Sale
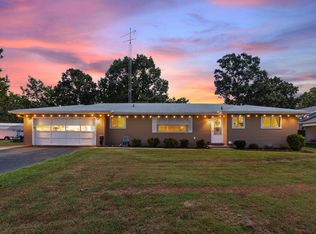 MLS ID #135216, Nathan Alloway, CENTURY 21 LeMAC EAST. Mountain Home MLS
 - $619,9003 bd3 ba2.1k sqft177 Walden Ln, Bull Shoals, AR 72619For Sale
 MLS ID #135228, Kyle Camp, CENTURY 21 LeMAC EAST. Mountain Home MLS
