Discover the Darlington 3 at Bailey Lake Farms, where timeless sophistication, exceptional craftsmanship, and thoughtful design come together. Beautifully situated on a 1-acre homesite in this desirable new community, this new construction home offers an inviting blend of luxury, comfort, and effortless living. Featuring 4 bedrooms and 3.5 bathrooms, this home showcases a thoughtfully designed split-bedroom floor plan with three bedrooms located on the main level, providing both privacy and functionality. Also located on the main level is a private home office area. The primary ensuite serves as a peaceful retreat, complete with dual vanities, separate tub and shower, and generous walk-in closet. An additional fourth bedroom or bonus suite with its own full bathroom offers exceptional flexibility, perfect for hosting guests, or designing a versatile space to suit your lifestyle. Charming covered front and rear porches extend the living experience outdoors, offering inviting spaces to enjoy morning coffee, entertain guests, or simply relax. A 2.10 Home Builders Warranty provides added peace of mind. Builder modifications may occur during construction.
Active
$549,900
79 Heron Point, Hartwell, GA 30643
4beds
2,648sqft
Single Family Residence
Built in 2026
1 Acres Lot
$-- Zestimate®
$208/sqft
$100/mo HOA
What's special
Generous walk-in closetSeparate tub and showerPrivate home office areaDual vanities
- 1 day
- 51
- 8
Zillow last checked:
Listing updated:
Listed by:
Elizabeth Cheek 770-364-0805,
BHHS Georgia Properties
Source: GAMLS,MLS#: 10882921
Facts & features
Interior
Bedrooms & bathrooms
- Bedrooms: 4
- Bathrooms: 4
- Full bathrooms: 3
- 1/2 bathrooms: 1
- Main level bathrooms: 2
- Main level bedrooms: 3
Rooms
- Room types: Bonus Room, Laundry, Office
Dining room
- Features: Dining Rm/Living Rm Combo
Kitchen
- Features: Kitchen Island, Walk-in Pantry, Solid Surface Counters
Heating
- Central, Electric, Heat Pump
Cooling
- Ceiling Fan(s), Central Air, Electric
Appliances
- Included: Dishwasher, Electric Water Heater, Microwave, Ice Maker
- Laundry: Other
Features
- Walk-In Closet(s), Soaking Tub, Rear Stairs, High Ceilings, Separate Shower, Master On Main Level
- Flooring: Carpet, Other
- Basement: None
- Attic: Pull Down Stairs
- Number of fireplaces: 1
- Fireplace features: Factory Built, Living Room
- Common walls with other units/homes: No Common Walls
Interior area
- Total structure area: 2,648
- Total interior livable area: 2,648 sqft
- Finished area above ground: 2,648
- Finished area below ground: 0
Property
Parking
- Total spaces: 6
- Parking features: Garage Door Opener, Garage, Kitchen Level
- Has garage: Yes
Features
- Levels: Two
- Stories: 2
- Patio & porch: Porch
Lot
- Size: 1 Acres
- Features: Level, Private
- Residential vegetation: Cleared, Grassed
Details
- Parcel number: 0
Construction
Type & style
- Home type: SingleFamily
- Architectural style: Traditional
- Property subtype: Single Family Residence
Materials
- Other
- Foundation: Slab
- Roof: Composition
Condition
- New Construction,Under Construction
- New construction: Yes
- Year built: 2026
Details
- Warranty included: Yes
Utilities & green energy
- Electric: 220 Volts
- Sewer: Septic Tank
- Water: Public
- Utilities for property: Electricity Available, Water Available, Other, High Speed Internet
Community & HOA
Community
- Features: Street Lights
- Security: Smoke Detector(s)
- Subdivision: Bailey Lake Farms
HOA
- Has HOA: Yes
- Services included: Insurance, Maintenance Grounds
- HOA fee: $1,200 annually
Location
- Region: Hartwell
Financial & listing details
- Price per square foot: $208/sqft
- Annual tax amount: $1
- Date on market: 11/1/2026
- Listing agreement: Exclusive Right To Sell
- Listing terms: Cash,Conventional
- Electric utility on property: Yes
Estimated market value
Not available
Estimated sales range
Not available
Not available
Price history
| Date | Event | Price |
|---|---|---|
| 11/1/2026 | Listed for sale | $549,900$208/sqft |
Source:  GAMLS #10882921 Report a problem | ||
Public tax history
Tax history is unavailable.
Monthly payment
Est. payment
Payment breakdown
Explore the cost of this home by adjusting the details. Changes won't be saved.Climate risks
Neighborhood: 30643
Nearby schools
Schools provided by the listing agent
- Elementary: North Hart
- Middle: Hart
- High: Hart
Source: GAMLS. This data may not be complete. We recommend contacting the local school district to confirm school assignments for this home.



Similar homes
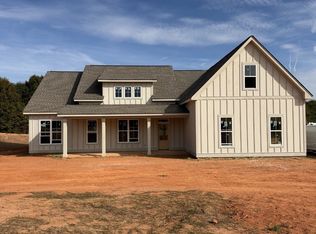
- $529,9004 bd4 ba2.6k sqft55 Heron Point, Hartwell, GA 30643Active
 MLS ID #10882919, Elizabeth Cheek, BHHS Georgia Properties. GAMLS
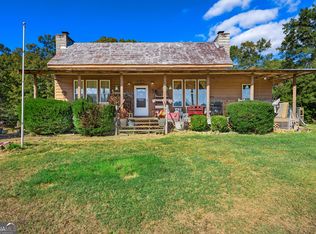
- $550,0004 bd3 ba2k sqft7588 Mount Olivet Rd, Hartwell, GA 30643Active
 MLS ID #10880210, Jennifer Reckling, All Hart Realty. GAMLS
- $485,0003 bd3 ba2.4k sqft1059 Old 29 Hwy #29, Hartwell, GA 30643Active
 MLS ID #10878108, Joanie J Haley, All Hart Realty. GAMLS
- $499,0005 bd3 ba2.6k sqft55 Emory Dr, Hartwell, GA 30643Active
 MLS ID #10829698, Kelli Head, RE/MAX Classic. GAMLS
- $679,0004 bd4 ba2.2k sqft1 Legacy Vw, Hartwell, GA 30643ActiveMLS ID #10841040, Jeremy Chitwood, Jeremy Chitwood & Associates. GAMLS
- $565,0004 bd3 ba3.3k sqft830 Carrie Craft Rd, Bowersville, GA 30516ActiveMLS ID #10882470, Shelley Phillips, RE/MAX Classic. GAMLS
- $595,0003 bd2 ba1.6k sqft108 & 72 Cotton Dr, Hartwell, GA 30643ActiveMLS ID #10866749, Joanie J Haley, All Hart Realty. GAMLS
- $575,0004 bd3 ba2.8k sqft26 Players Ln, Hartwell, GA 30643ActiveMLS ID #10849779, Bonnie McDonald, RE/MAX Classic. GAMLS
- $475,0004 bd3 ba2k sqftLOT 2 Drifting Oaks Pl, Hartwell, GA 30643ActiveMLS ID #10735576, Jeanna S Foley, Coldwell Banker Fort Realty. GAMLS
- $499,5003 bd3 ba2.1k sqft685 Melody Ln, Hartwell, GA 30643ActiveMLS ID #10813901, Reese F Oglesby, Coldwell Banker Fort Realty. GAMLS
- $595,0004 bd3 ba3.4k sqft59 Players Ln, Hartwell, GA 30643ActiveMLS ID #10856214, Nichole Pankevich, eXp Realty. GAMLS
- $685,0004 bd3 ba3.1k sqft516 Winding Way, Hartwell, GA 30643ActiveMLS ID #10817617, Carmen Rice, Allen Tate Realty. GAMLS
- $599,9003 bd2 ba1.5k sqft546 Old Beacon Light Rd, Hartwell, GA 30643ActiveMLS ID #10840590, Jeremy Chitwood, Jeremy Chitwood & Associates. GAMLS
- $449,9003 bd3 ba2.4k sqft70 Ridgewood Ln, Hartwell, GA 30643ActiveMLS ID #10869439, Alica Morris, All Hart Realty. GAMLS
- $485,0005 bd3 ba3.7k sqft252 Benson St, Hartwell, GA 30643ActiveMLS ID #10732827, Charlene Fields, Charlene's Lakeside Realty. GAMLS
- $460,0003 bd3 ba2.1k sqftLOT 7 Drifting Oaks Pl, Hartwell, GA 30643ActiveMLS ID #10733219, Doug Carter, Coldwell Banker Fort Realty. GAMLS
- $395,0004 bd4 ba2.6k sqft190 Cedar Pond Rd, Hartwell, GA 30643ActiveMLS ID #10869107, Avery McGarity, Adams Realty, Inc.. GAMLS
- $625,0003 bd4 ba3.1k sqft241 Grizzly Bear Ln, Hartwell, GA 30643ActiveMLS ID #10843467, Reese F Oglesby, Coldwell Banker Fort Realty. GAMLS
